
11 Oreshan Court, Cohoes, NY 12047
Local realty services provided by:HUNT Real Estate ERA
Listed by: john m bevilacqua
Office: the property shop
MLS#:202625369
Source:Global MLS
Price summary
- Price:$730,000
- Price per sq. ft.:$306.59
About this home
Welcome to 11 Oreshan Court, a well-maintained four-bedroom, 2.5-bath home situated on a quiet cul-de-sac in the highly sought after North Colonie Central School District. Built by Cillis Builders approximately 15 years ago, the home has been occupied and maintained by its original owners. The kitchen was updated approximately two years ago with quartz countertops, luxury vinyl tile flooring, and new appliances. A second-floor laundry room adds convenience. The property backs up to Forever Wild land and is bordered by Forever Wild on the right side, providing a private natural setting. Exterior features include a Trex deck, established landscaping, a well-maintained lawn, and a swing set. Additional features include a heated and insulated two-bay garage, with stairs leading directly from the basement to the garage. The basement is drywalled and includes custom 9 foot ceilings, rough plumbing and offers incredible potential for future finishing.
Contact an agent
Home facts
- Year built:2010
- Listing ID #:202625369
- Added:1 day(s) ago
- Updated:September 03, 2026 at 02:20 PM
Rooms and interior
- Bedrooms:4
- Total bathrooms:3
- Full bathrooms:2
- Half bathrooms:1
- Rooms Total:9
- Dining Description:Eat-in Kitchen
- Kitchen Description:Dishwasher, Microwave, Oven, Range, Refrigerator
- Basement Description:Full
- Living area:2,381 sq. ft.
Heating and cooling
- Cooling:Central Air
- Heating:Forced Air, Natural Gas
- Central air:Yes
Structure and exterior
- Roof:Asphalt
- Year built:2010
- Building area:2,381 sq. ft.
- Lot area:0.7 Acres
- Lot Features:Cul-De-Sac, Private, Sprinklers In Front, Sprinklers In Rear, Wooded
- Architectural Style:Colonial
- Construction Materials:Vinyl Siding
- Exterior Features:Lighting
Schools
- High school:Shaker HS
Utilities
- Water:Public
- Sewer:Public Sewer
Finances and disclosures
- Price:$730,000
- Price per sq. ft.:$306.59
- Tax amount:$10,386
Features and amenities
- Laundry features:Laundry Room, Main Level
- Amenities:Eat-in Kitchen, High Speed Internet, Solid Surface Counters
Parking
- Total parking spaces:4
- Parking description:Attached, Off Street
- Garage:Yes
- Garage spaces:2
New listings near 11 Oreshan Court
- New
 $265,000Active3 beds 2 baths1,236 sq. ft.
111 Berkley Avenue, Cohoes, NY 12047
MLS# 202625065Listed by: COLDWELL BANKER PRIME PROPERTIES  $259,000Pending4 beds 3 baths2,157 sq. ft.
7 1st Street, Cohoes, NY 12047
MLS# 202624987Listed by: MIRANDA REAL ESTATE GROUP INC $149,900Pending3 beds 1 baths1,086 sq. ft.
24 Masten Avenue, Cohoes, NY 12047
MLS# 202624918Listed by: KW PLATFORM- New
 $470,000Active4 beds 3 baths2,284 sq. ft.
41 Roosevelt Boulevard, Cohoes, NY 12047
MLS# 202624669Listed by: HOWARD HANNA CAPITAL INC 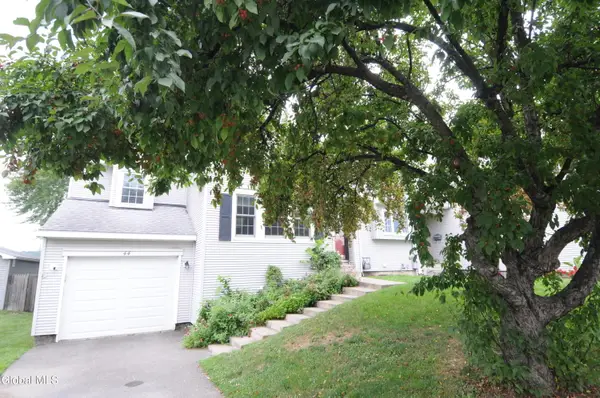 $330,000Active2 beds 2 baths1,734 sq. ft.
44 Park Avenue, Cohoes, NY 12047
MLS# 202624567Listed by: RON DIDONNA REAL ESTATE & APPRAISALS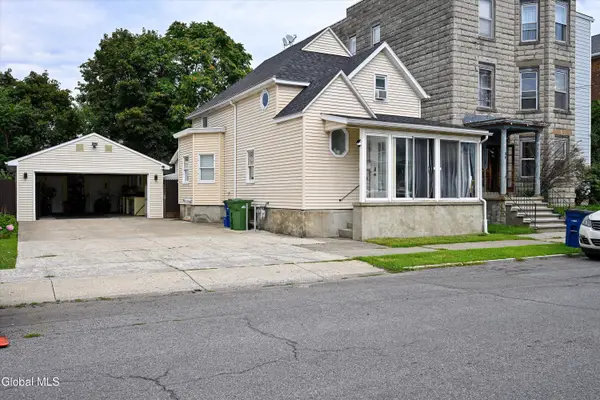 $325,000Active2 beds 2 baths1,500 sq. ft.
65 Breslin Avenue, Cohoes, NY 12047
MLS# 202624519Listed by: GUCCIARDO REAL ESTATE GROUP LLC- Open Thu, 4 to 6pm
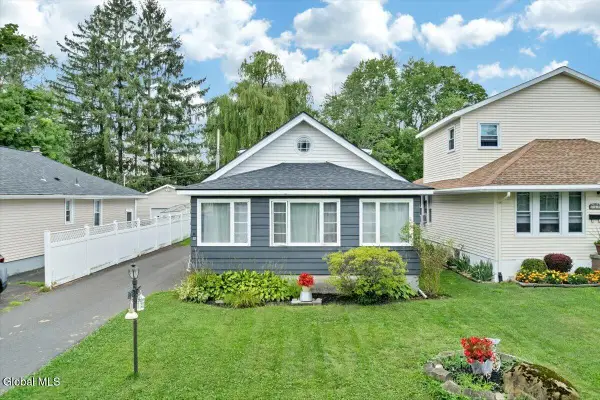 $375,000Active4 beds 3 baths2,375 sq. ft.
10 Lighthall Avenue, Cohoes, NY 12047
MLS# 202624263Listed by: KW PLATFORM 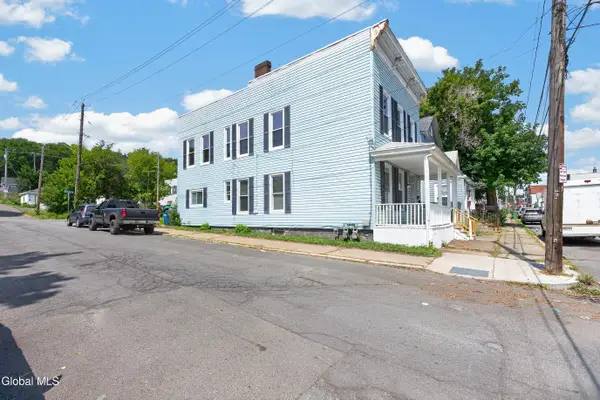 $219,000Pending6 beds 2 baths2,652 sq. ft.
125 Lancaster Street, Cohoes, NY 12047
MLS# 202624019Listed by: HOWARD HANNA CAPITAL INC $285,000Pending3 beds 1 baths1,248 sq. ft.
130 Manor Avenue, Cohoes, NY 12047
MLS# 202624001Listed by: STERLING REAL ESTATE GROUP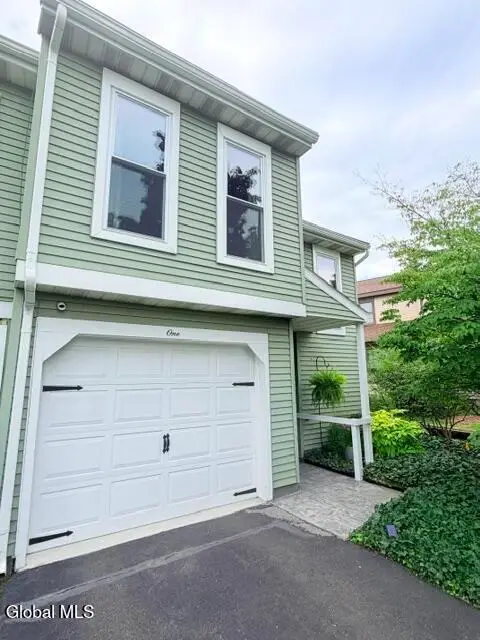 $282,800Pending2 beds 2 baths1,304 sq. ft.
1 Stonehenge Square, Cohoes, NY 12047
MLS# 202623951Listed by: COLDWELL BANKER PRIME PROPERTIES


Protect your home and budget from life's surprises with an Assurant Home Warranty, backed by a partner that supports you through every step of homeownership. Explore Plans.
© 2023 - 2026 ERA Franchise Systems LLC. All rights reserved. ERA Franchise Systems LLC fully supports the principles of the Fair Housing Act and the Equal Opportunity Act. ERA, ERA Real Estate powered, and their respective logos are registered service marks of ERA Franchise Systems LLC. Each office is independently owned and operated.