
13 Bergen Woods Drive, Cohoes, NY 12047
Local realty services provided by:HUNT Real Estate ERA
Listed by: donna z goldslager
Office: howard hanna capital inc
MLS#:202623132
Source:Global MLS
Price summary
- Price:$649,900
- Price per sq. ft.:$277.97
About this home
Pristine home featuring a desirable first-floor primary suite, private first-floor study, and an open floor plan designed for comfortable living and entertaining. Hardwood floors, vaulted ceilings, and abundant natural light create a warm, inviting atmosphere. Major updates include a new roof, driveway, furnace, washer, and dryer, providing peace of mind for years to come. Additional features include an irrigation system, security system with cameras, programmable outdoor lighting, and a partially framed and partially sheetrocked basement offering excellent potential for additional living space. Step outside to a gorgeous flat, fenced backyard with a spacious deck that backs up to Forever Wild land, providing exceptional privacy and a beautiful natural setting.
Contact an agent
Home facts
- Year built:1999
- Subdivision & Development:Dutch Meadows
- Listing ID #:202623132
- Added:9 day(s) ago
- Updated:August 11, 2026 at 01:04 AM
Rooms and interior
- Bedrooms:3
- Total bathrooms:3
- Full bathrooms:2
- Half bathrooms:1
- Rooms Total:12
- Flooring:Carpet, Hardwood
- Dining Description:Eat-in Kitchen
- Bathrooms Description:Ceramic Tile Bath
- Kitchen Description:Dishwasher, Disposal, Microwave, Range, Refrigerator
- Basement Description:Full, Unfinished
- Living area:2,338 sq. ft.
Heating and cooling
- Cooling:Central Air
- Heating:Forced Air, Natural Gas
- Central air:Yes
Structure and exterior
- Roof:Asphalt
- Year built:1999
- Building area:2,338 sq. ft.
- Lot area:0.43 Acres
- Lot Features:Landscaped, Level
- Architectural Style:Colonial, Contemporary
- Construction Materials:Vinyl Siding
- Exterior Features:Deck, Lighting, Pressure Treated Deck
- Foundation Description:Concrete Perimeter
Schools
- High school:Shaker HS
- Elementary school:Boght Hills ES
Utilities
- Water:Public
- Sewer:Public Sewer
Finances and disclosures
- Price:$649,900
- Price per sq. ft.:$277.97
- Tax amount:$9,880
Features and amenities
- Laundry features:Laundry Room, Main Level, Washer/Dryer
- Amenities:Cathedral Ceiling(s), Eat-in Kitchen, High Speed Internet, Vaulted Ceiling(s), Walk-In Closet(s)
Parking
- Total parking spaces:6
- Parking description:Attached, Driveway
- Garage:Yes
- Garage spaces:2
New listings near 13 Bergen Woods Drive
- New
 $189,900Active5 beds 2 baths2,553 sq. ft.
150 Main Street, Cohoes, NY 12047
MLS# 202623711Listed by: EMPIRE REAL ESTATE FIRM LLC - New
 $1,100,000Active4 beds 4 baths3,019 sq. ft.
17 Schermerhorn Road, Cohoes, NY 12047
MLS# 202623673Listed by: FIELD REALTY - New
 $675,000Active3 beds 3 baths1,810 sq. ft.
3 Sutton Drive, Colonie, NY 12047
MLS# 202623639Listed by: KELLIE KIELEY REALTY LLC  $269,900Active6 beds 2 baths3,360 sq. ft.
108 Heartt Avenue, Cohoes, NY 12047
MLS# 202622997Listed by: HEER REALTY INC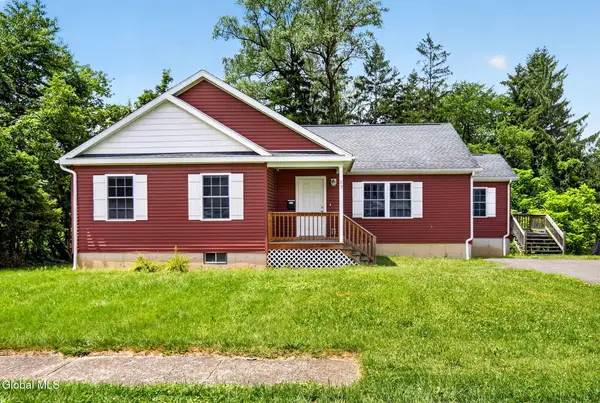 $399,999Pending3 beds 2 baths1,820 sq. ft.
27 Edward Street, Cohoes, NY 12047
MLS# 202622817Listed by: EMPIRE REAL ESTATE FIRM LLC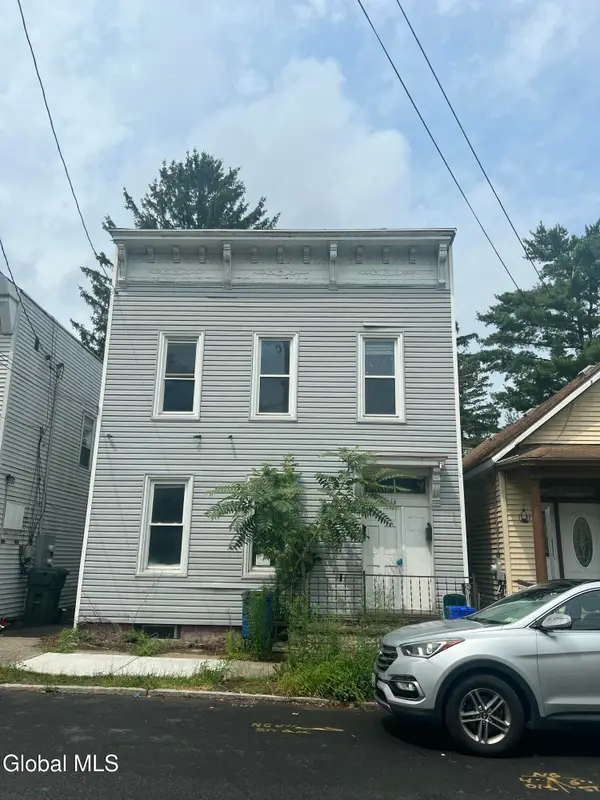 $169,900Active6 beds 2 baths2,016 sq. ft.
14 Division Street, Cohoes, NY 12047
MLS# 202622604Listed by: NEW SCOTLAND REALTY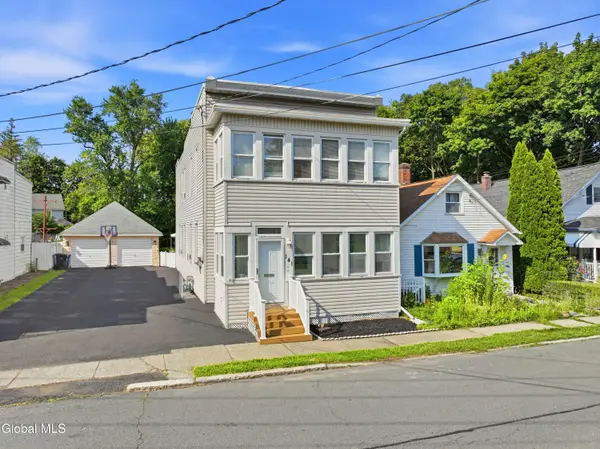 $324,000Pending4 beds 2 baths2,068 sq. ft.
141 Johnston Avenue, Cohoes, NY 12047
MLS# 202622475Listed by: FIELD REALTY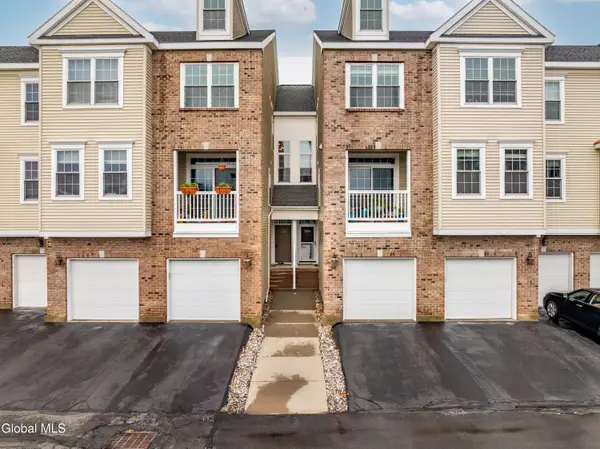 $318,000Active2 beds 3 baths1,368 sq. ft.
5206 Admirals Walk Drive, Cohoes, NY 12047
MLS# 202622449Listed by: REALTY ONE GROUP KEY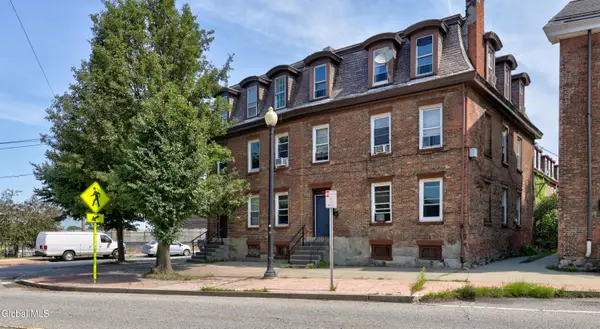 $350,000Pending10 beds 6 baths4,088 sq. ft.
15 N Mohawk Street, Cohoes, NY 12047
MLS# 202622414Listed by: KW PLATFORM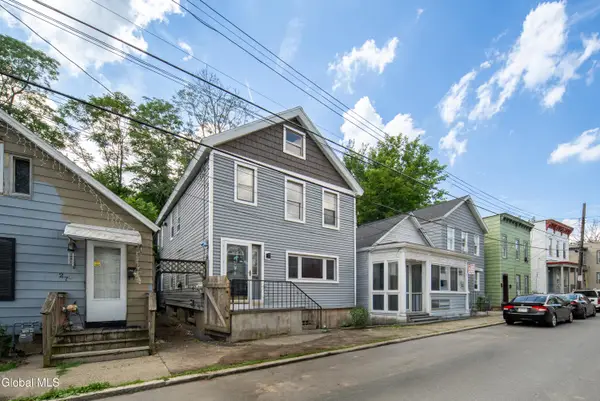 $229,900Active5 beds 2 baths1,890 sq. ft.
25 Lancaster Street, Cohoes, NY 12047
MLS# 202622280Listed by: GUCCIARDO REAL ESTATE GROUP LLC


Protect your home and budget from life's surprises with an Assurant Home Warranty, backed by a partner that supports you through every step of homeownership. Explore Plans.
© 2023 - 2026 ERA Franchise Systems LLC. All rights reserved. ERA Franchise Systems LLC fully supports the principles of the Fair Housing Act and the Equal Opportunity Act. ERA, ERA Real Estate powered, and their respective logos are registered service marks of ERA Franchise Systems LLC. Each office is independently owned and operated.