
15 Tanguay Drive, Cohoes, NY 12047
Local realty services provided by:HUNT Real Estate ERA
Listed by: zaisha hardy-nelson
Office: howard hanna capital inc
MLS#:202622072
Source:Global MLS
Price summary
- Price:$232,500
- Price per sq. ft.:$226.17
About this home
**Multiple Offers Received Submit Best and Final by 7-23-26 12pm.**
This 3-bedroom, 1.5-bath home offers great potential for buyers looking to add their personal touch. The basement provides additional flexible living space that may be suitable for a recreation room, home office, guest space, or other uses. While the property does require TLC, it presents an excellent opportunity for a handyman, investor, or anyone looking to build equity through renovations. Bring your vision and unlock this home's full potential!
Contact an agent
Home facts
- Year built:1973
- Listing ID #:202622072
- Added:51 day(s) ago
- Updated:September 07, 2026 at 08:07 AM
Rooms and interior
- Bedrooms:3
- Total bathrooms:2
- Full bathrooms:1
- Half bathrooms:1
- Rooms Total:9
- Kitchen Description:Dishwasher, Electric Oven, Range Hood, Refrigerator
- Basement Description:Finished, Full, Slab, Walk-Out Access
- Living area:1,028 sq. ft.
Heating and cooling
- Cooling:Central Air
- Heating:Forced Air, Natural Gas
- Central air:Yes
Structure and exterior
- Year built:1973
- Building area:1,028 sq. ft.
- Lot area:0.19 Acres
- Architectural Style:Raised Ranch
- Construction Materials:Block, Brick, Drywall, Shingle Siding, Vinyl Siding
- Exterior Features:Lighting
Utilities
- Water:Public
- Sewer:Public Sewer
Finances and disclosures
- Price:$232,500
- Price per sq. ft.:$226.17
- Tax amount:$6,339
Parking
- Total parking spaces:2
- Parking description:Attached, Driveway, Off Street, Paved
- Garage:Yes
- Garage spaces:1
New listings near 15 Tanguay Drive
- New
 $265,000Active3 beds 2 baths1,236 sq. ft.
111 Berkley Avenue, Cohoes, NY 12047
MLS# 202625065Listed by: COLDWELL BANKER PRIME PROPERTIES  $259,000Pending4 beds 3 baths2,157 sq. ft.
7 1st Street, Cohoes, NY 12047
MLS# 202624987Listed by: MIRANDA REAL ESTATE GROUP INC $149,900Pending3 beds 1 baths1,086 sq. ft.
24 Masten Avenue, Cohoes, NY 12047
MLS# 202624918Listed by: KW PLATFORM $470,000Pending4 beds 3 baths2,284 sq. ft.
41 Roosevelt Boulevard, Cohoes, NY 12047
MLS# 202624669Listed by: HOWARD HANNA CAPITAL INC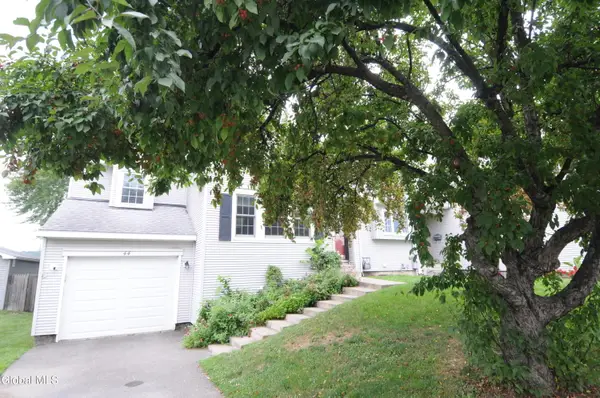 $330,000Active2 beds 2 baths1,734 sq. ft.
44 Park Avenue, Cohoes, NY 12047
MLS# 202624567Listed by: RON DIDONNA REAL ESTATE & APPRAISALS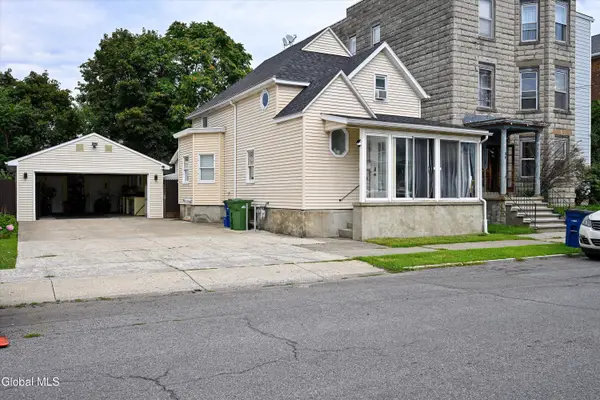 $325,000Active2 beds 2 baths1,500 sq. ft.
65 Breslin Avenue, Cohoes, NY 12047
MLS# 202624519Listed by: GUCCIARDO REAL ESTATE GROUP LLC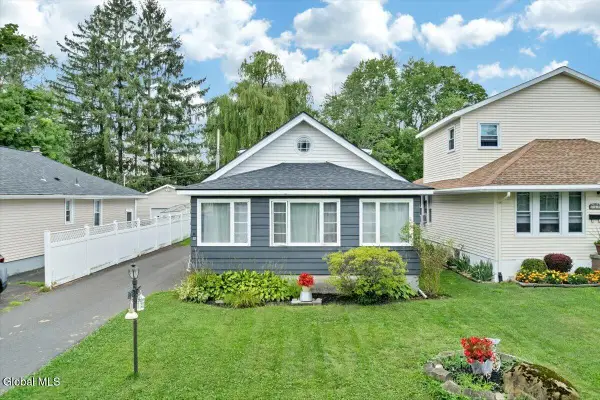 $375,000Active4 beds 3 baths2,375 sq. ft.
10 Lighthall Avenue, Cohoes, NY 12047
MLS# 202624263Listed by: KW PLATFORM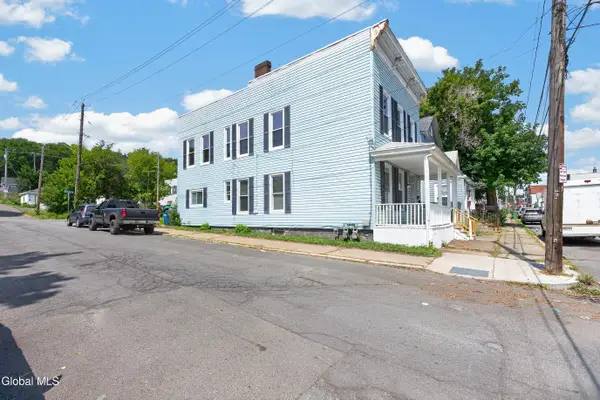 $219,000Pending6 beds 2 baths2,652 sq. ft.
125 Lancaster Street, Cohoes, NY 12047
MLS# 202624019Listed by: HOWARD HANNA CAPITAL INC $285,000Pending3 beds 1 baths1,248 sq. ft.
130 Manor Avenue, Cohoes, NY 12047
MLS# 202624001Listed by: STERLING REAL ESTATE GROUP $282,800Pending2 beds 2 baths1,304 sq. ft.
1 Stonehenge Square, Cohoes, NY 12047
MLS# 202623951Listed by: COLDWELL BANKER PRIME PROPERTIES


Protect your home and budget from life's surprises with an Assurant Home Warranty, backed by a partner that supports you through every step of homeownership. Explore Plans.
© 2023 - 2026 ERA Franchise Systems LLC. All rights reserved. ERA Franchise Systems LLC fully supports the principles of the Fair Housing Act and the Equal Opportunity Act. ERA, ERA Real Estate powered, and their respective logos are registered service marks of ERA Franchise Systems LLC. Each office is independently owned and operated.