
211 Central Avenue, Cohoes, NY 12047
Local realty services provided by:HUNT Real Estate ERA
211 Central Avenue,Cohoes, NY 12047
$175,000
- 3 Beds
- 1 Baths
- 1,106 sq. ft.
- Single family
- Active
Listed by: mark retzlaff, brian lyda
Office: prime listings inc
MLS#:202627265
Source:Global MLS
Price summary
- Price:$175,000
- Price per sq. ft.:$158.23
About this home
Welcome to 211 Central Ave, a single level traditional home situated on a dead end road. This home is sold AS IS and offers excellent upside potential for the investor or first time homeowner to unlcok its full potential. The dead end location offers privacy and separation from through traffic but is conveniently located just minutes from 787 or Latham shopping.
Contact an agent
Home facts
- Year built:1870
- Listing ID #:202627265
- Added:1 day(s) ago
- Updated:October 01, 2026 at 04:36 AM
Rooms and interior
- Bedrooms:3
- Total bathrooms:1
- Full bathrooms:1
- Rooms Total:6
- Flooring:Carpet, Linoleum
- Kitchen Description:Gas Oven, Microwave, Refrigerator
- Basement Description:Exterior Entry, Full, Heated, Interior Entry, Walk-Out Access
- Living area:1,106 sq. ft.
Heating and cooling
- Cooling:Window Unit(s)
- Heating:Forced Air, Natural Gas, Space Heater
Structure and exterior
- Roof:Asphalt
- Year built:1870
- Building area:1,106 sq. ft.
- Lot area:0.06 Acres
- Lot Features:Level, Wooded
- Architectural Style:A-Frame, Traditional
- Construction Materials:Vinyl Siding
- Exterior Features:Drive-Paved
- Foundation Description:Brick/Mortar
Utilities
- Water:Public
- Sewer:Public Sewer
Finances and disclosures
- Price:$175,000
- Price per sq. ft.:$158.23
- Tax amount:$1,468
Features and amenities
- Laundry features:Dryer, In Basement, Washer
- Amenities:Drive-Paved, Insulated Windows
- Pool features:Above Ground
Parking
- Total parking spaces:2
- Parking description:Driveway, Off Street
New listings near 211 Central Avenue
- Open Sun, 12 to 2pmNew
 $320,000Active2 beds 3 baths1,368 sq. ft.
4206 Admiral's Walk Drive, Cohoes, NY 12047
MLS# 202627242Listed by: KW PLATFORM - New
 $199,900Active6 beds 2 baths2,742 sq. ft.
79 Central Terrace, Cohoes, NY 12047
MLS# 202627213Listed by: BERKSHIRE HATHAWAY HOME SERVICES BLAKE - New
 $299,900Active3 beds 3 baths1,128 sq. ft.
15 Louis Street, Cohoes, NY 12047
MLS# 202627216Listed by: CLANCY REAL ESTATE - New
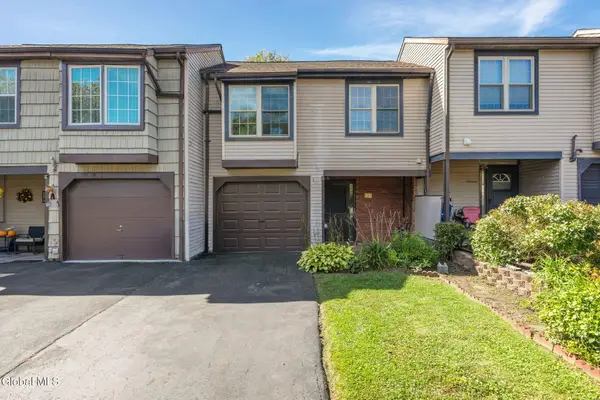 $199,000Active2 beds 2 baths1,554 sq. ft.
15 Kensington Square, Cohoes, NY 12047
MLS# 202627032Listed by: KELLIE KIELEY REALTY LLC - New
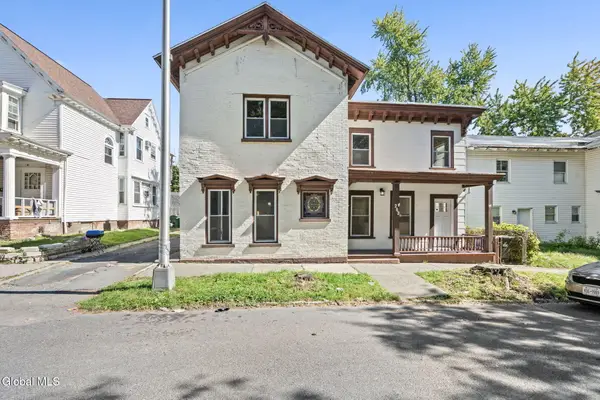 $250,000Active4 beds 2 baths1,944 sq. ft.
263 Remsen Street, Cohoes, NY 12047
MLS# 202627028Listed by: MIRANDA REAL ESTATE GROUP INC 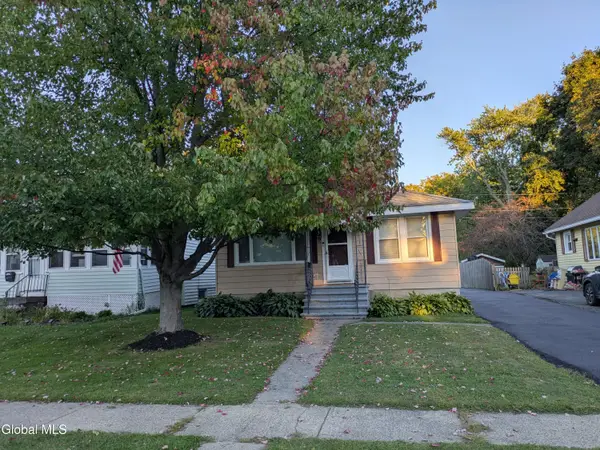 $249,900Pending2 beds 1 baths1,092 sq. ft.
9 Lighthall Avenue, Cohoes, NY 12047
MLS# 202626910Listed by: SERENITY REAL ESTATE TEAM- New
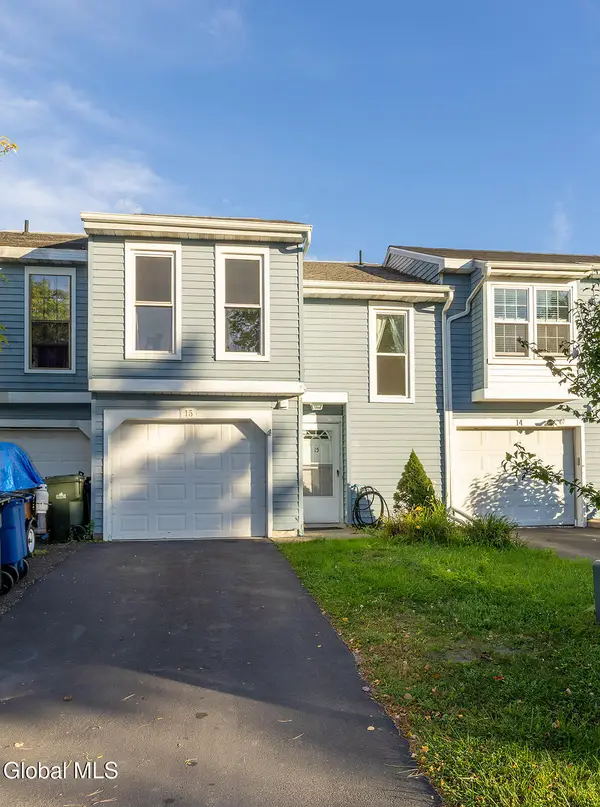 $265,000Active2 beds 2 baths1,304 sq. ft.
15 Fox Hollow Square, Cohoes, NY 12047
MLS# 202626843Listed by: COLDWELL BANKER PRIME PROPERTIES - New
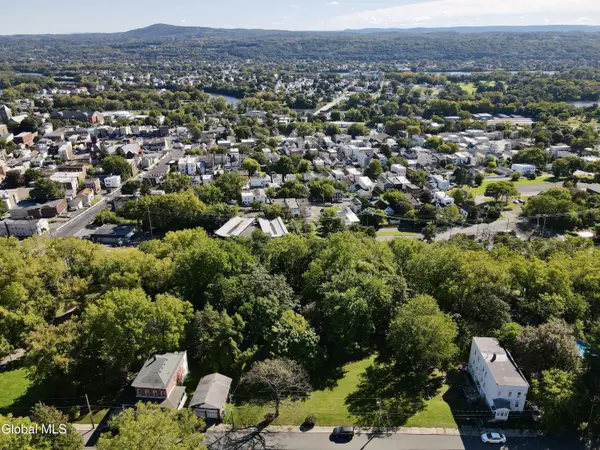 $80,000Active0.32 Acres
35 Trull Street, Cohoes, NY 12047
MLS# 202626782Listed by: KW PLATFORM - New
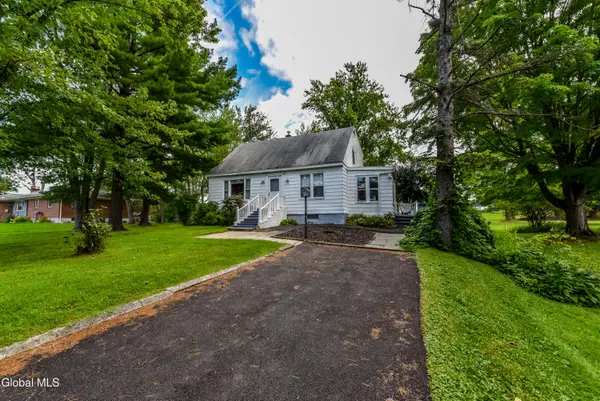 $280,000Active3 beds 2 baths1,344 sq. ft.
47 Baker Avenue, Cohoes, NY 12047
MLS# 202626723Listed by: FIND ADVISORS


Protect your home and budget from life's surprises with an Assurant Home Warranty, backed by a partner that supports you through every step of homeownership. Explore Plans.
© 2023 - 2026 ERA Franchise Systems LLC. All rights reserved. ERA Franchise Systems LLC fully supports the principles of the Fair Housing Act and the Equal Opportunity Act. ERA, ERA Real Estate powered, and their respective logos are registered service marks of ERA Franchise Systems LLC. Each office is independently owned and operated.