
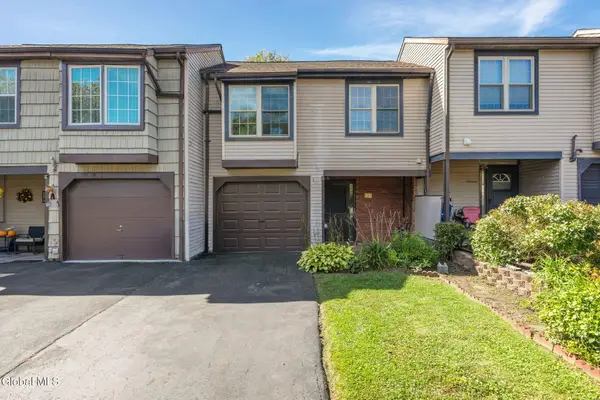
30 Peach Street, Cohoes, NY 12047
Local realty services provided by:HUNT Real Estate ERA
30 Peach Street,Cohoes, NY 12047
$299,000
- 3 Beds
- 2 Baths
- 1,984 sq. ft.
- Townhouse
- Active
Listed by: briana langlais
Office: neudecker realty
MLS#:202616600
Source:Global MLS
Price summary
- Price:$299,000
- Price per sq. ft.:$150.71
About this home
**Take a look at the new photos, featuring AI-generated enhancements that showcase a brighter, neutral style to help you visualize the potential of this space.**
Stunning, move-in-ready townhouse in the heart of Cohoes. Experience modern, effortless living in this beautifully updated three-bedroom home. Designed for both style and functionality, this property offers incredible features. Open concept, bright first-floor layout seamlessly connects your living and entertaining spaces, anchored by stunning granite countertops.
Upstairs freshly installed flooring leads you to a completely redesigned second-floor laundry area complete with built-in cabinetry and folding space, accompanied by a fully renovated bathroom. Step outside to your private, fully fenced backyard featuring a spacious deck--ideal for weekend BBQs, relaxing evenings, or outdoor entertaining. Enjoy the ease of a newly paved dedicated parking space right in front.
Contact an agent
Home facts
- Year built:2013
- Listing ID #:202616600
- Added:150 day(s) ago
- Updated:October 04, 2026 at 02:42 PM
Rooms and interior
- Bedrooms:3
- Total bathrooms:2
- Full bathrooms:1
- Half bathrooms:1
- Rooms Total:7
- Flooring:Carpet, Laminate, Tile
- Dining Description:Eat-in Kitchen, Kitchen Island
- Bathrooms Description:Ceramic Tile Bath
- Kitchen Description:Built-In Gas Oven, Dishwasher, Microwave, Refrigerator
- Basement Description:Exterior Entry, Full
- Living area:1,984 sq. ft.
Heating and cooling
- Cooling:Central Air
- Heating:Baseboard, Hot Water
- Central air:Yes
Structure and exterior
- Roof:Asphalt
- Year built:2013
- Building area:1,984 sq. ft.
- Lot area:0.09 Acres
- Lot Features:Cleared, Landscaped, Level
- Construction Materials:Vinyl Siding
- Exterior Features:Deck, Lighting, Porch, Storm Door(s)
- Foundation Description:Concrete Perimeter
Utilities
- Water:Public
- Sewer:Public Sewer
Finances and disclosures
- Price:$299,000
- Price per sq. ft.:$150.71
- Tax amount:$6,420
Features and amenities
- Laundry features:Dryer, Upper Level, Washer
- Amenities:Double Pane Windows, Eat-in Kitchen, High Speed Internet, Kitchen Island, Paddle Fan, Storm Door(s), Walk-In Closet(s)
Parking
- Total parking spaces:1
- Parking description:Paved
New listings near 30 Peach Street
- New
 $400,000Active3 beds 2 baths1,719 sq. ft.
8304 Admirals Walk Drive, Cohoes, NY 12047
MLS# 202627483Listed by: MIRANDA REAL ESTATE GROUP INC - New
 $329,999Active6 beds 3 baths3,456 sq. ft.
98 Park Avenue, Cohoes, NY 12047
MLS# 202627485Listed by: MIRANDA REAL ESTATE GROUP INC - New
 $397,000Active4 beds 2 baths1,330 sq. ft.
1016 New Loudon Road, Cohoes, NY 12047
MLS# 202627408Listed by: DALTON WADE REAL ESTATE GROUP - Open Sun, 1 to 3pmNew
 $309,000Active3 beds 2 baths1,750 sq. ft.
135 Linda Avenue, Cohoes, NY 12047
MLS# 202627313Listed by: EMPIRE REAL ESTATE FIRM LLC  $249,000Pending6 beds 2 baths2,304 sq. ft.
36 Kosciusko Avenue, Cohoes, NY 12047
MLS# 202627277Listed by: EXP REALTY- New
 $175,000Active3 beds 1 baths1,106 sq. ft.
211 Central Avenue, Cohoes, NY 12047
MLS# 202627265Listed by: PRIME LISTINGS INC - Open Sun, 12 to 2pm
 $320,000Pending2 beds 3 baths1,368 sq. ft.
4206 Admiral's Walk Drive, Cohoes, NY 12047
MLS# 202627242Listed by: KW PLATFORM - New
 $199,900Active6 beds 2 baths2,742 sq. ft.
79 Central Terrace, Cohoes, NY 12047
MLS# 202627213Listed by: BERKSHIRE HATHAWAY HOME SERVICES BLAKE - New
 $299,900Active3 beds 3 baths1,128 sq. ft.
15 Louis Street, Cohoes, NY 12047
MLS# 202627216Listed by: CLANCY REAL ESTATE - New
 $199,000Active2 beds 2 baths1,554 sq. ft.
15 Kensington Square, Cohoes, NY 12047
MLS# 202627032Listed by: KELLIE KIELEY REALTY LLC


Protect your home and budget from life's surprises with an Assurant Home Warranty, backed by a partner that supports you through every step of homeownership. Explore Plans.
© 2023 - 2026 ERA Franchise Systems LLC. All rights reserved. ERA Franchise Systems LLC fully supports the principles of the Fair Housing Act and the Equal Opportunity Act. ERA, ERA Real Estate powered, and their respective logos are registered service marks of ERA Franchise Systems LLC. Each office is independently owned and operated.