
9 W Skyview Drive, Cohoes, NY 12047
Local realty services provided by:HUNT Real Estate ERA
9 W Skyview Drive,Cohoes, NY 12047
$394,500
- 3 Beds
- 2 Baths
- - sq. ft.
- Single family
- Sold
Listed by: michael j field, frederick field
Office: field realty
MLS#:202618020
Source:Global MLS
Sorry, we are unable to map this address
Price summary
- Price:$394,500
About this home
Looking for a move-in-ready split-level home in Latham, NY with top-rated schools and an unbeatable commute? 9 West Skyview Drive delivers the space, layout, and location today's buyers are searching for in Albany County and the greater Capital Region.
This 3-bedroom, 1.5-bathroom split-level home features an open-concept main level with a connected living room, dining room, and kitchen -- a layout designed for modern living and effortless entertaining. BRAND NEW range + dishwasher, tile backsplash. The upper level offers three well-sized bedrooms and a full bath, while the lower level adds a spacious family room, half bath, utility room, and ample storage -- giving every household member room to spread out. Hardwood floors and freshly painted throughout. Outside, a private rear patio extends your living space into a quiet, established neighborhood where families put down roots and stay. Located in the award-winning North Colonie Central School District -- consistently recognized as one of the top-performing districts in New York State -- this home checks the boxes buyers consistently rank as top priorities. Commuters will love the location: just minutes from I-87 (the Northway), with quick and easy access heading north toward Saratoga Springs and south toward downtown Albany and beyond. Whether you're commuting for work or heading out for the weekend, getting there is effortless....
Contact an agent
Home facts
- Year built:1955
- Listing ID #:202618020
- Added:102 day(s) ago
- Updated:September 06, 2026 at 06:14 AM
Rooms and interior
- Bedrooms:3
- Total bathrooms:2
- Full bathrooms:1
- Half bathrooms:1
- Rooms Total:10
- Flooring:Carpet, Hardwood
- Bathrooms Description:Ceramic Tile Bath
- Kitchen Description:Built-In Electric Oven, Dishwasher, Microwave, Refrigerator
- Basement Description:Finished
Heating and cooling
- Cooling:Central Air
- Heating:Forced Air
- Central air:Yes
Structure and exterior
- Roof:Asphalt
- Year built:1955
- Architectural Style:Split Level
- Construction Materials:Vinyl Siding
Schools
- High school:Shaker HS
Utilities
- Water:Public
- Sewer:Public Sewer
Finances and disclosures
- Price:$394,500
- Tax amount:$4,840
Features and amenities
- Laundry features:Washer/Dryer
- Amenities:High Speed Internet
Parking
- Total parking spaces:3
- Parking description:Attached
- Garage:Yes
- Garage spaces:1
New listings near 9 W Skyview Drive
- New
 $265,000Active3 beds 2 baths1,236 sq. ft.
111 Berkley Avenue, Cohoes, NY 12047
MLS# 202625065Listed by: COLDWELL BANKER PRIME PROPERTIES  $259,000Pending4 beds 3 baths2,157 sq. ft.
7 1st Street, Cohoes, NY 12047
MLS# 202624987Listed by: MIRANDA REAL ESTATE GROUP INC $149,900Pending3 beds 1 baths1,086 sq. ft.
24 Masten Avenue, Cohoes, NY 12047
MLS# 202624918Listed by: KW PLATFORM $470,000Pending4 beds 3 baths2,284 sq. ft.
41 Roosevelt Boulevard, Cohoes, NY 12047
MLS# 202624669Listed by: HOWARD HANNA CAPITAL INC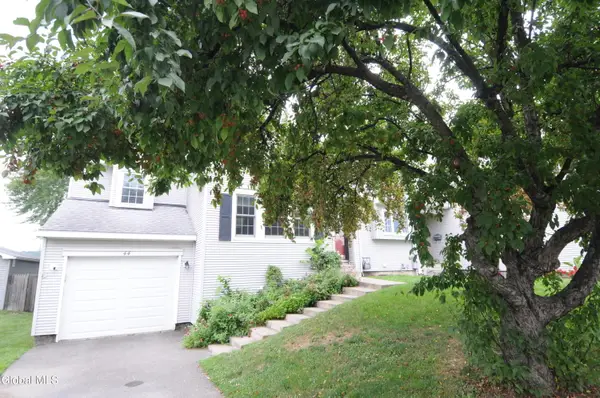 $330,000Active2 beds 2 baths1,734 sq. ft.
44 Park Avenue, Cohoes, NY 12047
MLS# 202624567Listed by: RON DIDONNA REAL ESTATE & APPRAISALS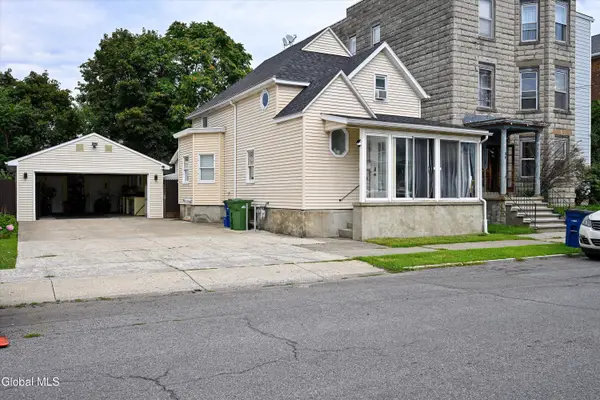 $325,000Active2 beds 2 baths1,500 sq. ft.
65 Breslin Avenue, Cohoes, NY 12047
MLS# 202624519Listed by: GUCCIARDO REAL ESTATE GROUP LLC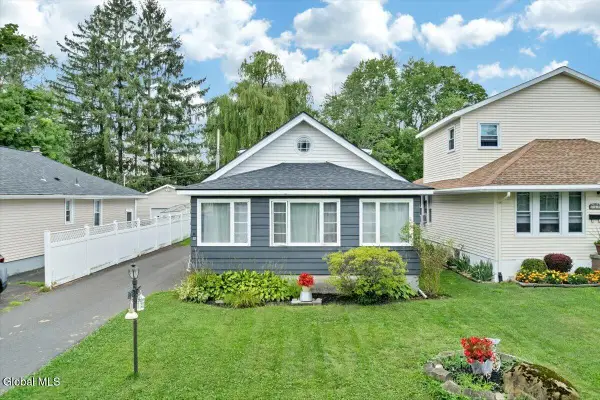 $375,000Active4 beds 3 baths2,375 sq. ft.
10 Lighthall Avenue, Cohoes, NY 12047
MLS# 202624263Listed by: KW PLATFORM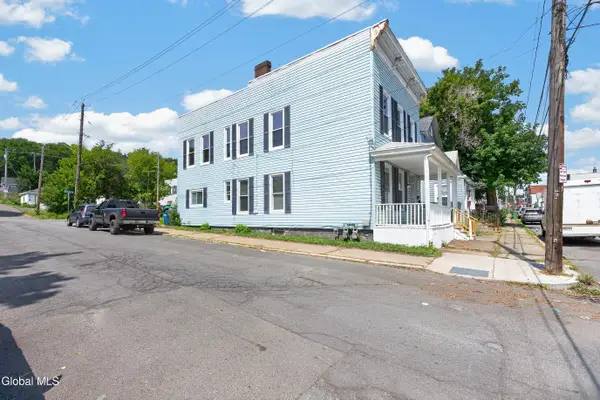 $219,000Pending6 beds 2 baths2,652 sq. ft.
125 Lancaster Street, Cohoes, NY 12047
MLS# 202624019Listed by: HOWARD HANNA CAPITAL INC $285,000Pending3 beds 1 baths1,248 sq. ft.
130 Manor Avenue, Cohoes, NY 12047
MLS# 202624001Listed by: STERLING REAL ESTATE GROUP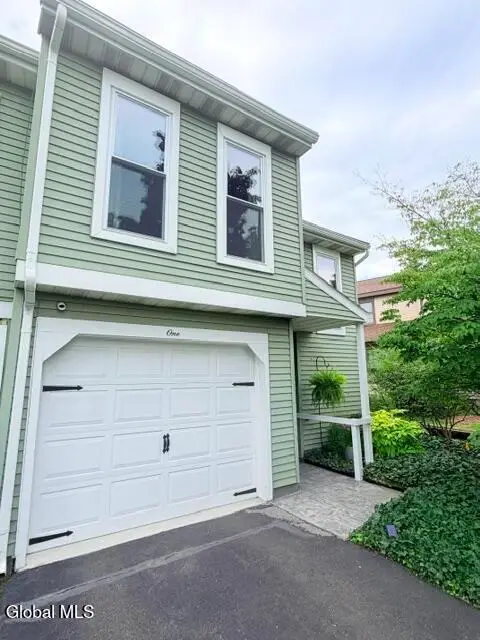 $282,800Pending2 beds 2 baths1,304 sq. ft.
1 Stonehenge Square, Cohoes, NY 12047
MLS# 202623951Listed by: COLDWELL BANKER PRIME PROPERTIES


Protect your home and budget from life's surprises with an Assurant Home Warranty, backed by a partner that supports you through every step of homeownership. Explore Plans.
© 2023 - 2026 ERA Franchise Systems LLC. All rights reserved. ERA Franchise Systems LLC fully supports the principles of the Fair Housing Act and the Equal Opportunity Act. ERA, ERA Real Estate powered, and their respective logos are registered service marks of ERA Franchise Systems LLC. Each office is independently owned and operated.