
4446 Norway Street, Cold Brook, NY 13324
Local realty services provided by:ERA Team VP Real Estate
Listed by: brittani peck
Office: coldwell banker sexton real estate
MLS#:S1719798
Source:NY_GENRIS
Price summary
- Price:$235,000
- Price per sq. ft.:$87.49
About this home
Welcome to this beautiful Victorian home in the Poland School District! This spacious home offers 5 bedrooms and 2 full baths, with gorgeous character throughout. You’ll love the beautiful hardwood floors, detailed woodwork, tall windows, and charming Victorian touches that make this home truly special. The large kitchen offers plenty of cabinet and counter space, while the spacious rooms provide room for everyone. Outside, enjoy a covered front porch on a corner lot, perfect for relaxing and taking in the charm of this classic home. A beautiful property filled with character, space, and timeless style!
Contact an agent
Home facts
- Year built:1872
- Listing ID #:S1719798
- Added:16 day(s) ago
- Updated:October 23, 2026 at 03:56 PM
Rooms and interior
- Bedrooms:5
- Total bathrooms:2
- Full bathrooms:2
- Rooms Total:11
- Flooring:Ceramic Tile, Hardwood, Marble, Varies
- Dining Description:Bar
- Kitchen Description:Dishwasher, Freezer, Microwave, Refrigerator
- Basement:Yes
- Basement Description:Full, Walk Out Access
- Living area:2,686 sq. ft.
Heating and cooling
- Heating:Forced Air, Hot Water, Oil
Structure and exterior
- Roof:Metal
- Year built:1872
- Building area:2,686 sq. ft.
- Lot area:0.12 Acres
- Lot Features:Corner Lot, Rectangular, Residential Lot
- Architectural Style:Victorian
- Construction Materials:Stone, Wood Siding
- Exterior Features:Fence, Porch
- Foundation Description:Stone
- Levels:2 Stories
Utilities
- Water:Spring, Well
- Sewer:Septic Tank
Finances and disclosures
- Price:$235,000
- Price per sq. ft.:$87.49
- Tax amount:$2,468
Features and amenities
- Appliances:Dishwasher, Dryer, Freezer, Gas Range, Microwave, Range Hood, Refrigerator, Washer
- Laundry features:Dryer, In Basement, Washer
- Amenities:Bar, Fence
Parking
- Parking description:Driveway, No Garage
New listings near 4446 Norway Street
- New
 $162,900Active4 beds 2 baths2,113 sq. ft.
88 Gray Wilmurt Road, Cold Brook, NY 13324
MLS# S1723250Listed by: COLDWELL BANKER FAITH PROPERTIES - New
 $199,900Active49.8 Acres
00 Stormy Hill Road, Cold Brook, NY 13324
MLS# S1722820Listed by: GATEWAY PROPERTIES OF UPSTATE NY INC - New
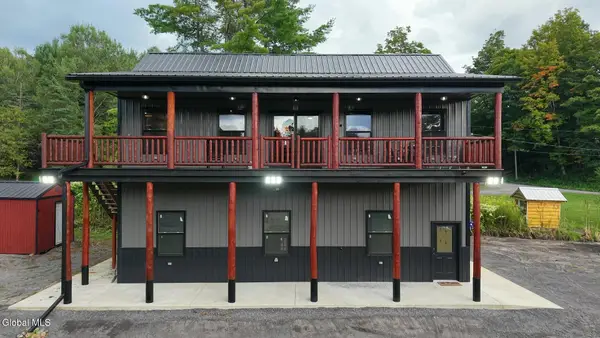 $439,900Active3 beds 2 baths1,050 sq. ft.
1452 Pardeeville Road, Cold Brook, NY 13324
MLS# 202628295Listed by: RIVER HILLS PROPERTIES, LLC - New
 $140,000Active2 beds 1 baths928 sq. ft.
1000 Southside Road, Cold Brook, NY 13324
MLS# S1719354Listed by: MINER REALTY & PROP MANAGEMENT 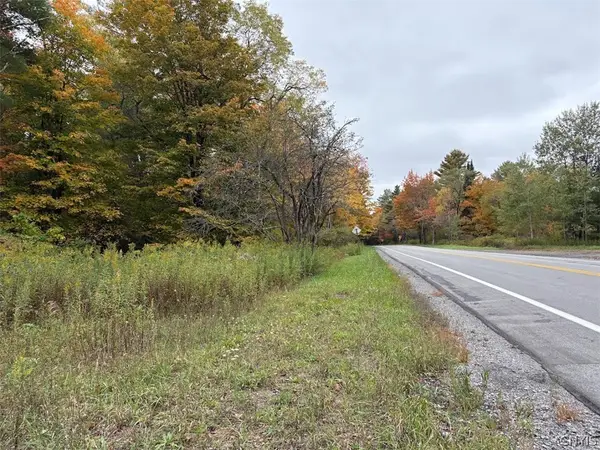 $75,000Active7.9 Acres
000 State Route 8, Cold Brook, NY 13324
MLS# S1718815Listed by: GATEWAY PROPERTIES OF UPSTATE NY INC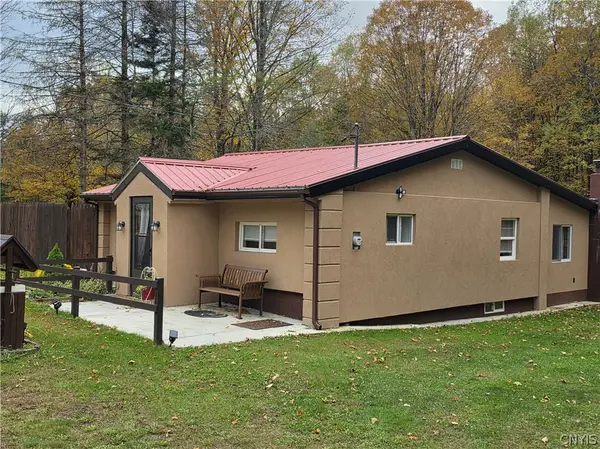 $185,000Active2 beds 1 baths625 sq. ft.
1053 Grant Road, Cold Brook, NY 13324
MLS# S1720167Listed by: ASSIST2SELL BUYERS & SELLERS 1ST CHOICE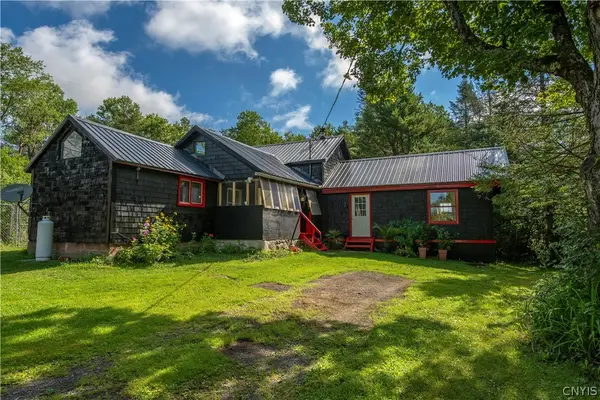 $310,000Active4 beds 1 baths1,716 sq. ft.
461 Billy Hamlin Road, Cold Brook, NY 13324
MLS# S1720041Listed by: COLDWELL BANKER FAITH PROPERTIES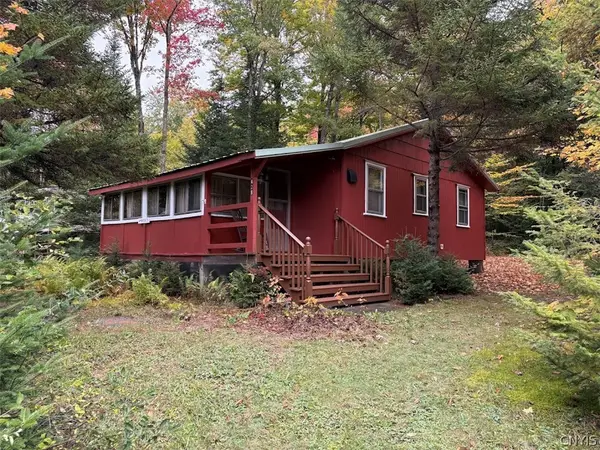 $199,900Active2 beds 1 baths720 sq. ft.
426 Brady Beach Road, Cold Brook, NY 13324
MLS# S1718863Listed by: GATEWAY PROPERTIES OF UPSTATE NY INC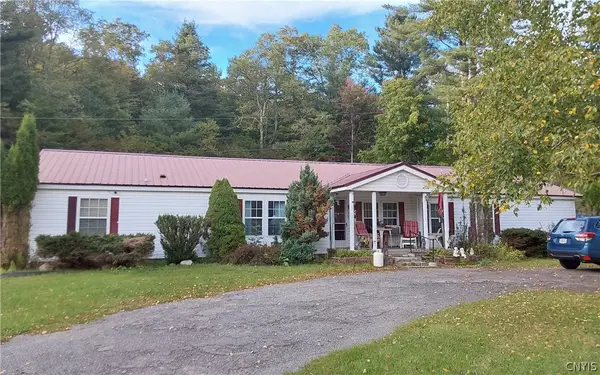 $159,900Pending3 beds 4 baths2,018 sq. ft.
3935 State Route 8, Cold Brook, NY 13324
MLS# S1710921Listed by: RIVER HILLS PROPERTIES LLC NEWPORT


Protect your home and budget from life's surprises with an Assurant Home Warranty, backed by a partner that supports you through every step of homeownership. Explore Plans.
© 2023 - 2026 ERA Franchise Systems LLC. All rights reserved. ERA Franchise Systems LLC fully supports the principles of the Fair Housing Act and the Equal Opportunity Act. ERA, ERA Real Estate powered, and their respective logos are registered service marks of ERA Franchise Systems LLC. Each office is independently owned and operated.