
517 E Mountain Road N, Cold Spring, NY 10516
Local realty services provided by:ERA Top Service Realty
517 E Mountain Road N,Cold Spring, NY 10516
$549,999
- 3 Beds
- 2 Baths
- 1,595 sq. ft.
- Single family
- Active
Listed by: michael cahill
Office: homesmart homes & estates
MLS#:1056696
Source:OneKey MLS
Price summary
- Price:$549,999
- Price per sq. ft.:$344.83
About this home
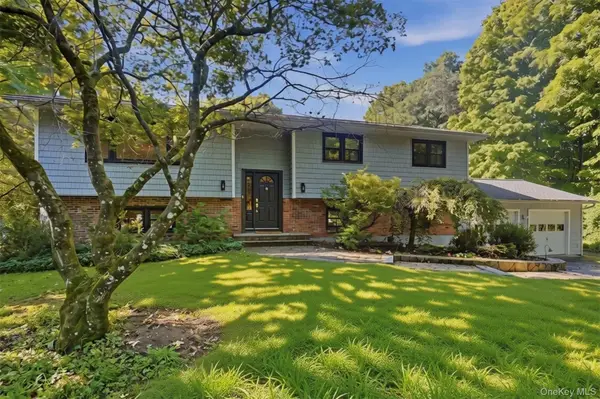
Set on over 2 private acres in Cold Spring, this updated stone ranch blends original character with high-end finishes throughout. Inside, you’ll find 3 bedrooms, 2 beautifully tiled full baths and an open, comfortable layout highlighted by original wood flooring reclaimed from a New York City theater. The kitchen is a major focal point with Samsung Bespoke appliances, a large center island, pot filler and plenty of space to cook, gather and entertain. Both bathrooms have been thoughtfully finished with striking tile work, while the additional living space offers flexibility for a den, office, playroom or second sitting area. Outside, the property offers privacy, mature surroundings and room to spread out, along with a detached structure that adds even more potential. A unique Cold Spring property with character, quality finishes and details you simply won’t find in a typical renovation.
Contact an agent
Home facts
- Year built:1940
- Listing ID #:1056696
- Added:1 day(s) ago
- Updated:September 30, 2026 at 02:28 PM
Rooms and interior
- Bedrooms:3
- Total bathrooms:2
- Full bathrooms:2
- Rooms Total:6
- Kitchen Description:Stainless Steel Appliance(s)
- Bedroom Description:First Floor Bedroom
- Basement:Yes
- Basement Description:Partial, Unfinished
- Living area:1,595 sq. ft.
Heating and cooling
- Heating:Baseboard, Electric
Structure and exterior
- Year built:1940
- Building area:1,595 sq. ft.
- Lot area:2.06 Acres
- Architectural Style:Ranch
- Construction Materials:Brick, Frame
Schools
- High school:Haldane High School
- Middle school:Haldane Middle School
- Elementary school:Haldane Elementary/Middle School
Utilities
- Water:Well
- Sewer:Septic Tank
Finances and disclosures
- Price:$549,999
- Price per sq. ft.:$344.83
- Tax amount:$12,839 (2026)
Features and amenities
- Appliances:Stainless Steel Appliance(s)
- Amenities:Open Floorplan
Parking
- Parking description:Driveway
New listings near 517 E Mountain Road N
- Coming Soon
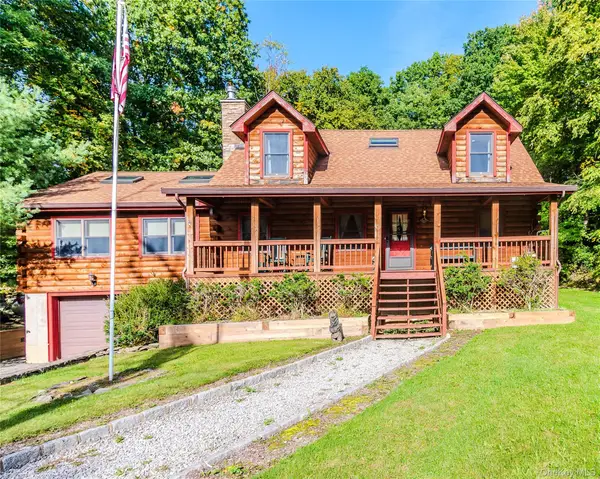 $849,999Coming Soon3 beds 4 baths1,886 sq. ft.
505 E Mountain Road N #N, Cold Spring, NY 10516
MLS# 1054671Listed by: HOMESMART HOMES & ESTATES - New
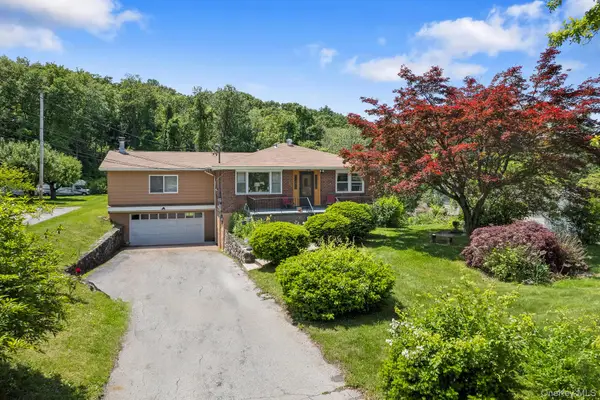 $795,000Active5 beds 3 baths
2975 Route 9, Cold Spring, NY 10516
MLS# 1056698Listed by: LIMITED EDITIONS REALTY, INC. - New
 $390,000Active2 beds 1 baths987 sq. ft.
9 Forge Gate Drive #E2, Cold Spring, NY 10516
MLS# 1055797Listed by: KELLER WILLIAMS REALTY PARTNER - Open Sun, 11am to 1pmNew
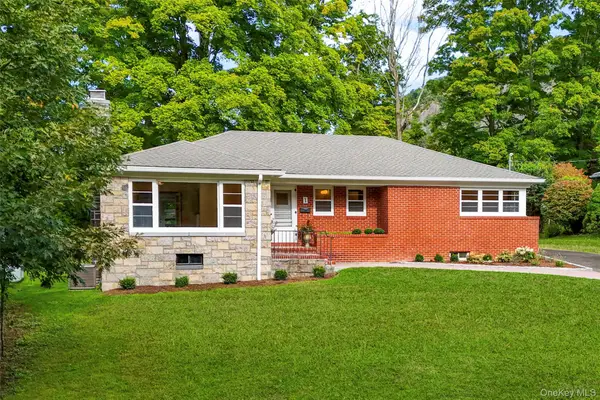 $1,150,000Active3 beds 3 baths1,512 sq. ft.
1 Craigside Drive, Cold Spring, NY 10516
MLS# 1054639Listed by: ROBERT A. MCCAFFREY REALTY INC - New
 $840,000Active4 beds 3 baths2,076 sq. ft.
136 Hustis Road, Cold Spring, NY 10516
MLS# 1054715Listed by: HOULIHAN LAWRENCE INC. 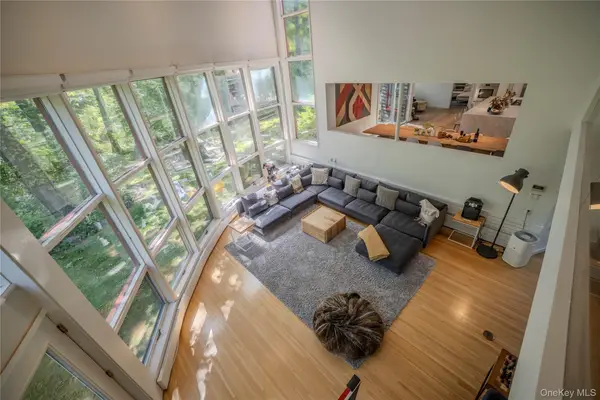 $2,490,000Active4 beds 3 baths3,493 sq. ft.
215 Lane Gate Road, Cold Spring, NY 10516
MLS# 1010699Listed by: HOULIHAN LAWRENCE INC. $950,000Active4 beds 3 baths2,002 sq. ft.
20 Division Street, Cold Spring, NY 10516
MLS# 1045792Listed by: SERHANT LLC $765,000Active2 beds 2 baths1,080 sq. ft.
13 Kemble Avenue, Cold Spring, NY 10516
MLS# 1041977Listed by: HOULIHAN LAWRENCE INC. $700,000Active4 beds 3 baths3,132 sq. ft.
26 Woods Road, Cold Spring, NY 10516
MLS# 1043555Listed by: EPIQUE REALTY


Protect your home and budget from life's surprises with an Assurant Home Warranty, backed by a partner that supports you through every step of homeownership. Explore Plans.
© 2023 - 2026 ERA Franchise Systems LLC. All rights reserved. ERA Franchise Systems LLC fully supports the principles of the Fair Housing Act and the Equal Opportunity Act. ERA, ERA Real Estate powered, and their respective logos are registered service marks of ERA Franchise Systems LLC. Each office is independently owned and operated.