
7236 Lower East Hill Road, Colden, NY 14033
Local realty services provided by:HUNT Real Estate ERA
7236 Lower East Hill Road,Colden, NY 14033
$269,900
- 3 Beds
- 1 Baths
- 1,020 sq. ft.
- Single family
- Pending
Listed by: theresa m betz
Office: chubb-aubrey leonard real estate
MLS#:B1698579
Source:NY_GENRIS
Price summary
- Price:$269,900
- Price per sq. ft.:$264.61
About this home
Welcome home to this well-maintained 3-bedroom Ranch situated on a picturesque 1.9+ acre tree-lined parcel in the beautiful hills of Colden. The pride of ownership can be seen throughout this original owner classic log cabin. Inside you will find a spacious living room with a brick fireplace (NRTC) with mantel, and beamed ceilings and knotty pine woodwork throughout. The full basement offers endless possibilities for storage, home office, gym or future finished space. There is also a Bilco door to assist the ease of bringing larger items into the basement. There is an attached two car garage, with a workshop in the back which includes the compressor and engine hoist. In addition, you will find an oversized detached garage (with a lift built into the floor and compressor to operate) for the car enthusiasts. Whether you're looking for room to roam, space for your hobbies, or simply the peace and privacy of country living, this property has it all. Showings begin on Tues, July 21 at 9:00am and the Seller has reserved the right to select a date to review potential offers....
Contact an agent
Home facts
- Year built:1961
- Listing ID #:B1698579
- Added:39 day(s) ago
- Updated:August 23, 2026 at 07:49 AM
Rooms and interior
- Bedrooms:3
- Total bathrooms:1
- Full bathrooms:1
- Rooms Total:5
- Flooring:Carpet, Varies, Vinyl
- Basement:Yes
- Basement Description:Full
- Living area:1,020 sq. ft.
Heating and cooling
- Heating:Baseboard, Gas
Structure and exterior
- Roof:Asphalt
- Year built:1961
- Building area:1,020 sq. ft.
- Lot area:1.9 Acres
- Lot Features:Rectangular
- Architectural Style:Ranch
- Construction Materials:Log Siding, Vinyl Siding
- Exterior Features:Open, Porch
- Foundation Description:Poured
- Levels:1 Story
Utilities
- Water:Connected, Public, Water Connected
- Sewer:Septic Tank
Finances and disclosures
- Price:$269,900
- Price per sq. ft.:$264.61
- Tax amount:$5,744
Features and amenities
- Laundry features:In Basement
Parking
- Parking description:Attached, Driveway, Garage, Garage Door Opener, Heated Garage, Storage
- Garage:Yes
- Garage spaces:3
New listings near 7236 Lower East Hill Road
- Open Sun, 11am to 1pmNew
 $799,000Active2 beds 1 baths1,354 sq. ft.
8741 Hayes Hollow Road, Colden, NY 14033
MLS# B1708856Listed by: HOWARD HANNA WNY INC. - New
 Listed by ERA$209,900Active2 beds 1 baths1,423 sq. ft.
8742 Lower East Hill Road, Colden, NY 14033
MLS# B1708769Listed by: HUNT REAL ESTATE ERA 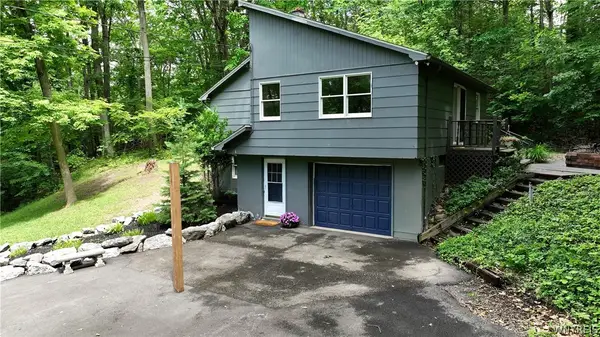 $299,900Pending4 beds 2 baths2,100 sq. ft.
6415 Omphalius Road, Colden, NY 14033
MLS# B1706204Listed by: WNY METRO ROBERTS REALTY- New
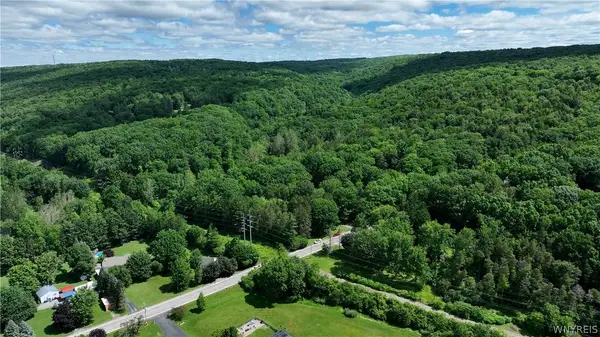 $399,900Active26.9 Acres
6383 Omphalius Road, Colden, NY 14033
MLS# B1706211Listed by: WNY METRO ROBERTS REALTY - New
 $169,900Active18.28 Acres
Lot 1 Darien Road, Colden, NY 14033
MLS# B1706432Listed by: KELLER WILLIAMS REALTY LANCASTER 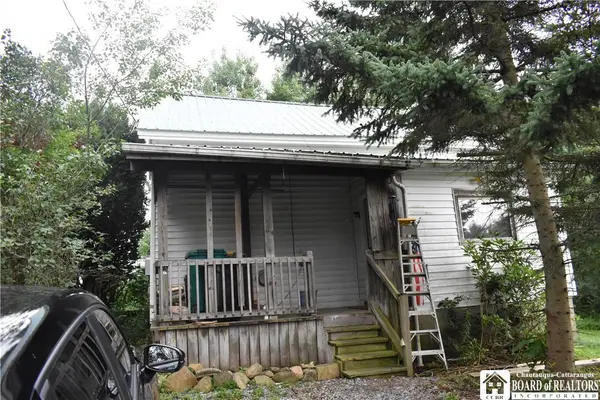 $310,000Active3 beds 1 baths1,448 sq. ft.
8348 Center Road, Holland, NY 14080
MLS# R1705475Listed by: METRO KIRSCH REAL ESTATE, INC.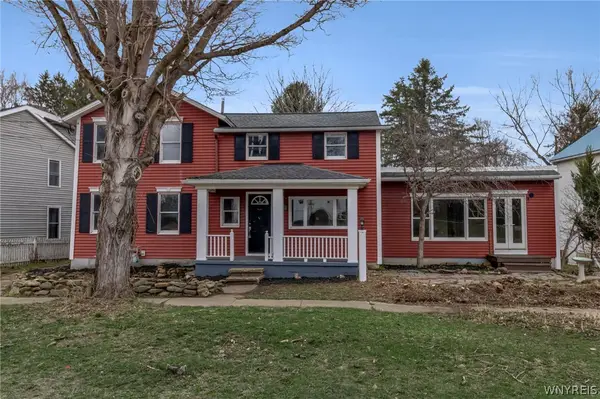 $249,900Active5 beds 3 baths3,048 sq. ft.
8794 Lower East Hill Road, Colden, NY 14033
MLS# B1705374Listed by: WNY METRO ROBERTS REALTY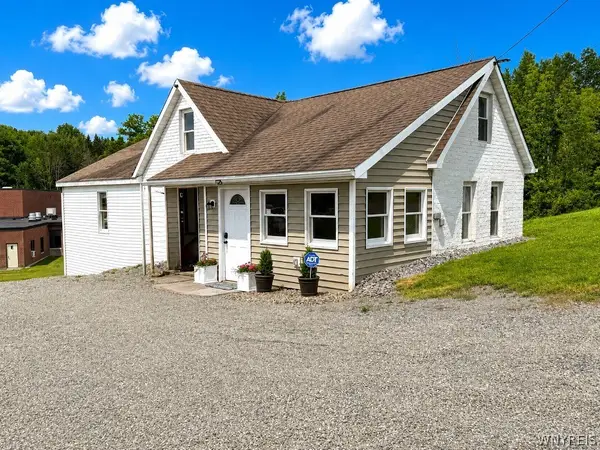 $190,000Active2 beds 1 baths1,364 sq. ft.
8247 Boston Colden Road, Colden, NY 14033
MLS# B1701300Listed by: TRANK REAL ESTATE Listed by ERA$169,900Active5.05 Acres
10788 Partridge Road, Holland, NY 14080
MLS# B1702192Listed by: HUNT REAL ESTATE CORPORATION $219,900Active3 beds 1 baths2,736 sq. ft.
8855 State Road, Colden, NY 14033
MLS# B1699861Listed by: GURNEY BECKER & BOURNE


Protect your home and budget from life's surprises with an Assurant Home Warranty, backed by a partner that supports you through every step of homeownership. Explore Plans.
© 2023 - 2026 ERA Franchise Systems LLC. All rights reserved. ERA Franchise Systems LLC fully supports the principles of the Fair Housing Act and the Equal Opportunity Act. ERA, ERA Real Estate powered, and their respective logos are registered service marks of ERA Franchise Systems LLC. Each office is independently owned and operated.