
8028 Hayes Hollow Road, Colden, NY 14033
Local realty services provided by:HUNT Real Estate ERA
Listed by: michelle hawkins
Office: exp-premier listings team
MLS#:R1692454
Source:NY_GENRIS
Price summary
- Price:$379,900
- Price per sq. ft.:$274.49
About this home
Escape to this meticulously maintained Colden ranch home with attached garage situated on over 5 acres of impeccably landscaped grounds with a fenced in backyard and stocked pond. Heart-of-the-home open kitchen features vaulted ceilings, hickory cabinets, quartz countertops, island, and spacious dining area with a picturesque window overlooking back deck and secluded pond. The private formal dining room offers a dedicated space for hosting memorable dinner parties and holiday meals. The large living room features a cozy fireplace that provides a warm, inviting ambiance on chilly evenings. Three comfortable bedrooms provide peaceful retreats, with possible fourth bedroom. Heated bathroom floors provide year-round comfort. Partially finished, dry basement features soundproof home theater, fitness area and large utility room with laundry and tons of storage. Enjoy ultimate privacy on partially covered back deck, perfect for year-round entertaining and fenced-in area overlooking pond and wooded property lines. Stocked pond is home to Koi, Bass, Catfish, etc. Spend less time on yard work thanks to newly installed drainage system, sprinkler system, landscaping and gutter guards. With $100k in recent upgrades, this well-maintained home offers peace of mind and stylish finishes. All major systems have been upgraded or newly installed. Water well upgrades, new septic, boiler, hot water tank, interlock switch for generator hookup, insulation, drainage, and much more, complete list provided. Enjoy the best of both worlds-serene country living with the ultimate commuter and recreational convenience. Just minutes away from premier winter and summer sports at the Buffalo Ski Club and Kissing Bridge. Plus, the property offers quick, convenient access to the US-219 and I-90 for an easy commute to downtown Buffalo. Home will be vacant prior to closing....
Contact an agent
Home facts
- Year built:1951
- Listing ID #:R1692454
- Added:47 day(s) ago
- Updated:August 23, 2026 at 07:50 AM
Rooms and interior
- Bedrooms:3
- Total bathrooms:2
- Full bathrooms:1
- Half bathrooms:1
- Rooms Total:10
- Flooring:Ceramic Tile, Laminate, Resilient, Varies, Vinyl
- Dining Description:Separate Formal Dining Room
- Kitchen Description:Dishwasher, Freezer, Kitchen Island, Microwave, Refrigerator
- Basement:Yes
- Basement Description:Full, Partially Finished, Sump Pump
- Living area:1,384 sq. ft.
Heating and cooling
- Cooling:Window Units
- Heating:Baseboard, Gas, Radiant Floor
Structure and exterior
- Roof:Asphalt, Shingle
- Year built:1951
- Building area:1,384 sq. ft.
- Lot area:5.1 Acres
- Lot Features:Agricultural, Irregular Lot, Residential Lot, Wooded
- Architectural Style:Ranch
- Construction Materials:Vinyl Siding
- Exterior Features:Awnings, Deck, Fence, Open, Pool, Porch, Sprinkler Irrigation
- Foundation Description:Block
- Levels:1 Story
Schools
- Elementary school:Colden Elementary
Utilities
- Water:Well
- Sewer:Septic Tank
Finances and disclosures
- Price:$379,900
- Price per sq. ft.:$274.49
- Tax amount:$5,160
Features and amenities
- Appliances:Dishwasher, Dryer, Freezer, Gas Range, Microwave, Refrigerator, Washer
- Laundry features:Dryer, In Basement, Washer
- Amenities:Deck, Fence
- Pool features:Above Ground
Parking
- Parking description:Attached, Driveway, Garage, Garage Door Opener, Water Available
- Garage:Yes
- Garage spaces:2
New listings near 8028 Hayes Hollow Road
- Open Sun, 11am to 1pmNew
 $799,000Active2 beds 1 baths1,354 sq. ft.
8741 Hayes Hollow Road, Colden, NY 14033
MLS# B1708856Listed by: HOWARD HANNA WNY INC. - New
 Listed by ERA$209,900Active2 beds 1 baths1,423 sq. ft.
8742 Lower East Hill Road, Colden, NY 14033
MLS# B1708769Listed by: HUNT REAL ESTATE ERA 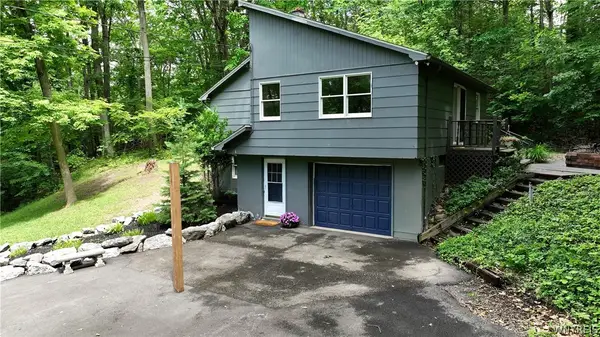 $299,900Pending4 beds 2 baths2,100 sq. ft.
6415 Omphalius Road, Colden, NY 14033
MLS# B1706204Listed by: WNY METRO ROBERTS REALTY- New
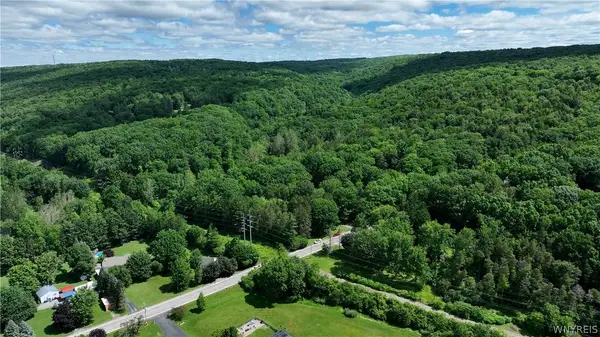 $399,900Active26.9 Acres
6383 Omphalius Road, Colden, NY 14033
MLS# B1706211Listed by: WNY METRO ROBERTS REALTY - New
 $169,900Active18.28 Acres
Lot 1 Darien Road, Colden, NY 14033
MLS# B1706432Listed by: KELLER WILLIAMS REALTY LANCASTER 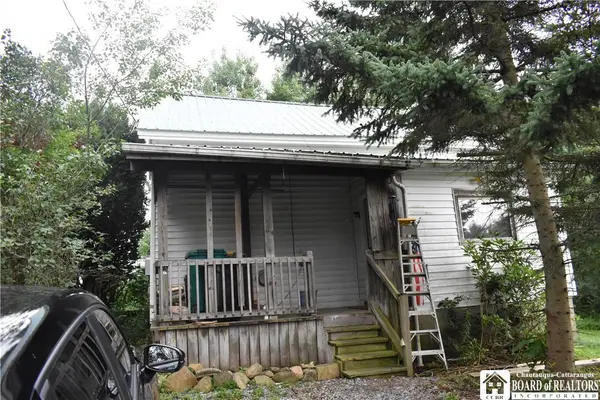 $310,000Active3 beds 1 baths1,448 sq. ft.
8348 Center Road, Holland, NY 14080
MLS# R1705475Listed by: METRO KIRSCH REAL ESTATE, INC.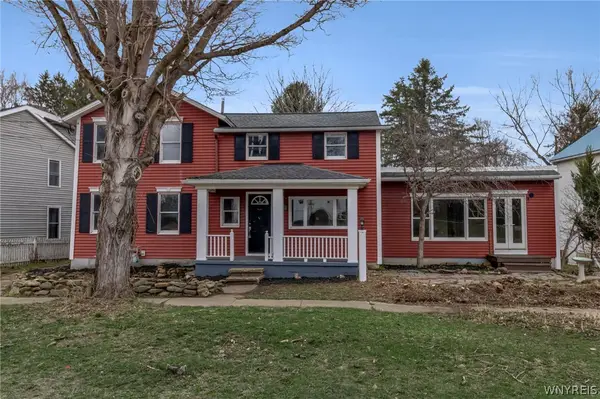 $249,900Active5 beds 3 baths3,048 sq. ft.
8794 Lower East Hill Road, Colden, NY 14033
MLS# B1705374Listed by: WNY METRO ROBERTS REALTY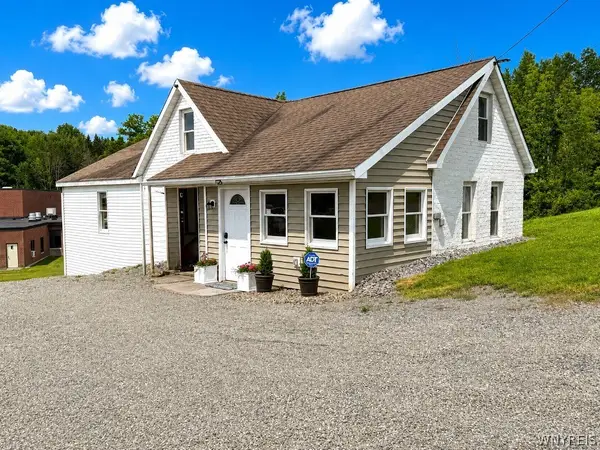 $190,000Active2 beds 1 baths1,364 sq. ft.
8247 Boston Colden Road, Colden, NY 14033
MLS# B1701300Listed by: TRANK REAL ESTATE Listed by ERA$169,900Active5.05 Acres
10788 Partridge Road, Holland, NY 14080
MLS# B1702192Listed by: HUNT REAL ESTATE CORPORATION $219,900Active3 beds 1 baths2,736 sq. ft.
8855 State Road, Colden, NY 14033
MLS# B1699861Listed by: GURNEY BECKER & BOURNE


Protect your home and budget from life's surprises with an Assurant Home Warranty, backed by a partner that supports you through every step of homeownership. Explore Plans.
© 2023 - 2026 ERA Franchise Systems LLC. All rights reserved. ERA Franchise Systems LLC fully supports the principles of the Fair Housing Act and the Equal Opportunity Act. ERA, ERA Real Estate powered, and their respective logos are registered service marks of ERA Franchise Systems LLC. Each office is independently owned and operated.