
119-23 7th Avenue, College Point, NY 11356
Local realty services provided by:Bon Anno Realty ERA Powered
119-23 7th Avenue,College Point, NY 11356
$1,750,000
- 8 Beds
- 4 Baths
- 3,925 sq. ft.
- Multi-family
- Active
Listed by: gregory tsougranis, julia v. egorova
Office: keller williams realty nyc grp
MLS#:1007218
Source:OneKey MLS
Price summary
- Price:$1,750,000
- Price per sq. ft.:$445.86
About this home
Legal 2-Family | Built 2000 | ~3,925 SF | Separate Utilities | Parking | Near Waterfront Park This spectacular residence is poised to become a crown jewel for a savvy investor or someone looking for a legal 2-family built in early 2000s with a worry-free income potential. Built with sophistication and a sense of proportion in mind, this legal two-family home features separate gas meters for each unit, two boilers, three electric meters and parking for two cars. Walk into a spacious 3BR/2BA unit on the top floor: this unit boasts cathedral ceilings with recessed lighting and a grand open floor plan that gracefully incorporates the living room, dining room, and an L-shaped kitchen. The hallway features a full bath and leads to three private bedrooms. The largest bedroom includes a full bath and a walk-in closet, creating a private sanctuary dedicated entirely to the primary suite. Enjoy family cookouts on the private balcony or bask in the sun under the kitchen skylight — the choice is yours. The first-floor unit has an identical layout, with a more pronounced formal dining room adjacent to the living room and kitchen. This unit offers easy access via an internal staircase to the common area in the basement. The basement includes an accessory dwelling unit with a professionally designed two-bedroom floor plan, a summer kitchen, and a tiled living and dining area. It is perfect for guest quarters or a quiet retreat. Two similarly designed units offer excellent rental opportunities. Positioned less than a block away from Herman A. MacNeil Park, with its winding paths, shaded areas, water views, and views of the Manhattan skyline, this home brings the peace and harmony of suburban living while still providing access to New York City public transportation. Act now by bringing your best offer to the table....
Contact an agent
Home facts
- Year built:2000
- Listing ID #:1007218
- Added:95 day(s) ago
- Updated:September 06, 2026 at 11:02 AM
Rooms and interior
- Bedrooms:8
- Total bathrooms:4
- Full bathrooms:4
- Flooring:Hardwood
- Dining Description:Eat-In Kitchen
- Kitchen Description:Eat-in Kitchen
- Bedroom Description:First Floor Bedroom, Master Downstairs
- Basement:Yes
- Basement Description:Finished, Full, Walk-Out Access
- Living area:3,925 sq. ft.
Heating and cooling
- Heating:Baseboard, Natural Gas
Structure and exterior
- Year built:2000
- Building area:3,925 sq. ft.
- Architectural Style:Flats
- Construction Materials:Brick, Frame
- Exterior Features:Balcony, Courtyard
Schools
- High school:Flushing High School
- Middle school:Jhs 194 William Carr
- Elementary school:Ps 129 Patricia Larkin
Utilities
- Water:Public
- Sewer:Public Sewer
Finances and disclosures
- Price:$1,750,000
- Price per sq. ft.:$445.86
- Tax amount:$14,361 (2025)
Features and amenities
- Amenities:Granite Counters, Storage, Walk-In Closet(s)
Parking
- Total parking spaces:2
- Parking description:Carport, Garage
- Garage:Yes
- Garage spaces:1
- Carport spaces:1
New listings near 119-23 7th Avenue
- Coming Soon
 $1,680,000Coming Soon6 beds 4 baths3,000 sq. ft.
1253 120th Street, College Point, NY 11356
MLS# 1047420Listed by: EXP REALTY - Coming Soon
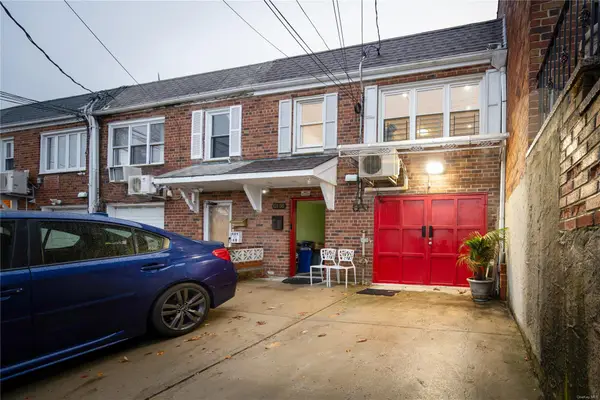 $929,000Coming Soon5 beds 2 baths1,624 sq. ft.
121-08 6 Avenue, College Point, NY 11356
MLS# ONE3590876Listed by: CITY HOMES REALTY GROUP LLC - New
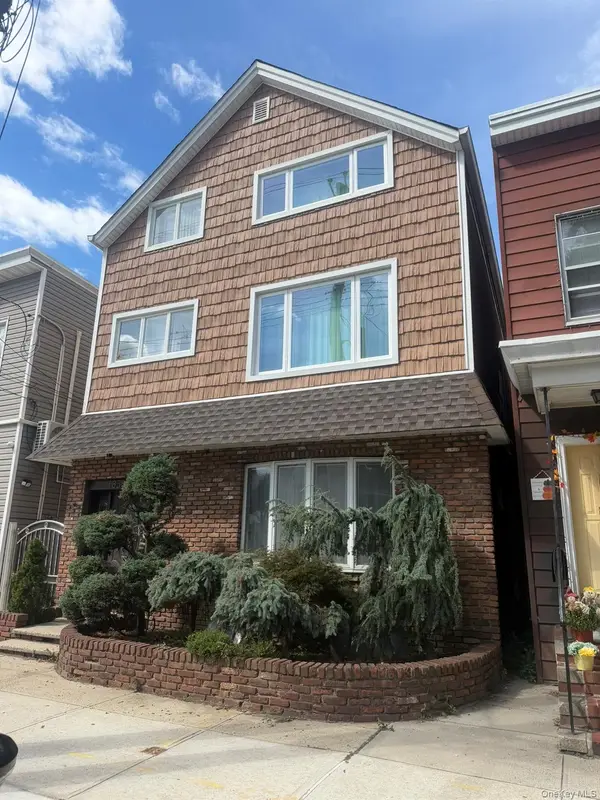 $1,180,000Active5 beds 3 baths2,600 sq. ft.
18-38 120 Street, College Point, NY 11356
MLS# 828099Listed by: SPACEMAX REALTY INC - New
 $950,000Active3 beds 3 baths1,404 sq. ft.
121-36 7th Avenue, College Point, NY 11356
MLS# 1046918Listed by: KELLER WILLIAMS RLTY LANDMARK - New
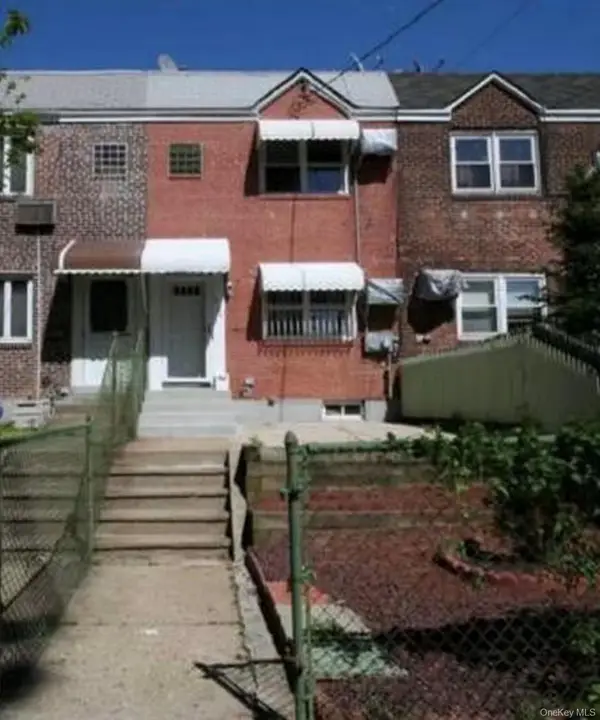 $898,888Active-- beds -- baths1,120 sq. ft.
1029 115th Street, College Point, NY 11356
MLS# 1046257Listed by: E REALTY INTERNATIONAL CORP - New
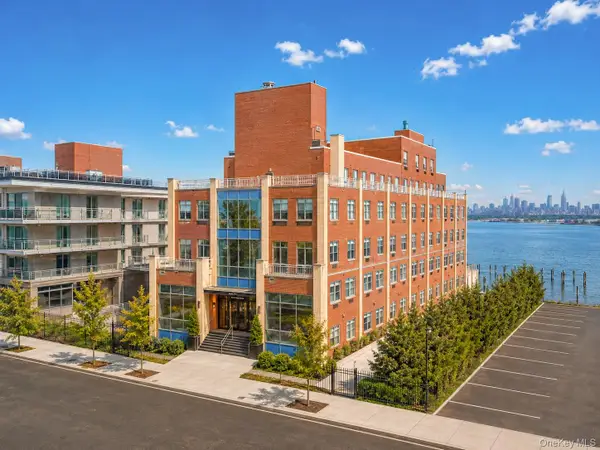 $279,295Active-- beds 1 baths673 sq. ft.
1434 110th Street #7B, College Point, NY 11356
MLS# 1046019Listed by: E REALTY INTERNATIONAL CORP - New
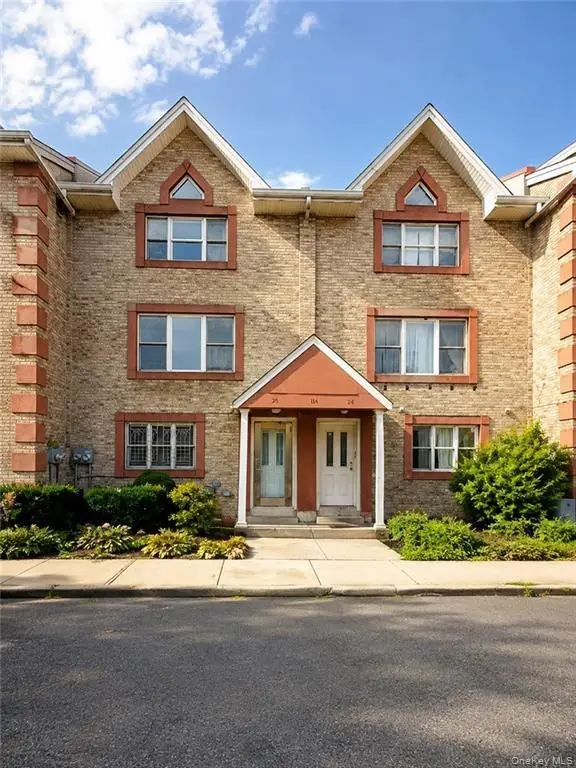 $1,299,000Active-- beds -- baths3,200 sq. ft.
114-26 Dalian Court, College Point, NY 11356
MLS# 1044698Listed by: RE/MAX EDGE - New
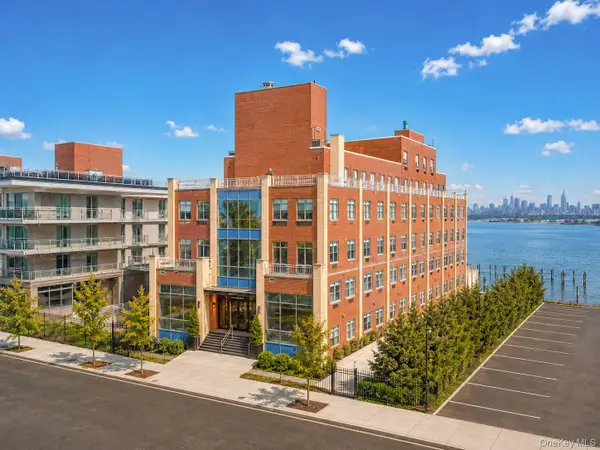 $397,200Active1 beds 1 baths968 sq. ft.
1434 110th Street #7A, College Point, NY 11356
MLS# 1046015Listed by: E REALTY INTERNATIONAL CORP - New
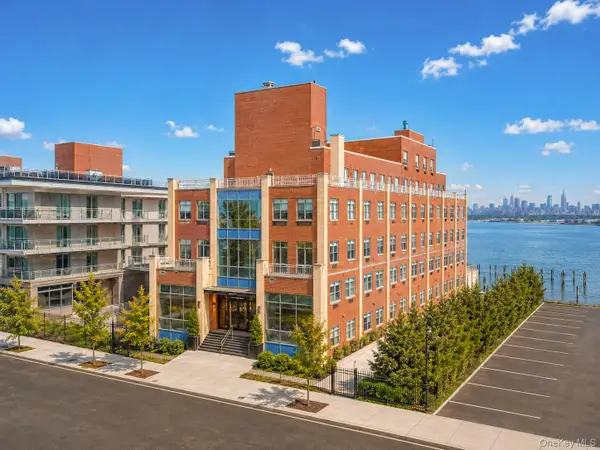 $384,400Active1 beds 1 baths936 sq. ft.
1434 110th Street #6B, College Point, NY 11356
MLS# 1045692Listed by: E REALTY INTERNATIONAL CORP - New
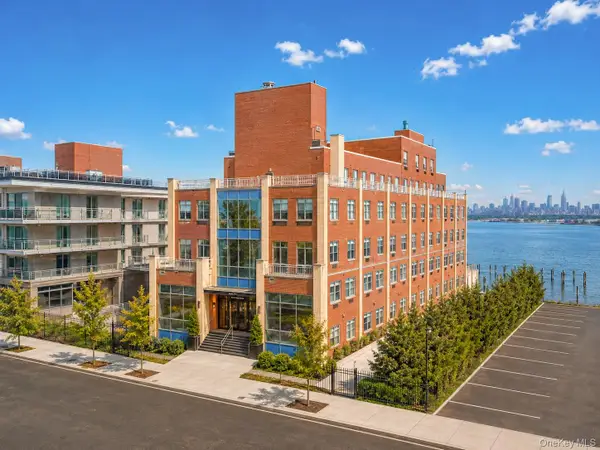 $412,800Active1 beds 1 baths1,007 sq. ft.
1434 110th Street #6F, College Point, NY 11356
MLS# 1045697Listed by: E REALTY INTERNATIONAL CORP


Protect your home and budget from life's surprises with an Assurant Home Warranty, backed by a partner that supports you through every step of homeownership. Explore Plans.
© 2023 - 2026 ERA Franchise Systems LLC. All rights reserved. ERA Franchise Systems LLC fully supports the principles of the Fair Housing Act and the Equal Opportunity Act. ERA, ERA Real Estate powered, and their respective logos are registered service marks of ERA Franchise Systems LLC. Each office is independently owned and operated.