
12009 Riviera Court #10B, College Point, NY 11356
Local realty services provided by:Bon Anno Realty ERA Powered
12009 Riviera Court #10B,College Point, NY 11356
$855,000
- 3 Beds
- 2 Baths
- 1,365 sq. ft.
- Condominium
- Active
Listed by: ran dan pan
Office: compass greater ny llc.
MLS#:1021884
Source:OneKey MLS
Price summary
- Price:$855,000
- Price per sq. ft.:$626.37
- Monthly HOA dues:$376
About this home
**Waterfront**
**Townhouse with assigned parking **
**skylights and terrace**
Rarely available, this sun-drenched second-floor triplex condo in the secure enclave of Riviera Court offers 1,365 square feet of beautifully designed interior living space seamlessly blended with spectacular, unobstructed views of the East River. Spanning three dynamic levels illuminated by beautiful skylights throughout the home, this 3-bedroom, 2-full-bathroom residence features recently redone flooring, updated bathroom spaces, and an in-unit washer and dryer for ultimate modern convenience. The spacious primary bedroom serves as a private oasis with its own full en-suite bathroom equipped with a relaxing jacuzzi tub and separate shower, while the main living areas open up to a large private balcony directly facing the water. Complete with your own dedicated private assigned parking spot (#10) in a welcoming, pet-friendly community, this turnkey coastal retreat perfectly balances the peace of waterfront living with easy access to local College Point parks, shopping, and Queens transit options....
Contact an agent
Home facts
- Year built:1989
- Listing ID #:1021884
- Added:105 day(s) ago
- Updated:October 19, 2026 at 11:41 AM
Rooms and interior
- Bedrooms:3
- Total bathrooms:2
- Full bathrooms:2
- Rooms Total:7
- Dining Description:Formal Dining
- Kitchen Description:Dishwasher, Freezer, Kitchen Island, Microwave, Range, Refrigerator, Stainless Steel Appliance(s)
- Bedroom Description:Master Downstairs
- Living area:1,365 sq. ft.
Heating and cooling
- Cooling:Central Air
- Heating:Baseboard
- Central air:Yes
Structure and exterior
- Year built:1989
- Building area:1,365 sq. ft.
- Construction Materials:Wood Siding
Schools
- High school:Flushing High School
- Middle school:Jhs 194 William Carr
- Elementary school:Ps 129 Patricia Larkin
Utilities
- Water:Public, Water Available
- Sewer:Public Sewer, Sewer Available
Finances and disclosures
- Price:$855,000
- Price per sq. ft.:$626.37
- Tax amount:$6,558 (2026)
Features and amenities
- Appliances:Dishwasher, Freezer, Microwave, Refrigerator, Stainless Steel Appliance(s), Washer
- Laundry features:Washer, Washer/Dryer Hookup
- Amenities:Cathedral Ceiling(s), Granite Counters, High Ceilings, Open Floorplan
Parking
- Total parking spaces:1
- Parking description:Assigned
- Garage:Yes
- Garage spaces:1
New listings near 12009 Riviera Court #10B
- Coming Soon
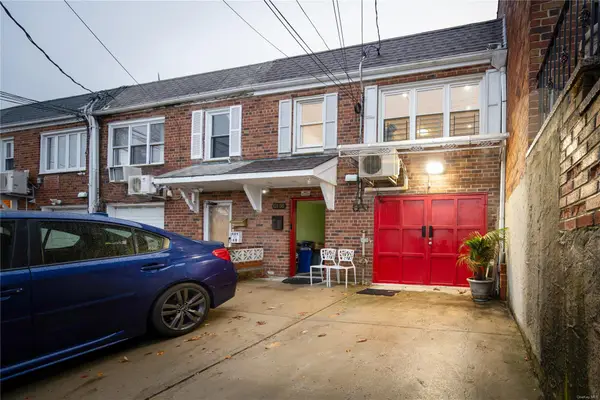 $929,000Coming Soon5 beds 2 baths1,624 sq. ft.
121-08 6 Avenue, College Point, NY 11356
MLS# ONE3590876Listed by: CITY HOMES REALTY GROUP LLC - New
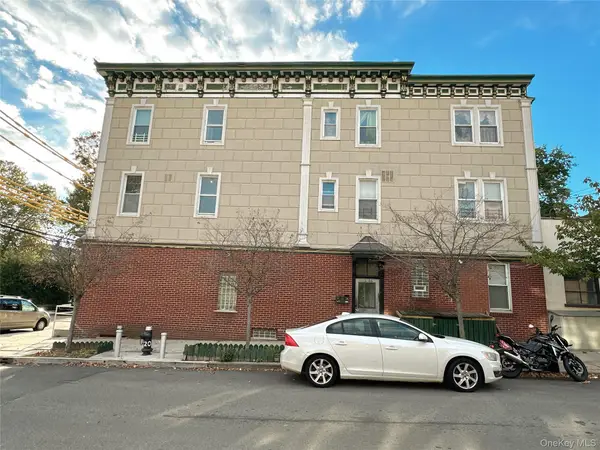 $1,290,000Active-- beds -- baths
15-46 125th Street, College Point, NY 11356
MLS# 1064060Listed by: PROSPES REAL ESTATE CORP - New
 $1,250,000Active5 beds 4 baths1,951 sq. ft.
120-19 20th Avenue, College Point, NY 11356
MLS# 1061596Listed by: CENTURY HOMES REALTY GROUP LLC - New
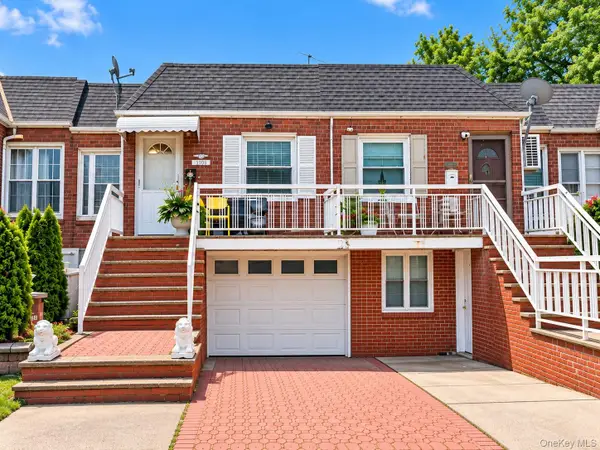 $790,000Active3 beds 3 baths1,333 sq. ft.
11508 Poppenhusen Avenue, College Point, NY 11356
MLS# 1063890Listed by: DIVERSITY HOMES INC - New
 $1,088,000Active3 beds 2 baths1,386 sq. ft.
124-18 7th Avenue, College Point, NY 11356
MLS# 1049057Listed by: KELLER WILLIAMS RLTY LANDMARK - New
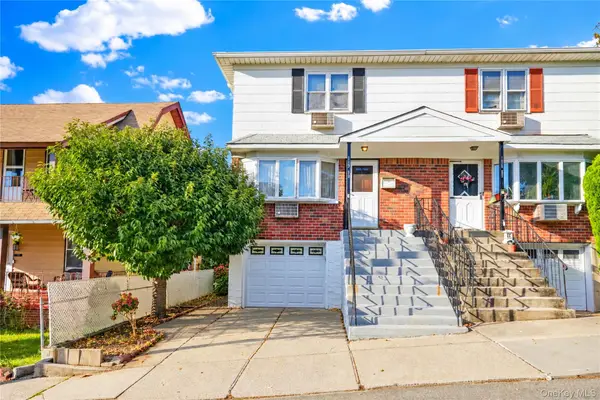 $888,000Active3 beds 2 baths1,768 sq. ft.
115-33 10th Avenue, College Point, NY 11356
MLS# 1061686Listed by: DANIEL GALE SOTHEBYS INTL RLTY - New
 $750,000Active3 beds 2 baths1,716 sq. ft.
12607 7th Avenue, College Point, NY 11356
MLS# 1059201Listed by: REDFIN REAL ESTATE - New
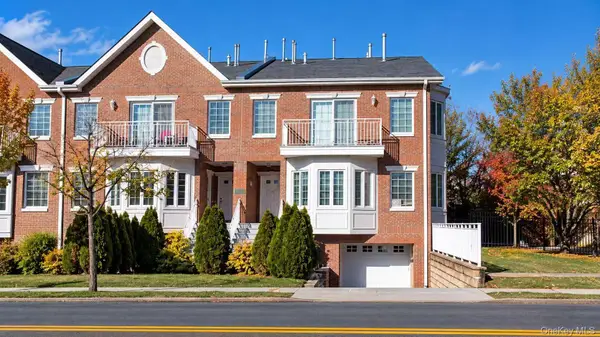 $1,750,000Active5 beds 5 baths3,347 sq. ft.
120-61 5th Avenue, College Point, NY 11356
MLS# 1061015Listed by: E REALTY INTERNATIONAL CORP - New
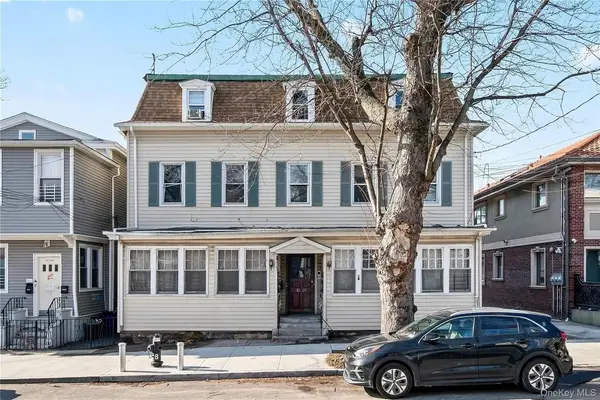 $995,000Active12 beds 5 baths
1524 124th Street, College Point, NY 11356
MLS# 1059863Listed by: REALTY EXECUTIVES TODAY - New
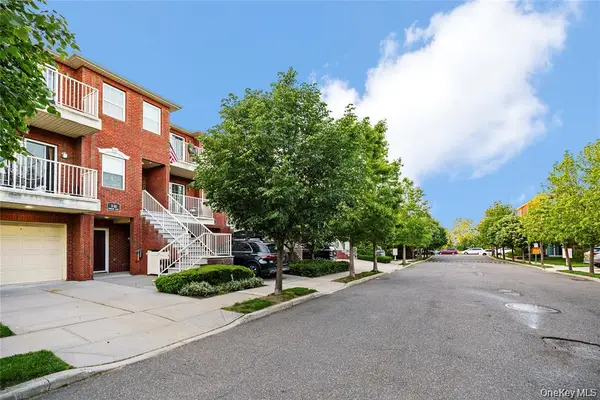 $585,000Active1 beds 1 baths957 sq. ft.
319 Endeavor Place #43, College Point, NY 11356
MLS# 1060564Listed by: PROMISE REALTY LLC


Protect your home and budget from life's surprises with an Assurant Home Warranty, backed by a partner that supports you through every step of homeownership. Explore Plans.
© 2023 - 2026 ERA Franchise Systems LLC. All rights reserved. ERA Franchise Systems LLC fully supports the principles of the Fair Housing Act and the Equal Opportunity Act. ERA, ERA Real Estate powered, and their respective logos are registered service marks of ERA Franchise Systems LLC. Each office is independently owned and operated.