
2077 Danna Dr, Collins, NY 14034
Local realty services provided by:HUNT Real Estate ERA
2077 Danna Dr,Collins, NY 14034
$448,500
- 3 Beds
- 2 Baths
- 1,550 sq. ft.
- Single family
- Active
Listed by: brian m szkatulski, mathias arbeiter vi
Office: danahy real estate
MLS#:B1697212
Source:NY_GENRIS
Price summary
- Price:$448,500
- Price per sq. ft.:$289.35
About this home
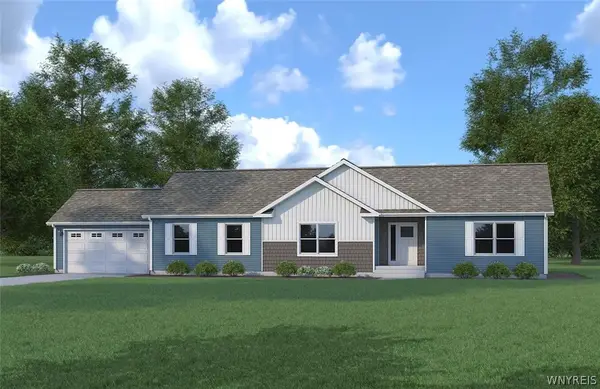
WELCOME to Bellanti Manor; The Next generation custom homes and the first new build development in Collins NY since the 90's. Bellanti Manor will consist of 6 new homes located on Flavia Circle and Danna Dr., next to the well established and popular Smithcrest and Seneca Heights subdivision. This is one of several plans that have been approved for the ONE remaining lot on Danna Dr. This 3 bedroom 2 bath Single story plan offers a practical layout and intelligent options to make this your own, based, on your needs. Sitting on 1/2 an acre with new septic, the plan includes an energy efficient forced air furnace with central air, 1.5 car garage with blacktop driveway, 8 ft basements ceiling with the option of poured concrete or Superior Walls,the newest style that will make future plans of finishing the area a breeze. Architectural roof, drywall, and modern finishes are to be picked at our design center located in the Village of Gowanda,and the appliance package can conveniently be selected at "Gabel Brothers furniture inc" just down the street. The Model home almost at completion will be available to view.. Stay tuned to find out more about this exciting project. Assessment and taxes are based on vacant land. The property will be reassessed after the build Is complete....
Contact an agent
Home facts
- Year built:2026
- Listing ID #:B1697212
- Added:44 day(s) ago
- Updated:August 23, 2026 at 02:52 PM
Rooms and interior
- Bedrooms:3
- Total bathrooms:2
- Full bathrooms:2
- Rooms Total:7
- Flooring:Carpet, Varies
- Kitchen Description:Kitchen Family Room Combo, Microwave, Pantry, Refrigerator
- Basement:Yes
- Basement Description:Full
- Living area:1,550 sq. ft.
Heating and cooling
- Cooling:Central Air
- Heating:Forced Air, Gas
- Central air:Yes
Structure and exterior
- Roof:Shingle
- Year built:2026
- Building area:1,550 sq. ft.
- Lot area:0.5 Acres
- Lot Features:Agricultural, Greenbelt, Rectangular, Residential Lot
- Architectural Style:Modular Prefab, Ranch
- Construction Materials:Stone, Vinyl Siding
- Exterior Features:Patio
- Foundation Description:Poured
- Levels:1 Story
Utilities
- Water:Connected, Public, Water Connected
- Sewer:Connected, Sewer Connected
Finances and disclosures
- Price:$448,500
- Price per sq. ft.:$289.35
- Tax amount:$280
Features and amenities
- Appliances:Dryer, Gas Range, Microwave, Refrigerator, Washer
- Laundry features:Dryer, Main Level, Washer
- Amenities:Storage, int_feat_Den
Parking
- Parking description:Attached, Garage
- Garage:Yes
- Garage spaces:2
New listings near 2077 Danna Dr
- New
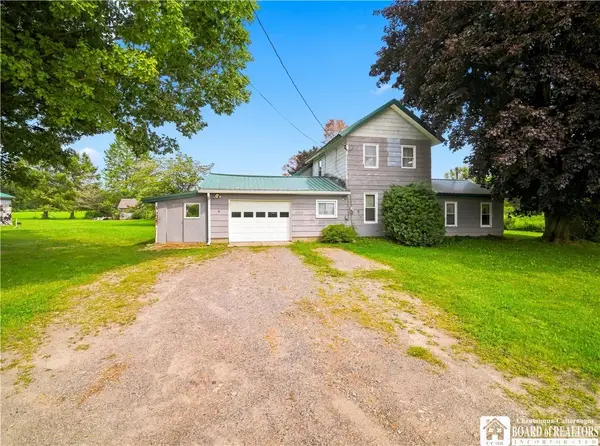 $85,000Active3 beds 1 baths1,894 sq. ft.
13497 Taylor Hollow Road, Collins, NY 14034
MLS# R1706992Listed by: DANAHY REAL ESTATE 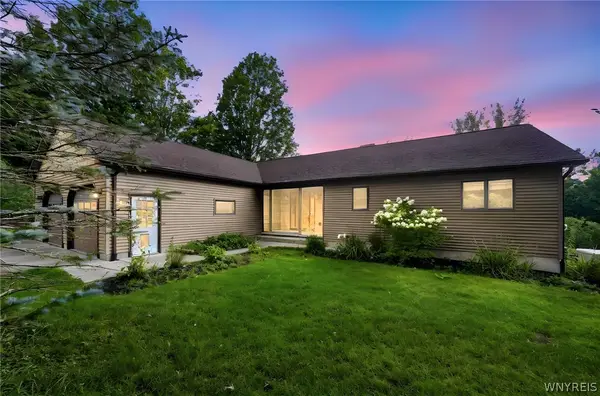 Listed by ERA$539,000Active3 beds 3 baths2,840 sq. ft.
2328 Gowanda Zoar Road, Gowanda, NY 14070
MLS# B1703941Listed by: HUNT REAL ESTATE ERA $299,900Active3 beds 2 baths1,585 sq. ft.
13849 Brewer Road, Collins, NY 14034
MLS# S1704914Listed by: LANDQUEST INC.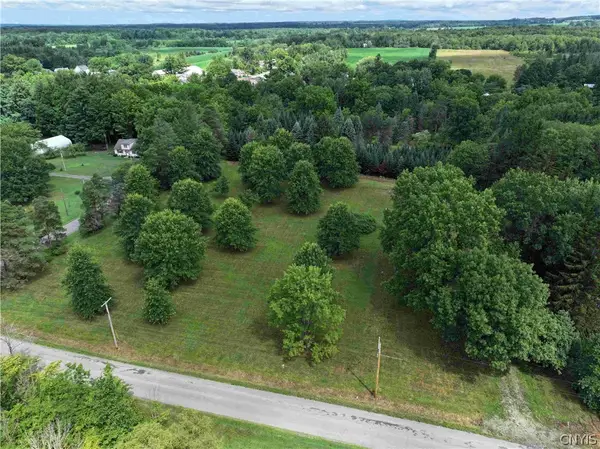 $79,900Active6.81 Acres
Mill Street, Collins, NY 14034
MLS# S1704741Listed by: LANDQUEST INC.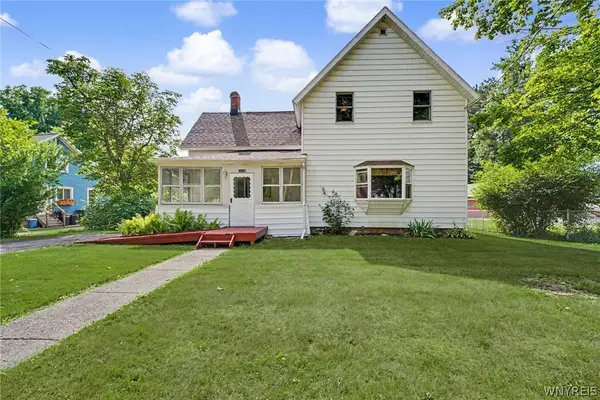 Listed by ERA$179,900Pending4 beds 2 baths1,636 sq. ft.
14126 Mill Street, Collins, NY 14034
MLS# B1704129Listed by: ERA TEAM VP REAL ESTATE - ARCADE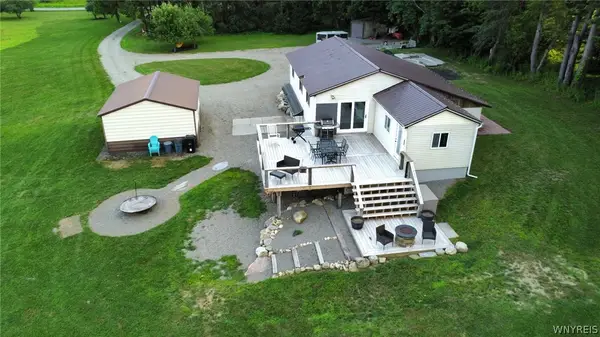 $264,999Pending2 beds 1 baths1,201 sq. ft.
4618 Woodside Road, Lawtons, NY 14091
MLS# B1701781Listed by: WNY METRO ROBERTS REALTY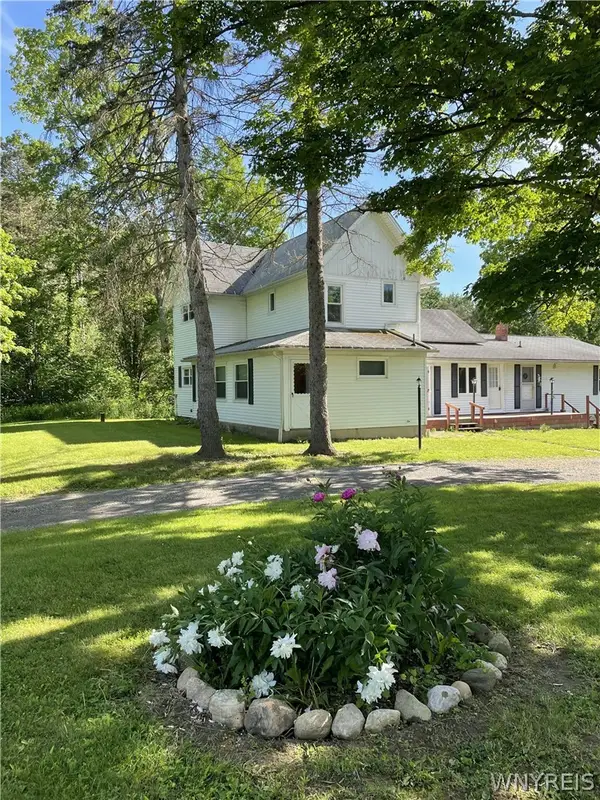 $409,000Active6 beds 6 baths3,200 sq. ft.
13092 Quaker Street, Collins, NY 14034
MLS# B1699292Listed by: HOMECOIN.COM- Open Sun, 11am to 1pm
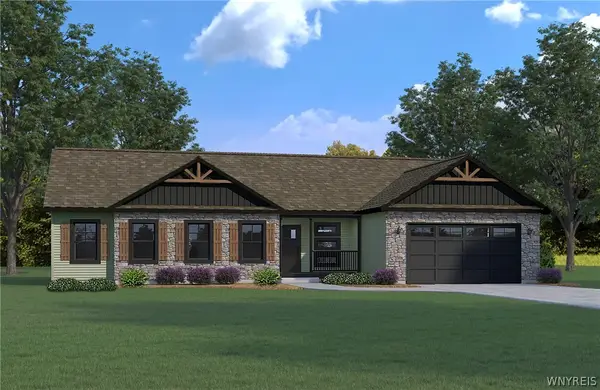 $511,530Active3 beds 2 baths2,048 sq. ft.
2125 Flavia Lane, Collins, NY 14034
MLS# B1700039Listed by: DANAHY REAL ESTATE - Open Sun, 11am to 1pm
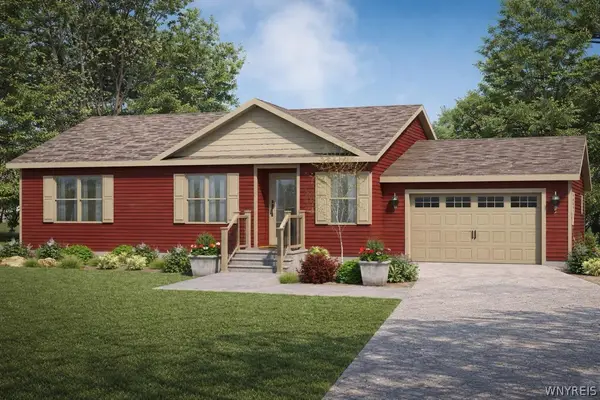 $477,000Active3 beds 2 baths1,680 sq. ft.
2079 Flavia Lane, Collins, NY 14034
MLS# B1700085Listed by: DANAHY REAL ESTATE - Open Sun, 11am to 1pm
 $489,500Active3 beds 2 baths1,792 sq. ft.
2071 Flavia Lane, Collins, NY 14034
MLS# B1700119Listed by: DANAHY REAL ESTATE


Protect your home and budget from life's surprises with an Assurant Home Warranty, backed by a partner that supports you through every step of homeownership. Explore Plans.
© 2023 - 2026 ERA Franchise Systems LLC. All rights reserved. ERA Franchise Systems LLC fully supports the principles of the Fair Housing Act and the Equal Opportunity Act. ERA, ERA Real Estate powered, and their respective logos are registered service marks of ERA Franchise Systems LLC. Each office is independently owned and operated.