
3727 Route 39, Collins, NY 14034
Local realty services provided by:ERA Team VP Real Estate
Listed by: wende paas
Office: wny metro roberts realty
MLS#:B1691486
Source:NY_GENRIS
Price summary
- Price:$160,000
- Price per sq. ft.:$81.72
About this home
Dream the Paas-ible … in this old style home, situated on half an acre, with hints of potential everywhere, starting with its curb appeal & charming front covered porch, and in thru the front doors to this large 3 bed 1 bath home. In the center of the home is a living/dining area, and its surrounded by a family room & bedroom on one side, bathroom and bedroom
on another & a spacious kitchen to the rear. Enjoy dining in the kitchen or on beautiful days, just outside the sliding doors, on the large back covered porch; perfect for meals or drinks, relaxing quiet moments or watching the sunrise or set. Upstairs offers a large bedroom and attic for storage. The basement provides laundry area & hookups , newer forced air heating (approx 4 years), updated electrical, hot water and walk out access to a peaceful and wooded backyard. The property also has a large garage with second floor, plus options to renovate or add on. This property is located in the Springville School District & town of collins. Don’t miss out on this incredible opportunity to make this your dream home for less!...
Contact an agent
Home facts
- Year built:1875
- Listing ID #:B1691486
- Added:65 day(s) ago
- Updated:August 22, 2026 at 08:08 AM
Rooms and interior
- Bedrooms:3
- Total bathrooms:1
- Full bathrooms:1
- Rooms Total:7
- Flooring:Carpet, Hardwood, Varies, Vinyl
- Dining Description:Separate Formal Dining Room
- Kitchen Description:Refrigerator
- Basement:Yes
- Basement Description:Full
- Living area:1,958 sq. ft.
Heating and cooling
- Heating:Forced Air, Gas
Structure and exterior
- Roof:Shingle
- Year built:1875
- Building area:1,958 sq. ft.
- Lot area:0.54 Acres
- Lot Features:Rectangular, Rural Lot
- Architectural Style:Historic Antique, Two Story
- Construction Materials:Vinyl Siding
- Exterior Features:Deck, Porch
- Foundation Description:Stone
- Levels:2 Stories
Schools
- High school:Griffith Institute High
- Middle school:Griffith Institute Middle
Utilities
- Water:Connected, Public, Water Connected
- Sewer:Septic Tank
Finances and disclosures
- Price:$160,000
- Price per sq. ft.:$81.72
- Tax amount:$2,006
Features and amenities
- Appliances:Dryer, Gas Range, Refrigerator, Washer
- Laundry features:Dryer, In Basement, Washer
- Amenities:Deck
Parking
- Parking description:Detached, Garage, Garage Door Opener
- Garage:Yes
- Garage spaces:2
New listings near 3727 Route 39
- New
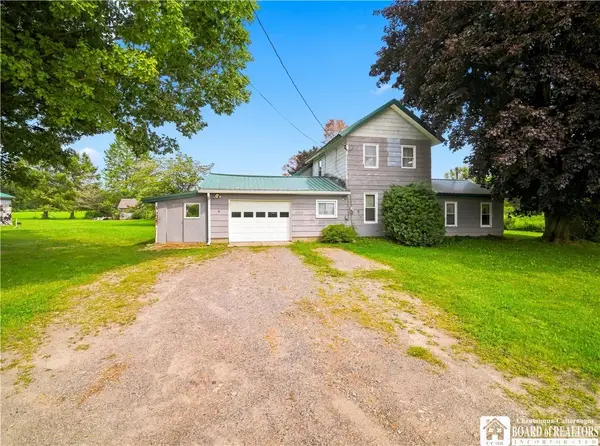 $85,000Active3 beds 1 baths1,894 sq. ft.
13497 Taylor Hollow Road, Collins, NY 14034
MLS# R1706992Listed by: DANAHY REAL ESTATE 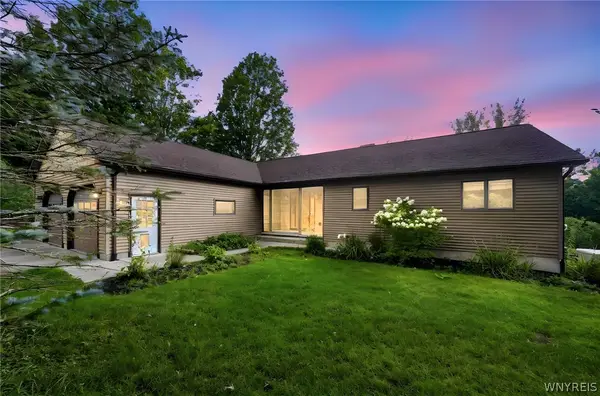 Listed by ERA$539,000Active3 beds 3 baths2,840 sq. ft.
2328 Gowanda Zoar Road, Gowanda, NY 14070
MLS# B1703941Listed by: HUNT REAL ESTATE ERA $299,900Active3 beds 2 baths1,585 sq. ft.
13849 Brewer Road, Collins, NY 14034
MLS# S1704914Listed by: LANDQUEST INC.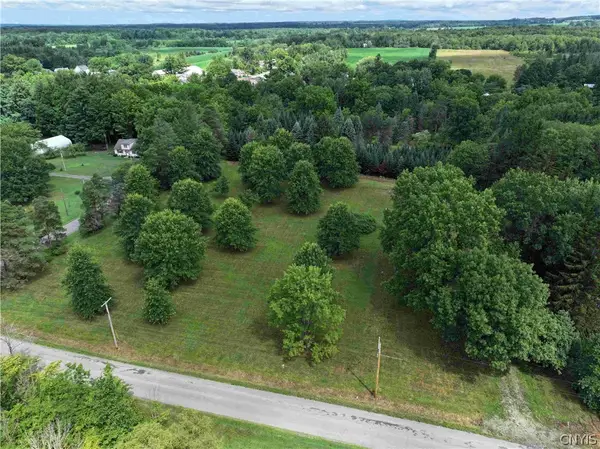 $79,900Active6.81 Acres
Mill Street, Collins, NY 14034
MLS# S1704741Listed by: LANDQUEST INC.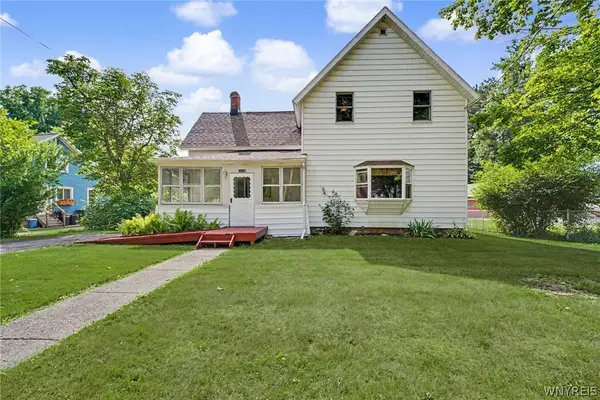 Listed by ERA$179,900Pending4 beds 2 baths1,636 sq. ft.
14126 Mill Street, Collins, NY 14034
MLS# B1704129Listed by: ERA TEAM VP REAL ESTATE - ARCADE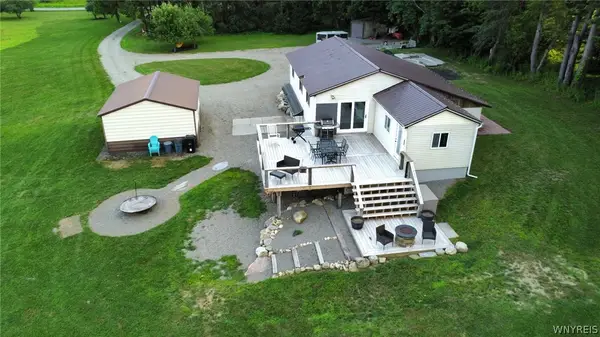 $264,999Pending2 beds 1 baths1,201 sq. ft.
4618 Woodside Road, Lawtons, NY 14091
MLS# B1701781Listed by: WNY METRO ROBERTS REALTY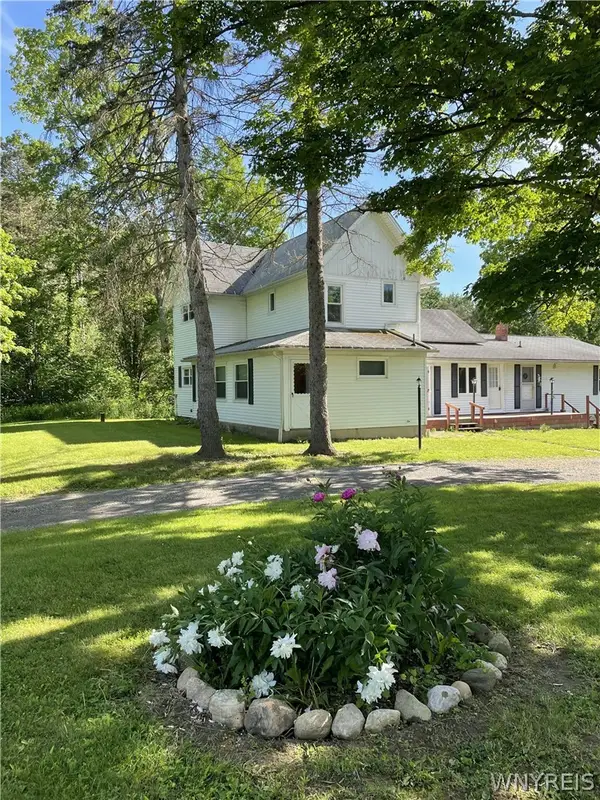 $409,000Active6 beds 6 baths3,200 sq. ft.
13092 Quaker Street, Collins, NY 14034
MLS# B1699292Listed by: HOMECOIN.COM- Open Sun, 11am to 1pm
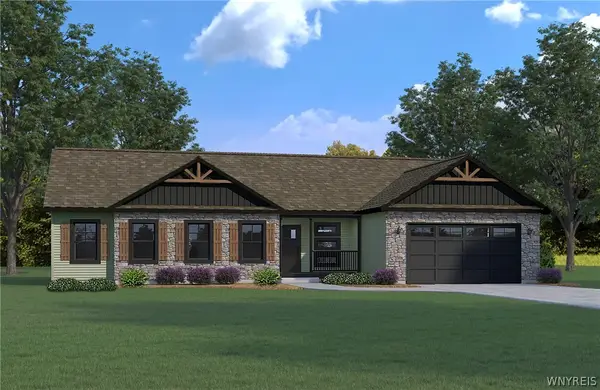 $511,530Active3 beds 2 baths2,048 sq. ft.
2125 Flavia Lane, Collins, NY 14034
MLS# B1700039Listed by: DANAHY REAL ESTATE - Open Sun, 11am to 1pm
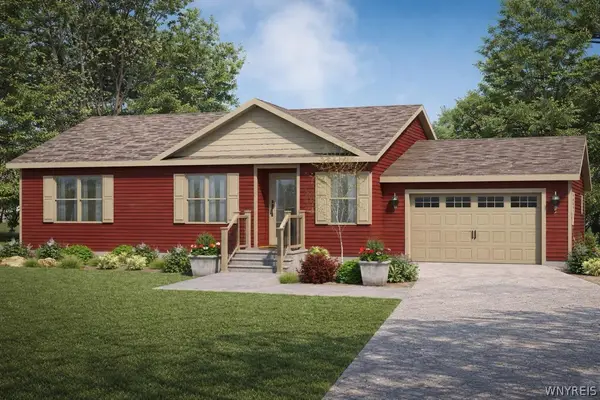 $477,000Active3 beds 2 baths1,680 sq. ft.
2079 Flavia Lane, Collins, NY 14034
MLS# B1700085Listed by: DANAHY REAL ESTATE - Open Sun, 11am to 1pm
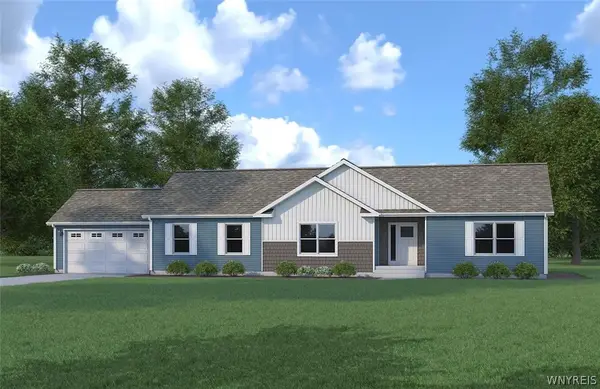 $489,500Active3 beds 2 baths1,792 sq. ft.
2071 Flavia Lane, Collins, NY 14034
MLS# B1700119Listed by: DANAHY REAL ESTATE


Protect your home and budget from life's surprises with an Assurant Home Warranty, backed by a partner that supports you through every step of homeownership. Explore Plans.
© 2023 - 2026 ERA Franchise Systems LLC. All rights reserved. ERA Franchise Systems LLC fully supports the principles of the Fair Housing Act and the Equal Opportunity Act. ERA, ERA Real Estate powered, and their respective logos are registered service marks of ERA Franchise Systems LLC. Each office is independently owned and operated.