
63 Hillard Lane, Colonie, NY 12110
Local realty services provided by:HUNT Real Estate ERA
Listed by: vishal gudumani, aju abraham
Office: empire plus real estate llc.
MLS#:202622486
Source:Global MLS
Price summary
- Price:$548,900
- Price per sq. ft.:$255.9
- Monthly HOA dues:$220
About this home
Welcome to this exceptional 2023-built home in the highly desirable Meadowdale Estates community, located in the award-winning North Colonie School District. Offering approximately 2,145 square feet of beautifully designed living space, this 4-bedroom, 3.5-bath residence combines modern style, quality upgrades, and everyday functionality.
The open-concept main level features abundant recessed lighting, creating a bright and inviting atmosphere. The stunning kitchen serves as the heart of the home, showcasing premium quartz countertops, an impressive 6-foot center island, 42-inch upgraded cabinetry, spacious pantry, and GE Profile stainless steel appliances. Designed for both everyday living and entertaining, the kitchen offers exceptional storage and workspace. Beautiful oak tread stairs add a touch of timeless elegance and craftsmanship to the home's interior.
Thoughtfully designed for comfort and convenience, each bedroom features generous closet space, while all bathrooms offer spacious layouts with dedicated linen closets for added storage. Additional highlights include premium blinds throughout, first-floor laundry, Pella ENERGY STAR® windows, energy-efficient construction, and a two-car attached garage.
The fully fenced backyard provides privacy and the perfect setting for outdoor relaxation or entertaining. Ideally located in the heart of Latham, this home offers convenient access to shopping, dining, parks, and major commuter routes including I-87 and Route 7, with Albany International Airport, The Crossings of Colonie, and nearby retail destinations just minutes away.
This move-in-ready home offers the perfect blend of modern comfort, thoughtful upgrades, and low-maintenance living in one of Latham's most desirable communities. Whether you're searching for your forever home or a smart investment opportunity, this exceptional property delivers premium finishes, functional design, and lasting value. Agent is the owner of the property...
Contact an agent
Home facts
- Year built:2023
- Subdivision & Development:Meadowdale Estates
- Listing ID #:202622486
- Added:47 day(s) ago
- Updated:September 09, 2026 at 03:03 PM
Rooms and interior
- Bedrooms:4
- Total bathrooms:4
- Full bathrooms:3
- Half bathrooms:1
- Rooms Total:15
- Flooring:Carpet, Vinyl
- Dining Description:Eat-in Kitchen
- Kitchen Description:Dishwasher, Disposal, Microwave, Oven, Range, Range Hood, Refrigerator, Water Purifier
- Basement Description:Slab
- Living area:2,145 sq. ft.
Heating and cooling
- Cooling:Central Air
- Heating:Forced Air, Natural Gas
- Central air:Yes
Structure and exterior
- Roof:Asphalt
- Year built:2023
- Building area:2,145 sq. ft.
- Lot area:0.07 Acres
- Lot Features:Sprinklers In Front, Sprinklers In Rear
- Construction Materials:Vinyl Siding
- Exterior Features:Storm Door(s)
- Foundation Description:Slab
Schools
- High school:Shaker HS
Utilities
- Water:Public
- Sewer:Public Sewer
Finances and disclosures
- Price:$548,900
- Price per sq. ft.:$255.9
- Tax amount:$8,092
Features and amenities
- Laundry features:Dryer, Main Level, Washer/Dryer
- Amenities:Crown Molding, ENERGY STAR Qualified Windows, Eat-in Kitchen, Skylight(s), Storm Door(s), Walk-In Closet(s)
Parking
- Total parking spaces:4
- Parking description:Driveway, Garage Door Opener, Paved, Storage
- Garage:Yes
- Garage spaces:2
New listings near 63 Hillard Lane
- New
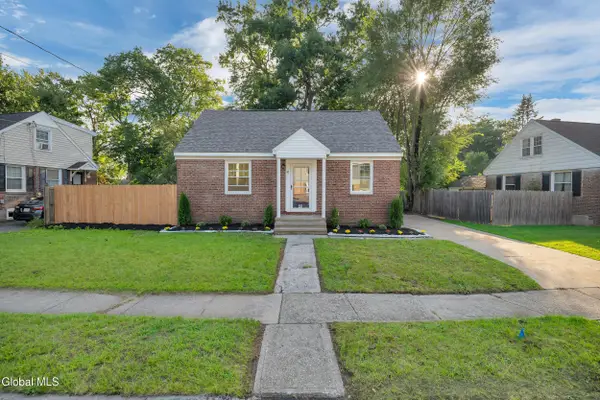 $325,000Active3 beds 2 baths1,152 sq. ft.
41 Brent Street, Albany, NY 12205
MLS# 202625720Listed by: MIRANDA REAL ESTATE GROUP INC - New
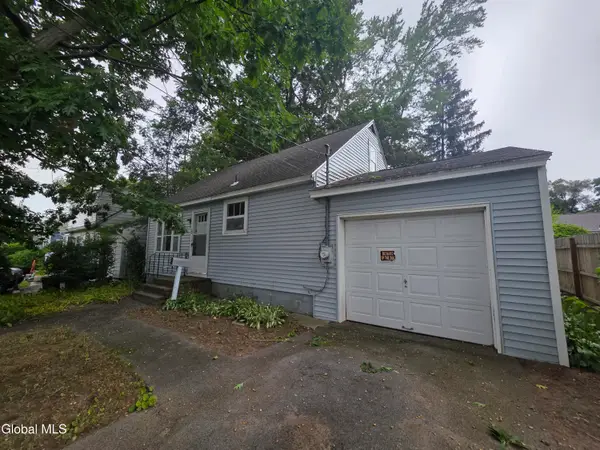 $130,000Active3 beds 1 baths1,092 sq. ft.
12 Fuller Terrace, Colonie, NY 12205
MLS# 202625721Listed by: CAPITAL TECH REAL ESTATE GROUP LLC - Open Sat, 11am to 1pmNew
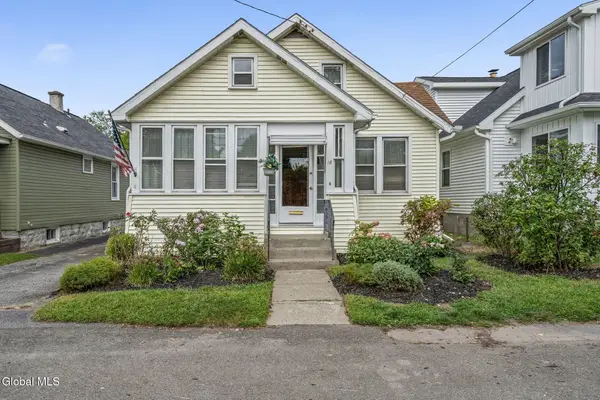 $314,900Active5 beds 2 baths1,480 sq. ft.
18 Weymouth Street, Colonie, NY 12205
MLS# 202625650Listed by: EMPIRE REAL ESTATE FIRM LLC - New
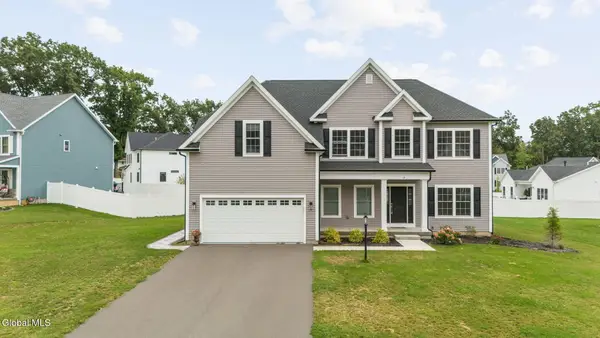 $799,900Active4 beds 3 baths3,000 sq. ft.
13 Edenfield Street, Colonie, NY 12211
MLS# 202625689Listed by: EMPIRE REAL ESTATE FIRM LLC - Open Sat, 11am to 1pmNew
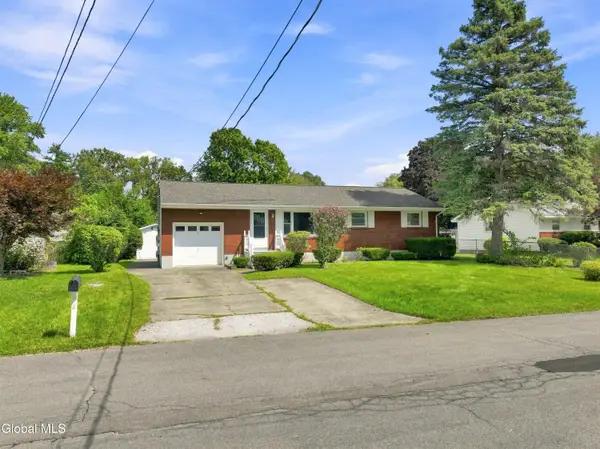 $349,900Active3 beds 2 baths1,212 sq. ft.
4 Pettibone Drive, Colonie, NY 12205
MLS# 202625640Listed by: FIELD REALTY - New
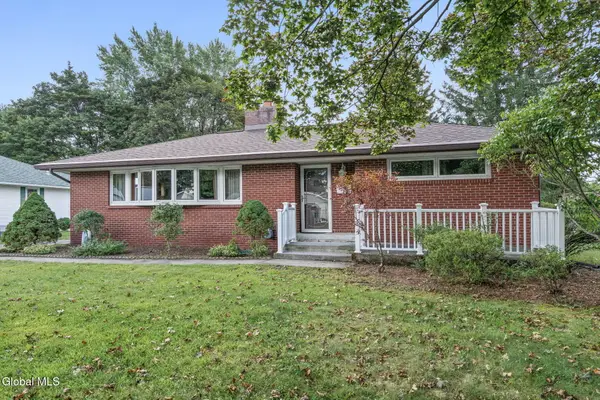 $389,900Active3 beds 2 baths1,620 sq. ft.
27 W Glenwood Drive, Colonie, NY 12110
MLS# 202625670Listed by: CLANCY REAL ESTATE - New
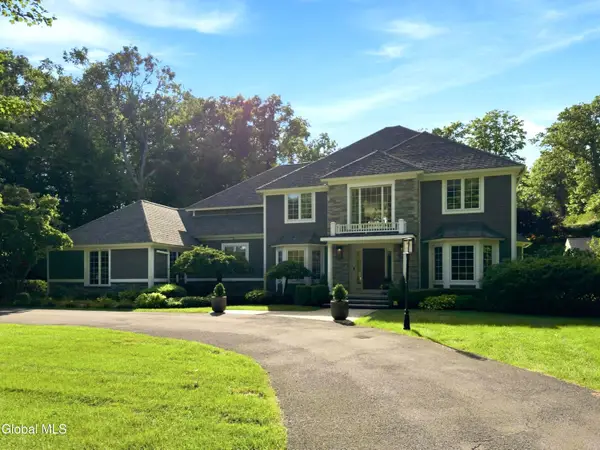 $1,700,000Active5 beds 6 baths4,400 sq. ft.
38 Campus View Drive, Colonie, NY 12211
MLS# 202625627Listed by: FIELD REALTY - Open Sun, 1 to 3pmNew
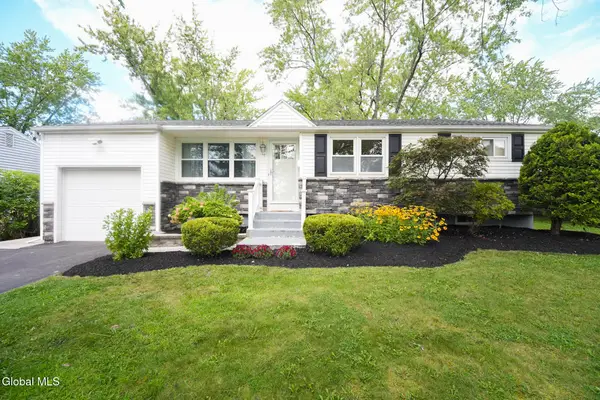 $344,900Active3 beds 2 baths1,000 sq. ft.
24 Harold Avenue, Colonie, NY 12110
MLS# 202625634Listed by: ALL IN 1 REALTY SERVICES LLC - New
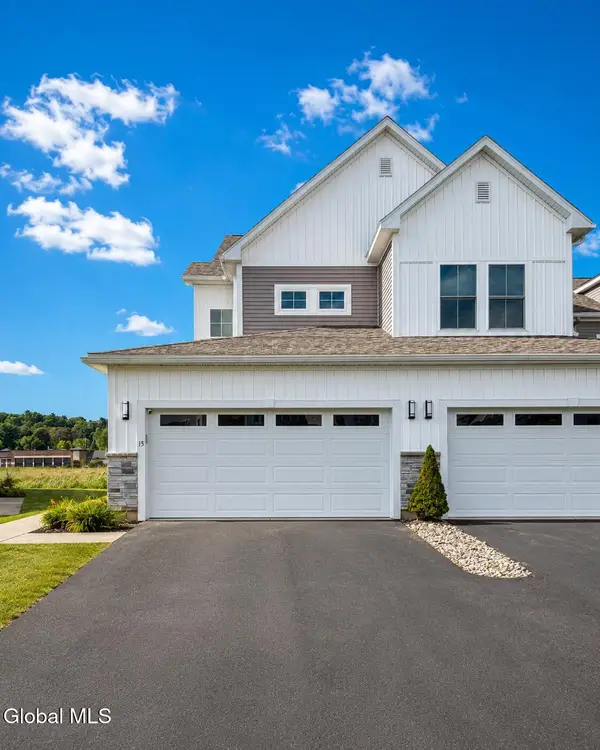 $624,900Active3 beds 3 baths2,439 sq. ft.
15 Wardley Circle, Cohoes, NY 12047
MLS# 202625608Listed by: AMEDORE HOMES INC - New
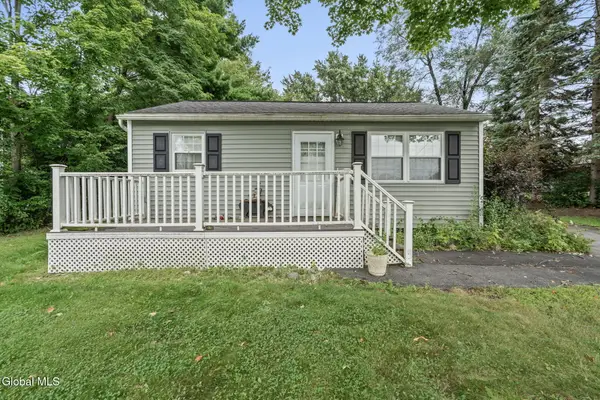 $199,000Active3 beds 2 baths1,304 sq. ft.
1 Erlynn Place, Colonie, NY 12309
MLS# 202625587Listed by: GABLER REALTY LLC


Protect your home and budget from life's surprises with an Assurant Home Warranty, backed by a partner that supports you through every step of homeownership. Explore Plans.
© 2023 - 2026 ERA Franchise Systems LLC. All rights reserved. ERA Franchise Systems LLC fully supports the principles of the Fair Housing Act and the Equal Opportunity Act. ERA, ERA Real Estate powered, and their respective logos are registered service marks of ERA Franchise Systems LLC. Each office is independently owned and operated.