
86 Cambridge Way, Colonie, NY 12110
Local realty services provided by:HUNT Real Estate ERA
Listed by: julianne plumadore
Office: gfoxx properties llc.
MLS#:202621715
Source:Global MLS
Price summary
- Price:$622,900
- Price per sq. ft.:$313.02
- Monthly HOA dues:$339
About this home
Experience stylish, low-maintenance living at 86 Cambridge Way in Latham. This spectacular townhome features a desirable first-floor primary bedroom suite, plus a private second-floor en-suite bedroom--an ideal layout for guests or flexible living. The impressive great room is highlighted by soaring windows, hardwood floors and a contemporary fireplace, creating a bright and inviting space.
The kitchen features custom two-tone cabinetry, upgraded quartz countertops, a spacious island and an open design perfect for everyday living and entertaining. The primary bath also features upgraded quartz countertops, while the second-floor bath is finished with granite.
Additional highlights include a first-floor office/flex space, 2-car garage and full basement with egress window, offering excellent potential for additional finished space. Enjoy the ease of low-maintenance living in a beautifully designed home with quality upgrades throughout. A must-see in person!
Contact an agent
Home facts
- Year built:2018
- Subdivision & Development:The Village at Shaker Creek
- Listing ID #:202621715
- Added:57 day(s) ago
- Updated:September 09, 2026 at 03:03 PM
Rooms and interior
- Bedrooms:2
- Total bathrooms:3
- Full bathrooms:2
- Half bathrooms:1
- Rooms Total:11
- Flooring:Carpet, Hardwood, Tile, Wood
- Dining Description:Eat-in Kitchen, Kitchen Island
- Bathrooms Description:Ceramic Tile Bath
- Kitchen Description:Dishwasher, Electric Oven, Microwave, Range, Range Hood, Refrigerator
- Basement Description:Full, Interior Entry, Sump Pump, Unfinished
- Living area:1,990 sq. ft.
Heating and cooling
- Cooling:Central Air
- Heating:Forced Air, Humidity Control, Natural Gas
- Central air:Yes
Structure and exterior
- Roof:Asphalt
- Year built:2018
- Building area:1,990 sq. ft.
- Lot area:0.06 Acres
- Lot Features:Landscaped, Private, Sprinklers In Front, Sprinklers In Rear
- Construction Materials:Brick, Drywall, Fiber Cement
- Exterior Features:Drive-Paved, Patio
- Foundation Description:Concrete Perimeter
Schools
- High school:Shaker HS
Utilities
- Water:Public
- Sewer:Public Sewer
Finances and disclosures
- Price:$622,900
- Price per sq. ft.:$313.02
- Tax amount:$12,084
Features and amenities
- Laundry features:Laundry Room, Main Level
- Amenities:Crown Molding, Drive-Paved, Eat-in Kitchen, Egress Window, Kitchen Island, Solid Surface Counters, Walk-In Closet(s)
Parking
- Total parking spaces:4
- Parking description:Attached, Driveway, Garage Door Opener, Off Street, Paved
- Garage:Yes
- Garage spaces:2
New listings near 86 Cambridge Way
- New
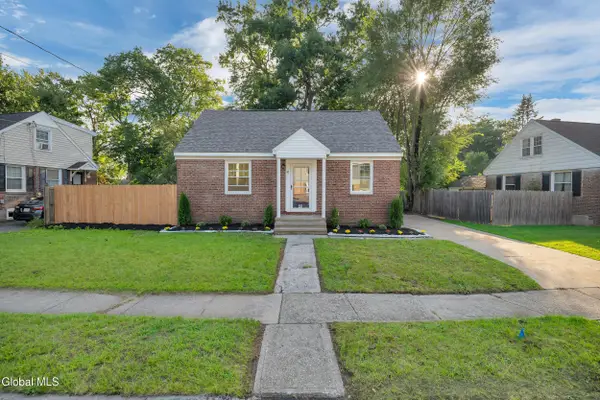 $325,000Active3 beds 2 baths1,152 sq. ft.
41 Brent Street, Albany, NY 12205
MLS# 202625720Listed by: MIRANDA REAL ESTATE GROUP INC - New
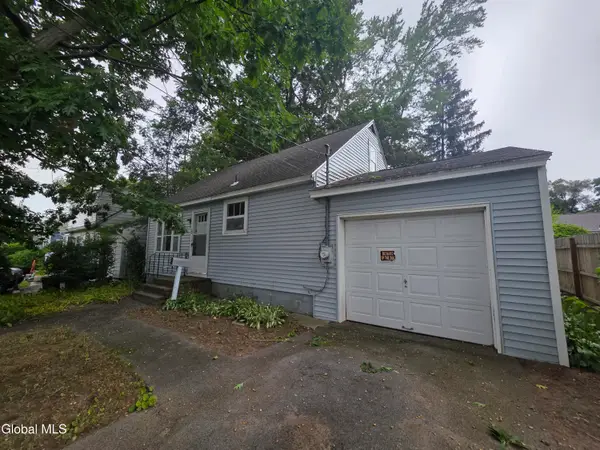 $130,000Active3 beds 1 baths1,092 sq. ft.
12 Fuller Terrace, Colonie, NY 12205
MLS# 202625721Listed by: CAPITAL TECH REAL ESTATE GROUP LLC - Open Sat, 11am to 1pmNew
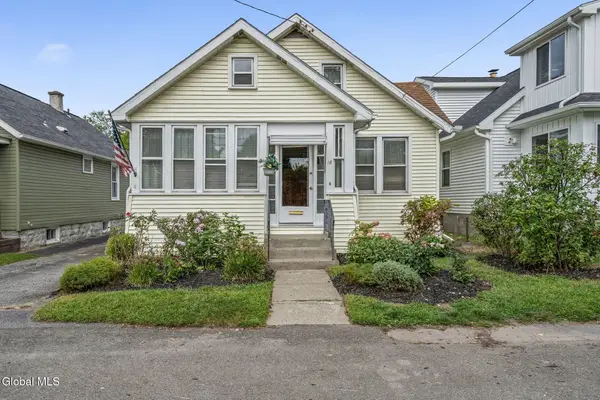 $314,900Active5 beds 2 baths1,480 sq. ft.
18 Weymouth Street, Colonie, NY 12205
MLS# 202625650Listed by: EMPIRE REAL ESTATE FIRM LLC - New
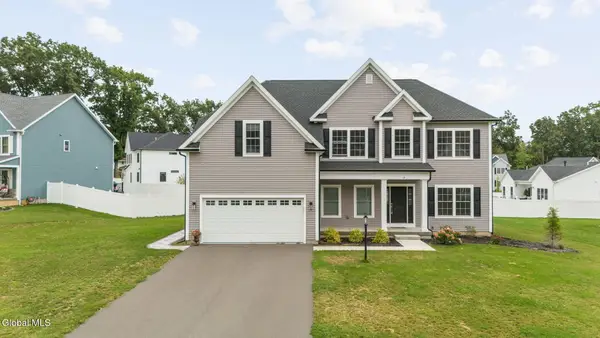 $799,900Active4 beds 3 baths3,000 sq. ft.
13 Edenfield Street, Colonie, NY 12211
MLS# 202625689Listed by: EMPIRE REAL ESTATE FIRM LLC - Open Sat, 11am to 1pmNew
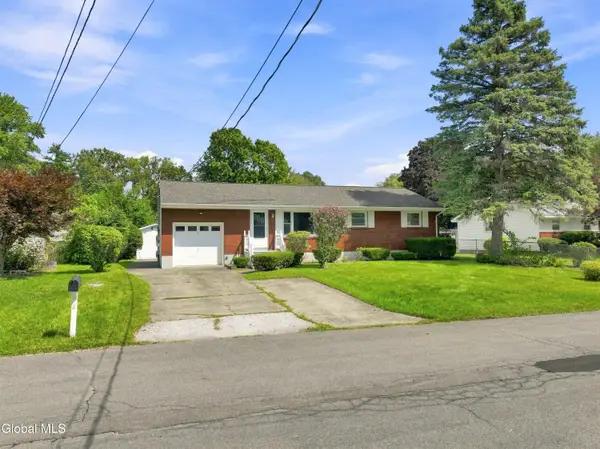 $349,900Active3 beds 2 baths1,212 sq. ft.
4 Pettibone Drive, Colonie, NY 12205
MLS# 202625640Listed by: FIELD REALTY - New
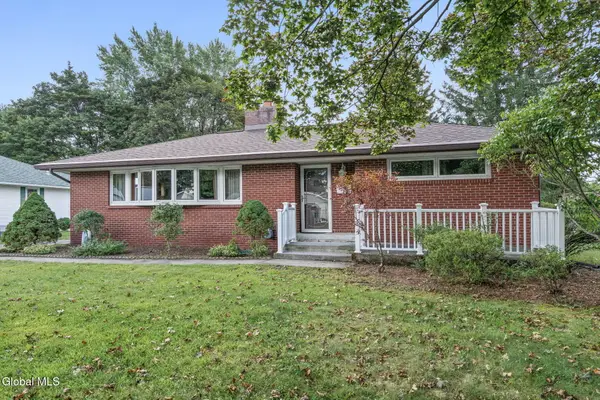 $389,900Active3 beds 2 baths1,620 sq. ft.
27 W Glenwood Drive, Colonie, NY 12110
MLS# 202625670Listed by: CLANCY REAL ESTATE - New
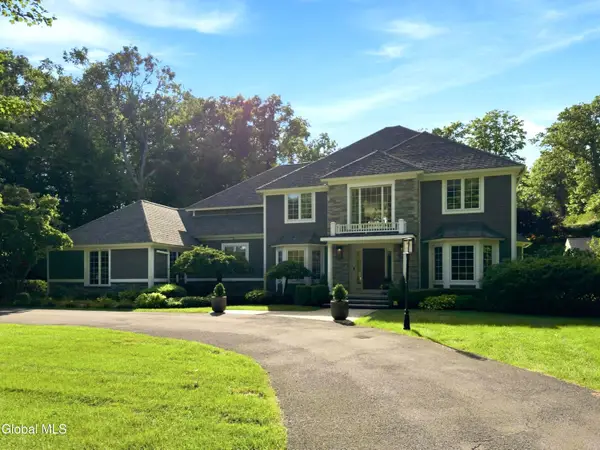 $1,700,000Active5 beds 6 baths4,400 sq. ft.
38 Campus View Drive, Colonie, NY 12211
MLS# 202625627Listed by: FIELD REALTY - Open Sun, 1 to 3pmNew
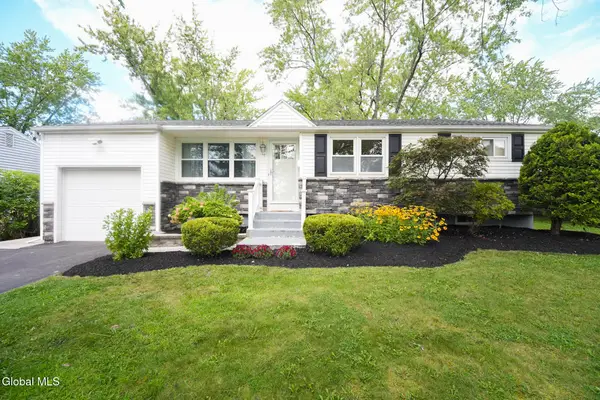 $344,900Active3 beds 2 baths1,000 sq. ft.
24 Harold Avenue, Colonie, NY 12110
MLS# 202625634Listed by: ALL IN 1 REALTY SERVICES LLC - New
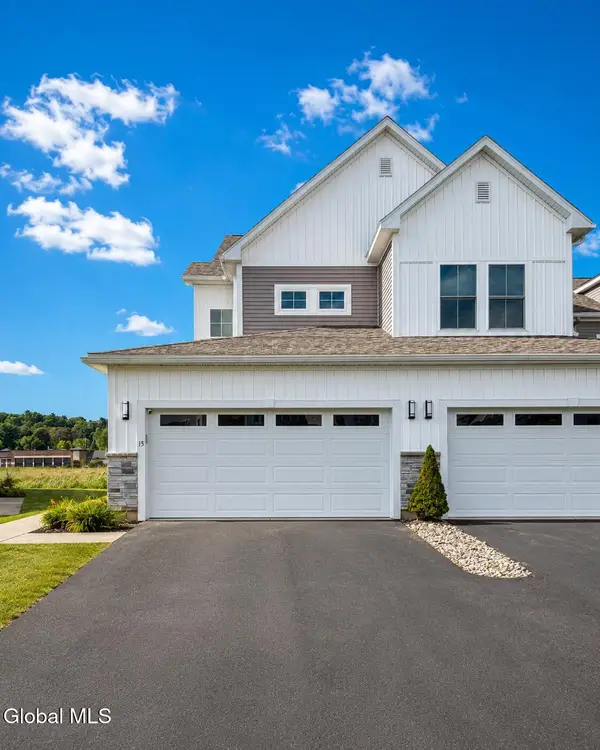 $624,900Active3 beds 3 baths2,439 sq. ft.
15 Wardley Circle, Cohoes, NY 12047
MLS# 202625608Listed by: AMEDORE HOMES INC - New
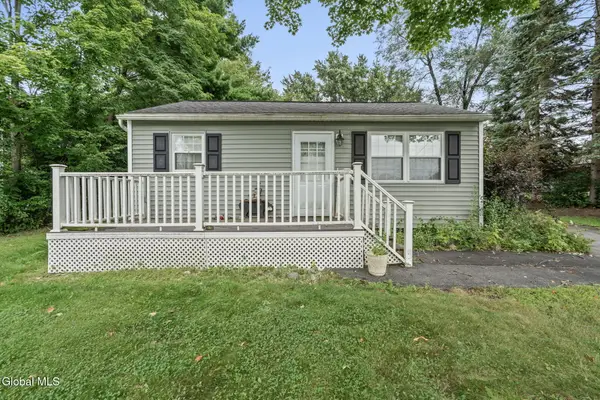 $199,000Active3 beds 2 baths1,304 sq. ft.
1 Erlynn Place, Colonie, NY 12309
MLS# 202625587Listed by: GABLER REALTY LLC


Protect your home and budget from life's surprises with an Assurant Home Warranty, backed by a partner that supports you through every step of homeownership. Explore Plans.
© 2023 - 2026 ERA Franchise Systems LLC. All rights reserved. ERA Franchise Systems LLC fully supports the principles of the Fair Housing Act and the Equal Opportunity Act. ERA, ERA Real Estate powered, and their respective logos are registered service marks of ERA Franchise Systems LLC. Each office is independently owned and operated.