
1090 Watervliet Shaker Road, Colonie, NY 12205
Local realty services provided by:HUNT Real Estate ERA
Upcoming open houses
- Sun, Aug 2312:00 pm - 02:00 pm
Listed by: gina barrera, melissa dubin
Office: berkshire hathaway home services blake
MLS#:202624328
Source:Global MLS
Price summary
- Price:$385,000
- Price per sq. ft.:$213.89
About this home
Beautifully maintained & move-in ready, this updated raised ranch offers 1,800 sq ft of living space on a deep, park-like lot in the South Colonie School District.
The main level features an updated kitchen at the heart of the home, flowing into the dining & living areas with pristine hardwood floors throughout, along with 3 bedrooms and a full bath. The walk-out lower level features a lovely family room with a cozy gas stove, full bath, dedicated laundry area & versatile bonus room making it perfect for an office, guest space or potential 4th bedroom.
And it doesn't stop there, step outside to a backyard made for entertaining & relaxing! Enjoy the patio with an electric awning, fire pit area, above-ground pool, plenty of room to garden & play, plus a large shed w/ electric.
For added value & peace of mind, improvements include Central Air (2020), high-efficiency on-demand heat & hot water (2023), new pool mechanicals (2026), newer windows, siding & doors, plus a generator hookup. All of this in an ultra-convenient location with easy access to everything the Capital Region has to offer....
Contact an agent
Home facts
- Year built:1983
- Listing ID #:202624328
- Added:2 day(s) ago
- Updated:August 21, 2026 at 02:25 PM
Rooms and interior
- Bedrooms:3
- Total bathrooms:2
- Full bathrooms:2
- Rooms Total:11
- Flooring:Carpet, Hardwood, Tile, Vinyl
- Kitchen Description:Dishwasher, Electric Oven, Microwave, Refrigerator
- Basement Description:Finished, Full, Walk-Out Access
- Living area:1,800 sq. ft.
Heating and cooling
- Cooling:Central Air
- Heating:Baseboard, Hot Water, Natural Gas
- Central air:Yes
Structure and exterior
- Roof:Asphalt, Shingle
- Year built:1983
- Building area:1,800 sq. ft.
- Lot area:0.41 Acres
- Lot Features:Cleared, Landscaped, Level
- Architectural Style:Raised Ranch
- Construction Materials:Brick, Vinyl Siding
- Exterior Features:Awning(s), Drive-Paved, Patio
- Foundation Description:Block, Slab
Schools
- High school:Colonie Central HS
- Elementary school:Veeder ES
Utilities
- Water:Public
- Sewer:Public Sewer
Finances and disclosures
- Price:$385,000
- Price per sq. ft.:$213.89
- Tax amount:$5,000
Features and amenities
- Laundry features:Dryer, Laundry Room, Washer
- Amenities:Blinds, Drive-Paved, Solid Surface Counters
- Pool features:Above Ground
Parking
- Total parking spaces:4
- Parking description:Driveway, Garage Door Opener
- Garage:Yes
- Garage spaces:1
New listings near 1090 Watervliet Shaker Road
- New
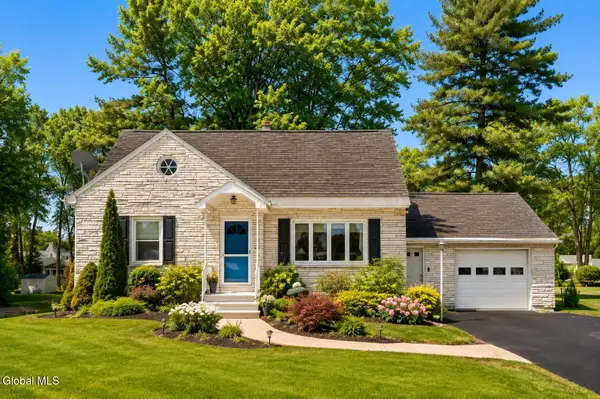 $349,000Active3 beds 2 baths1,458 sq. ft.
226 Consaul Road, Colonie, NY 12205
MLS# 202624430Listed by: CORNWELL R E LLC - Open Sat, 12 to 2pmNew
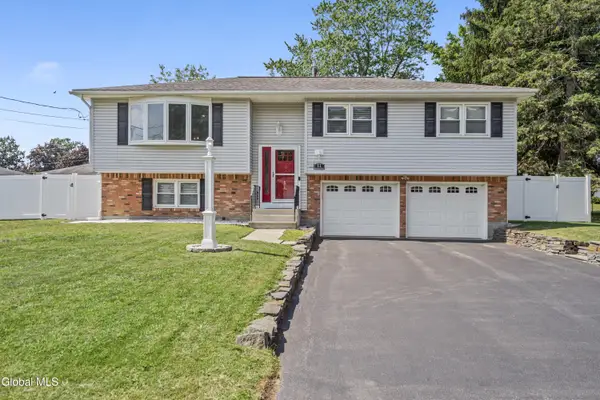 $399,900Active3 beds 2 baths1,210 sq. ft.
11 Driftwood Drive, Colonie, NY 12205
MLS# 202624234Listed by: EXP REALTY  $299,900Pending3 beds 2 baths1,526 sq. ft.
17 Osborne Road, Colonie, NY 12205
MLS# 202624049Listed by: EMPIRE REAL ESTATE FIRM LLC- New
 $259,500Active3 beds 1 baths1,072 sq. ft.
6 Huckleberry Lane, Colonie, NY 12205
MLS# 202623961Listed by: HOWARD HANNA CAPITAL INC - New
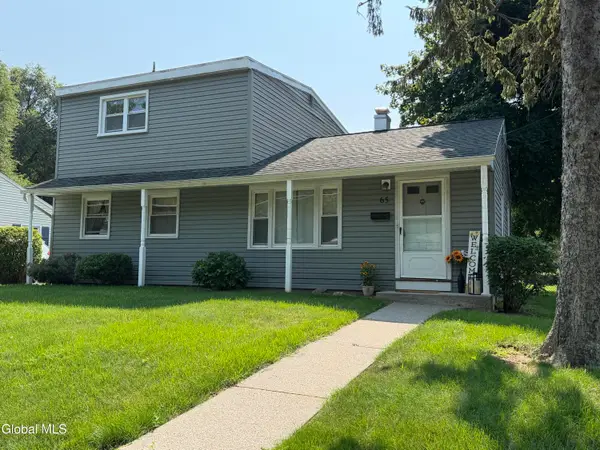 $319,900Active5 beds 1 baths1,392 sq. ft.
65 Locust Park, Colonie, NY 12205
MLS# 202623886Listed by: COLDWELL BANKER PRIME PROPERTIES - New
 $599,000Active6 beds 4 baths2,480 sq. ft.
1 Dowling Road, Colonie, NY 12205
MLS# 202623879Listed by: HOWARD HANNA CAPITAL INC - New
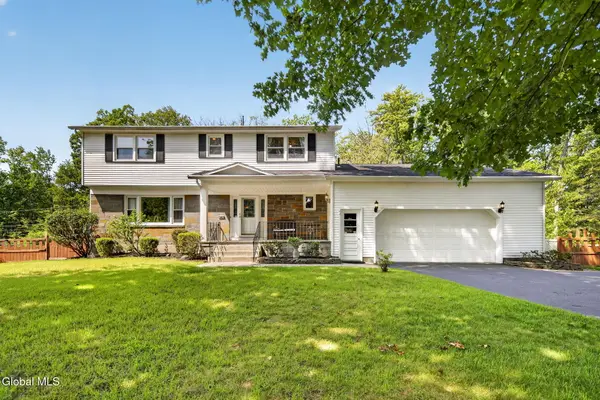 $495,000Active4 beds 3 baths2,420 sq. ft.
40 Sunset Boulevard, Colonie, NY 12205
MLS# 202623861Listed by: ROMEO TEAM REALTY - New
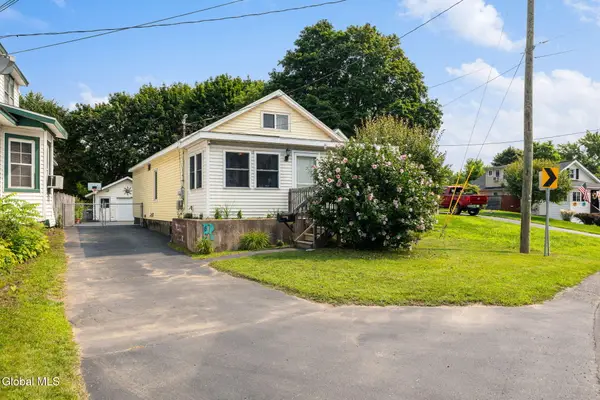 $229,900Active3 beds 1 baths989 sq. ft.
63 Osborne Road, Colonie, NY 12205
MLS# 202623870Listed by: KELLIE KIELEY REALTY LLC  $250,000Pending2 beds 1 baths725 sq. ft.
8 Mayhall Street, Colonie, NY 12205
MLS# 202623400Listed by: ROMEO TEAM REALTY


Protect your home and budget from life's surprises with an Assurant Home Warranty, backed by a partner that supports you through every step of homeownership. Explore Plans.
© 2023 - 2026 ERA Franchise Systems LLC. All rights reserved. ERA Franchise Systems LLC fully supports the principles of the Fair Housing Act and the Equal Opportunity Act. ERA, ERA Real Estate powered, and their respective logos are registered service marks of ERA Franchise Systems LLC. Each office is independently owned and operated.