
11 Melissa Court, Colonie, NY 12205
Local realty services provided by:HUNT Real Estate ERA
11 Melissa Court,Colonie, NY 12205
$237,400
- 3 Beds
- 1 Baths
- - sq. ft.
- Single family
- Sold
Listed by: tanya l desanto
Office: berkshire hathaway home services blake
MLS#:202621533
Source:Global MLS
Sorry, we are unable to map this address
Price summary
- Price:$237,400
About this home
Opportunity awaits in the highly sought-after South Colonie School District! This 3-bedroom, 1-bath home offers 1,044 sq. ft. of living space and boasts fantastic curb appeal along with a spacious yard perfect for outdoor enjoyment. The roof is less than 10 years old, providing added value and peace of mind.
The interior is in need of renovation, making this an ideal project for investors or buyers looking to customize a home to their vision. Property is being sold as-is. Don't miss your chance to bring this home back to life in a prime location!
''SOLD AS IS''
MULTIPLE OFFERS BEST & FINAL MONDAY 7/13 @ 3P.M.
Contact an agent
Home facts
- Year built:1982
- Listing ID #:202621533
- Added:57 day(s) ago
- Updated:September 06, 2026 at 06:14 AM
Rooms and interior
- Bedrooms:3
- Total bathrooms:1
- Full bathrooms:1
- Rooms Total:5
- Flooring:Carpet, Linoleum, Tile
- Kitchen Description:Dishwasher, Oven, Range, Refrigerator
- Basement Description:Interior Entry, Unfinished
Heating and cooling
- Heating:Baseboard, Electric
Structure and exterior
- Roof:Asphalt, Shingle
- Year built:1982
- Lot Features:Cleared, Landscaped
- Architectural Style:Ranch
- Construction Materials:Brick
- Exterior Features:Drive-Paved
Schools
- High school:Colonie Central HS
- Elementary school:Saddlewood ES
Utilities
- Water:Public
- Sewer:Public Sewer
Finances and disclosures
- Price:$237,400
- Tax amount:$1,823
Features and amenities
- Amenities:Drive-Paved
Parking
- Total parking spaces:2
- Parking description:Attached, Driveway, Paved
- Garage:Yes
- Garage spaces:1
New listings near 11 Melissa Court
- New
 $239,900Active3 beds 1 baths864 sq. ft.
3 Newton Street, Colonie, NY 12205
MLS# 202625386Listed by: KW PLATFORM - New
 $359,000Active3 beds 1 baths1,245 sq. ft.
537 Sand Creek Road, Colonie, NY 12205
MLS# 202625370Listed by: HOWARD HANNA CAPITAL INC - New
 $239,000Active2 beds 1 baths892 sq. ft.
11 Fuller Terrace, Colonie, NY 12205
MLS# 202625345Listed by: MIUCCIO REAL ESTATE GROUP - New
 $799,900Active3 beds 3 baths1,832 sq. ft.
6 Isabel Court, Colonie, NY 12205
MLS# 202625354Listed by: KW PLATFORM - New
 $340,000Active4 beds 2 baths1,603 sq. ft.
16 Rapple Drive, Colonie, NY 12205
MLS# 202625213Listed by: DARBY REAL ESTATE OF NEW YORK INC 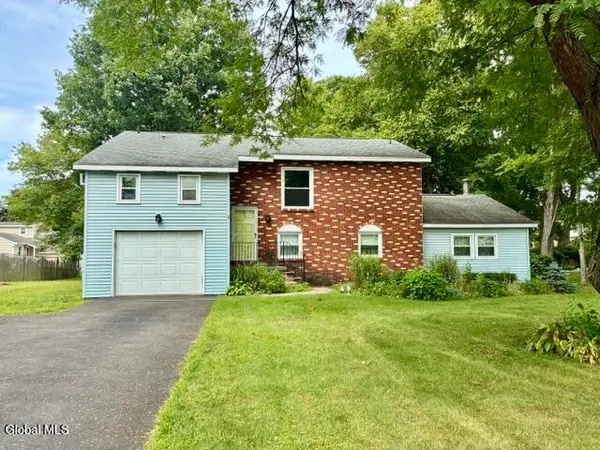 $399,900Pending4 beds 2 baths2,390 sq. ft.
6 Pinestump Road, Colonie, NY 12205
MLS# 202625106Listed by: NEWCOMB REALTY GROUP LLC- New
 $415,000Active3 beds 2 baths2,246 sq. ft.
55 Hunting Road, Colonie, NY 12205
MLS# 202624956Listed by: RE MAX SOLUTIONS  $279,900Pending3 beds 2 baths1,120 sq. ft.
56.5 Braintree Street, Colonie, NY 12205
MLS# 202624835Listed by: VENTURE FOX REALTY GROUP LLC- New
 $449,900Active4 beds 2 baths1,296 sq. ft.
54 Mcnutt Avenue, Colonie, NY 12205
MLS# 202624922Listed by: KW PLATFORM  $299,000Pending3 beds 2 baths1,541 sq. ft.
4 Orford Street, Colonie, NY 12205
MLS# 202624850Listed by: J PAUL REALTY GROUP LLC


Protect your home and budget from life's surprises with an Assurant Home Warranty, backed by a partner that supports you through every step of homeownership. Explore Plans.
© 2023 - 2026 ERA Franchise Systems LLC. All rights reserved. ERA Franchise Systems LLC fully supports the principles of the Fair Housing Act and the Equal Opportunity Act. ERA, ERA Real Estate powered, and their respective logos are registered service marks of ERA Franchise Systems LLC. Each office is independently owned and operated.