
12 Poplar Street, Colonie, NY 12205
Local realty services provided by:HUNT Real Estate ERA
Listed by: jennifer mentiply
Office: renovo real estate llc.
MLS#:202626736
Source:Global MLS
Price summary
- Price:$374,900
- Price per sq. ft.:$233.15
About this home
This updated 4-bedroom, 2-bath home offers a brand-new kitchen, refinished hardwood floors and a flexible layout on a dead-end street in the Village of Colonie, within South Colonie Schools. The bright new kitchen features Elm wood cabinetry, quartz countertops, stainless steel appliances, a subway tile backsplash, under-cabinet lighting, an open pantry and Pergo Rome Marble flooring. Refinished hardwoods and original woodwork bring warmth and character throughout. A first-floor bedroom and full bath offer convenient living options. Upstairs, three additional bedrooms feature walk-in closets, while the remodeled full bath includes a glass shower surround, tile flooring, a new vanity and updated lighting. Enjoy sunny front and back porches, vinyl fencing and refreshed landscaping. Additional improvements include replacement windows in most rooms, new light fixtures and ceiling fans, fresh interior and exterior paint, and updated front porch flooring and paneling. Move-in ready with extensive updates and a newly reduced price. FHA, VA and other financing types welcome. Tour 12 Poplar and explore the possibilities! Seller is a licensed real estate broker. Seller concession and 2-1 buydown subject to offer terms, buyer qualification, loan program and lender approval....
Contact an agent
Home facts
- Year built:1930
- Listing ID #:202626736
- Added:49 day(s) ago
- Updated:November 12, 2026 at 09:17 AM
Rooms and interior
- Bedrooms:4
- Total bathrooms:2
- Full bathrooms:2
- Rooms Total:9
- Flooring:Hardwood, Vinyl
- Dining Description:Kitchen Island
- Bathrooms Description:Ceramic Tile Bath
- Kitchen Description:Dishwasher, Microwave, Oven, Refrigerator
- Basement Description:Full, Unfinished, Walk-Out Access
- Living area:1,608 sq. ft.
Heating and cooling
- Cooling:Window Unit(s)
- Heating:Hot Water
Structure and exterior
- Roof:Asphalt
- Year built:1930
- Building area:1,608 sq. ft.
- Lot area:0.16 Acres
- Lot Features:Cleared, Level
- Architectural Style:Craftsman
- Exterior Features:Drive-Paved, Enclosed, Front Porch, Lighting, Rear Porch
- Foundation Description:Block
Schools
- High school:Colonie Central HS
Utilities
- Water:Public
- Sewer:Public Sewer
Finances and disclosures
- Price:$374,900
- Price per sq. ft.:$233.15
- Tax amount:$3,896
Features and amenities
- Laundry features:Dryer, In Basement, Washer
- Amenities:Built-in Features, Double Pane Windows, Drive-Paved, High Speed Internet, Kitchen Island, Paddle Fan, Walk-In Closet(s)
Parking
- Total parking spaces:4
- Parking description:Paved
New listings near 12 Poplar Street
- New
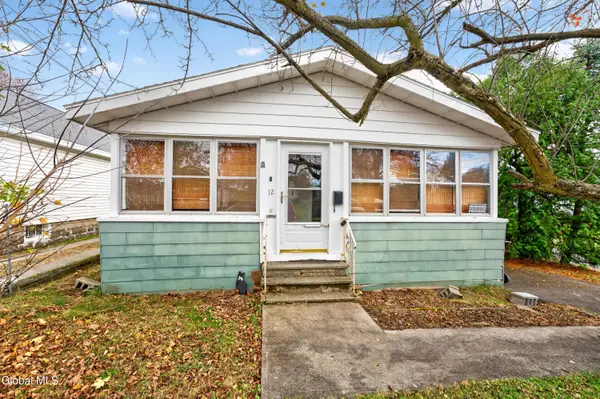 $149,900Active2 beds 1 baths949 sq. ft.
12 Elmhurst Avenue, Colonie, NY 12205
MLS# 202629910Listed by: REAL BROKER NY LLC - Open Sat, 12 to 2pmNew
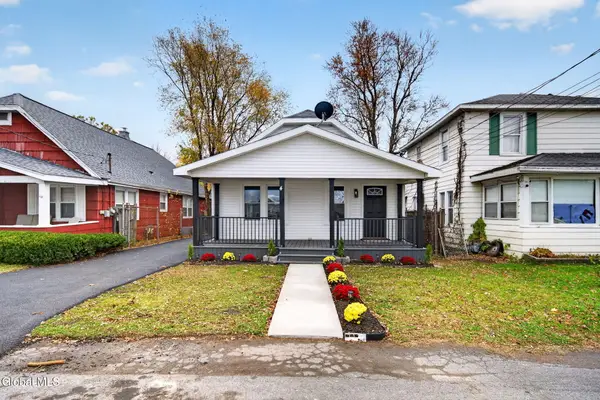 $339,900Active3 beds 1 baths1,183 sq. ft.
4 Elmhurst Avenue, Colonie, NY 12205
MLS# 202629854Listed by: MLS 4 LESS REALTY - Open Sat, 12 to 2pmNew
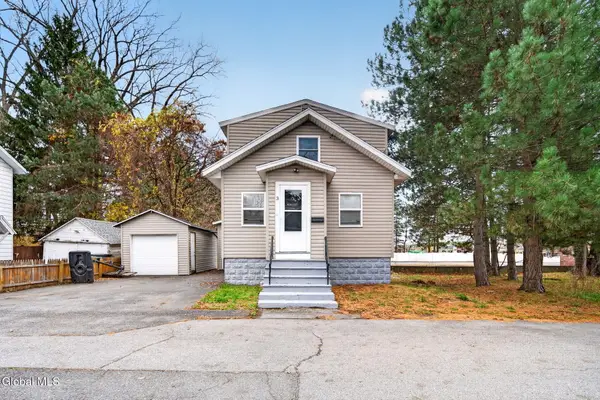 $325,000Active3 beds 2 baths1,100 sq. ft.
3 Knapp Terrace, Colonie, NY 12205
MLS# 202629822Listed by: MLS 4 LESS REALTY - New
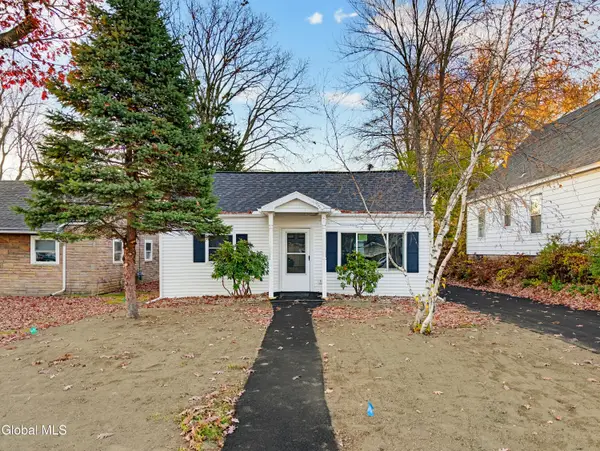 $274,900Active2 beds 1 baths1,000 sq. ft.
7 Holland Avenue, Colonie, NY 12205
MLS# 202629792Listed by: FIELD REALTY - New
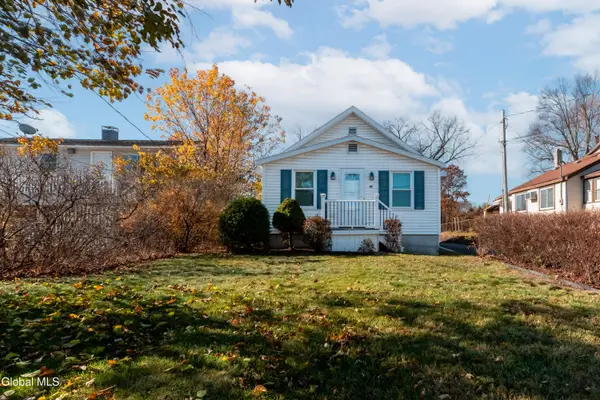 $459,000Active5 beds 2 baths2,176 sq. ft.
176 Exchange Street, Colonie, NY 12205
MLS# 202629739Listed by: WEICHERT REALTORS RELIABLE PROPERTIES - New
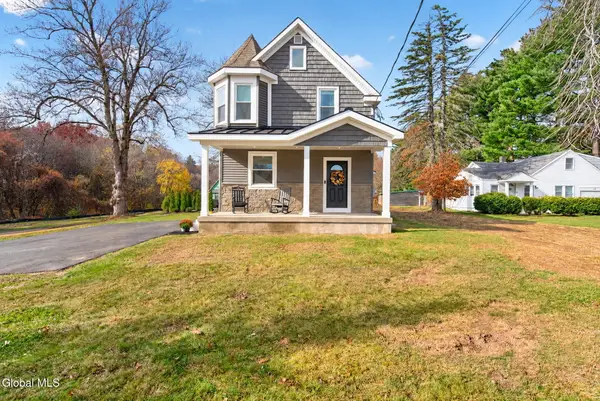 $399,900Active4 beds 2 baths1,200 sq. ft.
116 Consaul Road, Colonie, NY 12205
MLS# 202629729Listed by: EMPIRE REAL ESTATE FIRM LLC - New
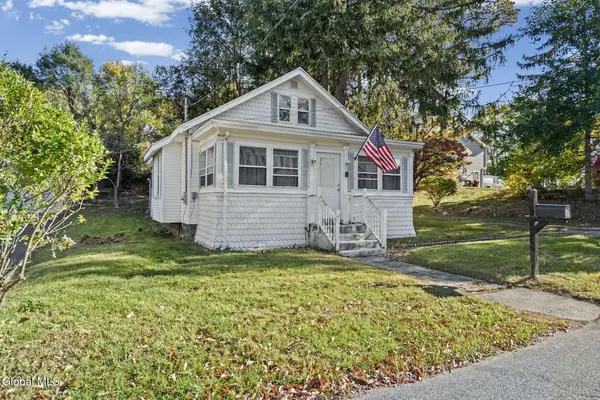 $200,000Active2 beds 1 baths844 sq. ft.
4 Braintree Street, Colonie, NY 12205
MLS# 202629621Listed by: VENTURE FOX REALTY GROUP LLC 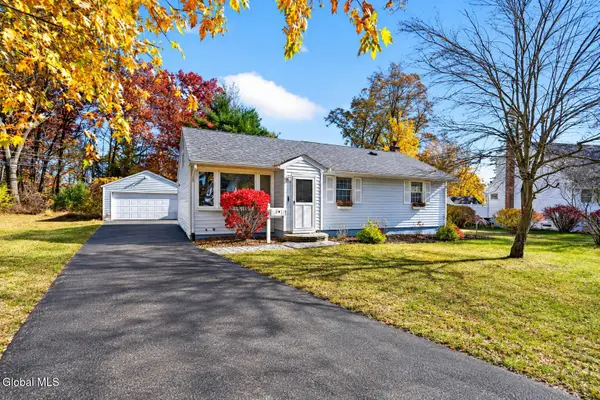 $329,000Pending4 beds 2 baths1,100 sq. ft.
3 Bridle Path, Colonie, NY 12205
MLS# 202629592Listed by: MLS 4 LESS REALTY- New
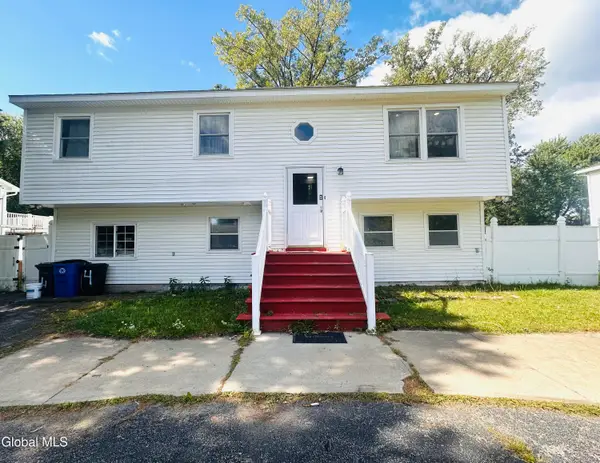 $395,000Active3 beds 2 baths1,148 sq. ft.
4 Thoroughbred Lane, Colonie, NY 12205
MLS# 202629526Listed by: CAPMARK REALTY LLC - New
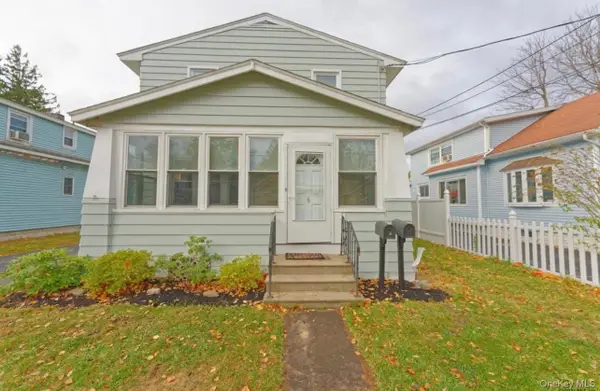 $420,000Active5 beds 2 baths1,826 sq. ft.
6 Maple Ave, Colonie, NY 12205
MLS# 1069839Listed by: WELHOME REALTY INC


Protect your home and budget from life's surprises with an Assurant Home Warranty, backed by a partner that supports you through every step of homeownership. Explore Plans.
© 2023 - 2026 ERA Franchise Systems LLC. All rights reserved. ERA Franchise Systems LLC fully supports the principles of the Fair Housing Act and the Equal Opportunity Act. ERA, ERA Real Estate powered, and their respective logos are registered service marks of ERA Franchise Systems LLC. Each office is independently owned and operated.