
13 Adams Drive, Colonie, NY 12205
Local realty services provided by:HUNT Real Estate ERA
Listed by: marisa moffatt
Office: empire real estate firm llc.
MLS#:202621780
Source:Global MLS
Price summary
- Price:$364,900
- Price per sq. ft.:$434.4
About this home
Welcome to 13 Adams Drive, a stunning ranch that has been thoughtfully transformed with modern finishes and timeless style from top to bottom. Located at the end of a quiet street in the South Colonie School District, this completely updated 3-bedroom, 1-bath home is truly move-in ready.
The heart of the home is the beautifully designed kitchen, featuring granite countertops, soft-close cabinetry, a farmhouse sink, stylish tile backsplash, stainless steel appliances, and an open layout that flows seamlessly, highlighted by a striking accent wall. Modern updates continue throughout with luxury vinyl plank flooring, recessed lighting, and a beautifully renovated bathroom. The versatile third bedroom offers custom California Closets that can easily be removed to suit your needs.
The finished basement adds valuable living space with a spacious family room with electric fireplace, dedicated home office, and matching luxury vinyl plank flooring--perfect for working from home, entertaining, or simply relaxing. An oversized two-car garage provides plenty of room for vehicles, storage, and hobbies.
Outside, you'll find a fully fenced backyard designed for enjoying every season, complete with a concrete patio, fire pit, and plenty of space to gather with family and friends. A paved driveway and beautifully maintained exterior complete the package.
With quality updates throughout and nothing left to do but move in, this is the kind of home buyers wait for--but rarely find. Homes like this don't come along often. Don't miss your opportunity to make 13 Adams Drive your next home.
**See list of extensive updates in documents. Some photos have been virtually staged. Make sure to check out the virtual tour and YouTube video.**...
Contact an agent
Home facts
- Year built:1955
- Listing ID #:202621780
- Added:53 day(s) ago
- Updated:September 06, 2026 at 07:38 AM
Rooms and interior
- Bedrooms:3
- Total bathrooms:1
- Full bathrooms:1
- Rooms Total:6
- Flooring:Tile, Vinyl
- Kitchen Description:Dishwasher, Microwave, Oven, Range, Refrigerator
- Basement Description:Finished, Full, Unfinished
- Living area:840 sq. ft.
Heating and cooling
- Cooling:Central Air
- Heating:Forced Air, Natural Gas
- Central air:Yes
Structure and exterior
- Roof:Asphalt, Shingle
- Year built:1955
- Building area:840 sq. ft.
- Lot area:0.21 Acres
- Lot Features:Cleared, Level
- Architectural Style:Ranch
- Construction Materials:Brick Veneer, Vinyl Siding
- Exterior Features:Drive-Paved, Patio
Schools
- High school:Colonie Central HS
Utilities
- Water:Public
- Sewer:Public Sewer
Finances and disclosures
- Price:$364,900
- Price per sq. ft.:$434.4
- Tax amount:$4,735
Features and amenities
- Laundry features:In Basement, Washer/Dryer
- Amenities:Crown Molding, Drive-Paved, High Speed Internet, Paddle Fan
Parking
- Total parking spaces:6
- Parking description:Detached, Driveway, Off Street, Paved
- Garage:Yes
- Garage spaces:2
New listings near 13 Adams Drive
- New
 $329,000Active4 beds 2 baths1,470 sq. ft.
126 Osborne Road, Colonie, NY 12205
MLS# 202625539Listed by: REALTY ONE GROUP KEY - New
 $239,900Active3 beds 1 baths864 sq. ft.
3 Newton Street, Colonie, NY 12205
MLS# 202625386Listed by: KW PLATFORM - New
 $359,000Active3 beds 1 baths1,245 sq. ft.
537 Sand Creek Road, Colonie, NY 12205
MLS# 202625370Listed by: HOWARD HANNA CAPITAL INC - New
 $239,000Active2 beds 1 baths892 sq. ft.
11 Fuller Terrace, Colonie, NY 12205
MLS# 202625345Listed by: MIUCCIO REAL ESTATE GROUP - New
 $799,900Active3 beds 3 baths1,832 sq. ft.
6 Isabel Court, Colonie, NY 12205
MLS# 202625354Listed by: KW PLATFORM - New
 $340,000Active4 beds 2 baths1,603 sq. ft.
16 Rapple Drive, Colonie, NY 12205
MLS# 202625213Listed by: DARBY REAL ESTATE OF NEW YORK INC 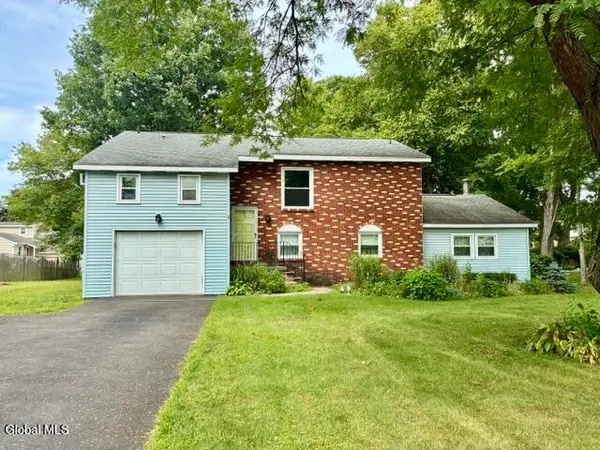 $399,900Pending4 beds 2 baths2,390 sq. ft.
6 Pinestump Road, Colonie, NY 12205
MLS# 202625106Listed by: NEWCOMB REALTY GROUP LLC- New
 $415,000Active3 beds 2 baths2,246 sq. ft.
55 Hunting Road, Colonie, NY 12205
MLS# 202624956Listed by: RE MAX SOLUTIONS  $279,900Pending3 beds 2 baths1,120 sq. ft.
56.5 Braintree Street, Colonie, NY 12205
MLS# 202624835Listed by: VENTURE FOX REALTY GROUP LLC- New
 $449,900Active4 beds 2 baths1,296 sq. ft.
54 Mcnutt Avenue, Colonie, NY 12205
MLS# 202624922Listed by: KW PLATFORM


Protect your home and budget from life's surprises with an Assurant Home Warranty, backed by a partner that supports you through every step of homeownership. Explore Plans.
© 2023 - 2026 ERA Franchise Systems LLC. All rights reserved. ERA Franchise Systems LLC fully supports the principles of the Fair Housing Act and the Equal Opportunity Act. ERA, ERA Real Estate powered, and their respective logos are registered service marks of ERA Franchise Systems LLC. Each office is independently owned and operated.