
14 Gail Avenue, Colonie, NY 12205
Local realty services provided by:HUNT Real Estate ERA
14 Gail Avenue,Colonie, NY 12205
$400,000
- 3 Beds
- 2 Baths
- - sq. ft.
- Single family
- Sold
Listed by: kellie a kieley
Office: kellie kieley realty llc.
MLS#:202621035
Source:Global MLS
Sorry, we are unable to map this address
Price summary
- Price:$400,000
About this home
This thoughtfully updated 3 bedroom, 2 full bath raised ranch offers 1,665 sq. ft. of living space and sits on a quiet street in a convenient South Colonie neighborhood. The main floor showcases beautiful hardwood floors. The gorgeous kitchen features timeless granite countertops, abundant quality cabinetry, SS appliances, and a generously sized island with ample seating. The open layout flows seamlessly into the dining area and living room, where a vaulted ceiling creates an impressive sense of space that is perfect for everyday living and entertaining. What an amazing opportunity to spend year round time relaxing in the beautiful sunroom complete with radiant heated floors. The main floor is completed with 3 bedrooms and a modern full bathroom. The lower level offers versatile living space that can easily be configured as a family room, home office, recreation area, or all three. Radiant heated floors add comfort, while a full bathroom and spacious utility room complete the space. The expansive, level backyard is a true highlight of the property. Enjoy the peaceful, private backyard from the composite deck, with forever protected land behind that can never be developed. The spacious yard also includes a shed and a treehouse, offering plenty of room to relax and play. Owned solar panels. The 2 Year Old Roof adds even more value and peace of mind....
Contact an agent
Home facts
- Year built:1968
- Listing ID #:202621035
- Added:62 day(s) ago
- Updated:September 07, 2026 at 06:24 AM
Rooms and interior
- Bedrooms:3
- Total bathrooms:2
- Full bathrooms:2
- Rooms Total:11
- Flooring:Hardwood, Laminate
- Dining Description:Eat-in Kitchen, Kitchen Island
- Bathrooms Description:Ceramic Tile Bath
- Kitchen Description:Dishwasher, Disposal, Electric Oven, Microwave, Refrigerator
Heating and cooling
- Cooling:Central Air
- Heating:Forced Air, Natural Gas, Radiant Floor
- Central air:Yes
Structure and exterior
- Roof:Asphalt
- Year built:1968
- Lot Features:Landscaped, Level, Private
- Architectural Style:Raised Ranch
- Construction Materials:Vinyl Siding
- Exterior Features:Composite Deck, Drive-Paved, Lighting
Schools
- High school:Colonie Central HS
- Elementary school:Forest Park ES
Utilities
- Water:Public
- Sewer:Public Sewer
Finances and disclosures
- Price:$400,000
- Tax amount:$4,642
Features and amenities
- Laundry features:Washer/Dryer
- Amenities:Built-in Features, Drive-Paved, Eat-in Kitchen, High Speed Internet, Kitchen Island, Paddle Fan, Vaulted Ceiling(s)
Parking
- Total parking spaces:3
- Parking description:Attached, Driveway
- Garage:Yes
- Garage spaces:1
New listings near 14 Gail Avenue
- New
 $329,000Active4 beds 2 baths1,470 sq. ft.
126 Osborne Road, Colonie, NY 12205
MLS# 202625539Listed by: REALTY ONE GROUP KEY - New
 $239,900Active3 beds 1 baths864 sq. ft.
3 Newton Street, Colonie, NY 12205
MLS# 202625386Listed by: KW PLATFORM - New
 $359,000Active3 beds 1 baths1,245 sq. ft.
537 Sand Creek Road, Colonie, NY 12205
MLS# 202625370Listed by: HOWARD HANNA CAPITAL INC - New
 $239,000Active2 beds 1 baths892 sq. ft.
11 Fuller Terrace, Colonie, NY 12205
MLS# 202625345Listed by: MIUCCIO REAL ESTATE GROUP - New
 $799,900Active3 beds 3 baths1,832 sq. ft.
6 Isabel Court, Colonie, NY 12205
MLS# 202625354Listed by: KW PLATFORM - New
 $340,000Active4 beds 2 baths1,603 sq. ft.
16 Rapple Drive, Colonie, NY 12205
MLS# 202625213Listed by: DARBY REAL ESTATE OF NEW YORK INC 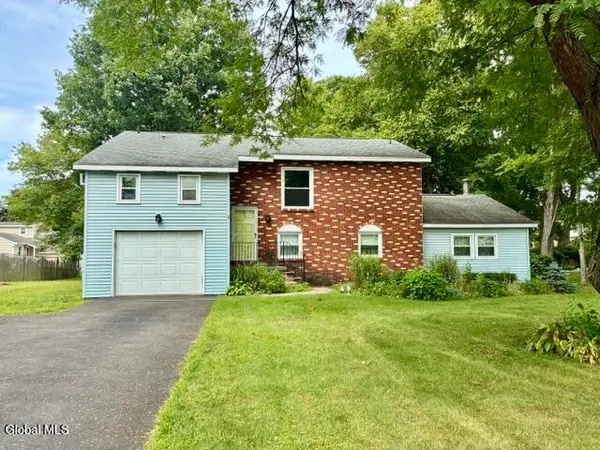 $399,900Pending4 beds 2 baths2,390 sq. ft.
6 Pinestump Road, Colonie, NY 12205
MLS# 202625106Listed by: NEWCOMB REALTY GROUP LLC- New
 $415,000Active3 beds 2 baths2,246 sq. ft.
55 Hunting Road, Colonie, NY 12205
MLS# 202624956Listed by: RE MAX SOLUTIONS  $279,900Pending3 beds 2 baths1,120 sq. ft.
56.5 Braintree Street, Colonie, NY 12205
MLS# 202624835Listed by: VENTURE FOX REALTY GROUP LLC- New
 $449,900Active4 beds 2 baths1,296 sq. ft.
54 Mcnutt Avenue, Colonie, NY 12205
MLS# 202624922Listed by: KW PLATFORM


Protect your home and budget from life's surprises with an Assurant Home Warranty, backed by a partner that supports you through every step of homeownership. Explore Plans.
© 2023 - 2026 ERA Franchise Systems LLC. All rights reserved. ERA Franchise Systems LLC fully supports the principles of the Fair Housing Act and the Equal Opportunity Act. ERA, ERA Real Estate powered, and their respective logos are registered service marks of ERA Franchise Systems LLC. Each office is independently owned and operated.