
16 Wilshire Drive, Colonie, NY 12205
Local realty services provided by:HUNT Real Estate ERA
16 Wilshire Drive,Colonie, NY 12205
$399,000
- 3 Beds
- 2 Baths
- 1,296 sq. ft.
- Single family
- Active
Listed by: kellie viddivo
Office: kw platform
MLS#:202629974
Source:Global MLS
Price summary
- Price:$399,000
- Price per sq. ft.:$205.04
About this home
Welcome to this well maintained raised ranch in the Town of Colonie. Featuring three bedrooms, one and a half baths, and a bright three-season room. The beautifully landscaped fenced backyard offers a peaceful retreat, perfect for relaxing or entertaining. Close to everyday conveniences, this home offers a comfortable layout and a welcoming feel and see if this could be the right place to call home.
Contact an agent
Home facts
- Year built:1970
- Listing ID #:202629974
- Added:1 day(s) ago
- Updated:November 12, 2026 at 05:43 PM
Rooms and interior
- Bedrooms:3
- Total bathrooms:2
- Full bathrooms:1
- Half bathrooms:1
- Rooms Total:8
- Flooring:Carpet, Wood
- Dining Description:Eat-in Kitchen
- Kitchen Description:Dishwasher, Range, Range Hood, Refrigerator
- Living area:1,296 sq. ft.
Heating and cooling
- Cooling:Central Air
- Heating:Forced Air, Natural Gas
- Central air:Yes
Structure and exterior
- Roof:Asphalt
- Year built:1970
- Building area:1,296 sq. ft.
- Lot area:0.28 Acres
- Lot Features:Landscaped
- Architectural Style:Raised Ranch
- Construction Materials:Vinyl Siding
- Exterior Features:Drive-Paved, Patio
Schools
- High school:Colonie Central HS
Utilities
- Water:Public
- Sewer:Public Sewer
Finances and disclosures
- Price:$399,000
- Price per sq. ft.:$205.04
- Tax amount:$5,232
Features and amenities
- Laundry features:In Bathroom
- Amenities:Blinds, Chair Rail, Drive-Paved, Eat-in Kitchen, Paddle Fan
Parking
- Total parking spaces:4
- Parking description:Attached, Driveway, Garage Door Opener, Paved
- Garage:Yes
- Garage spaces:2
New listings near 16 Wilshire Drive
- New
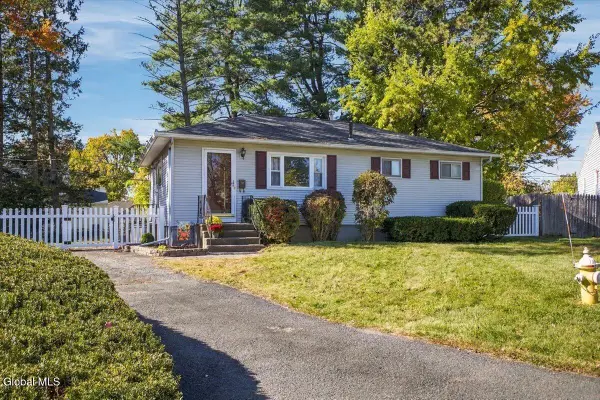 $239,000Active3 beds 1 baths912 sq. ft.
5 Elm, Colonie, NY 12205
MLS# 202629943Listed by: KW PLATFORM - New
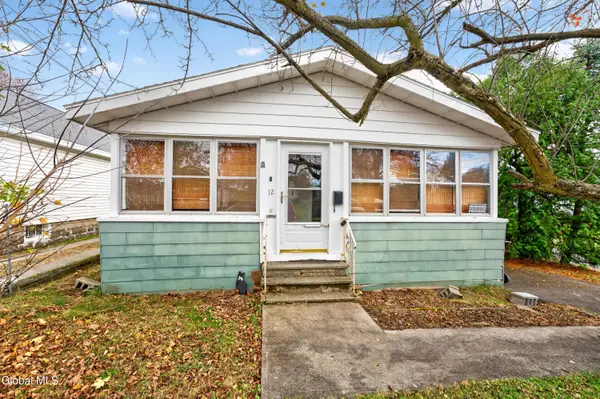 $149,900Active2 beds 1 baths949 sq. ft.
12 Elmhurst Avenue, Colonie, NY 12205
MLS# 202629910Listed by: REAL BROKER NY LLC - Open Sat, 12 to 2pmNew
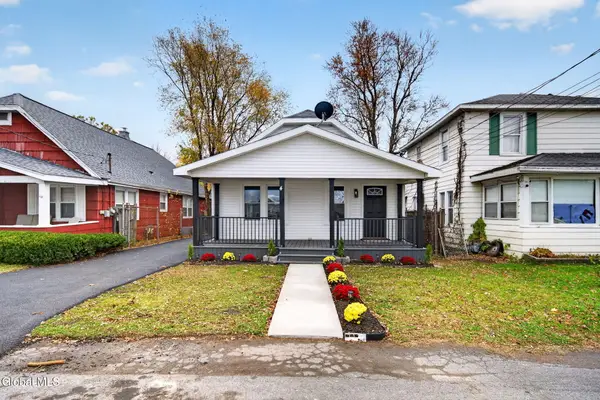 $339,900Active3 beds 1 baths1,183 sq. ft.
4 Elmhurst Avenue, Colonie, NY 12205
MLS# 202629854Listed by: MLS 4 LESS REALTY - Open Sat, 12 to 2pmNew
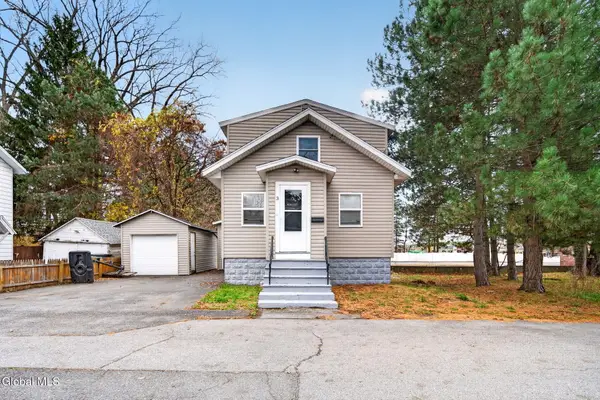 $325,000Active3 beds 2 baths1,100 sq. ft.
3 Knapp Terrace, Colonie, NY 12205
MLS# 202629822Listed by: MLS 4 LESS REALTY - New
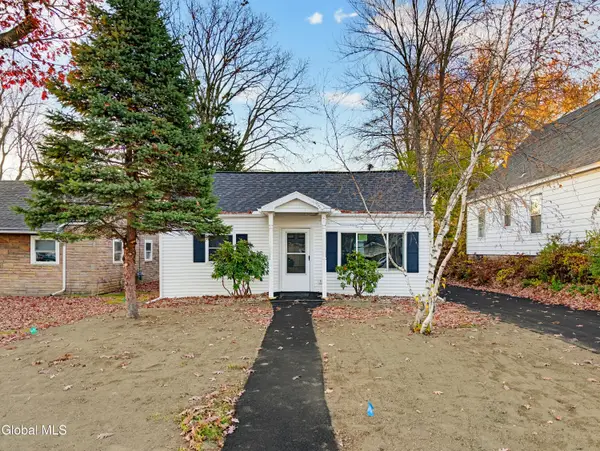 $274,900Active2 beds 1 baths1,000 sq. ft.
7 Holland Avenue, Colonie, NY 12205
MLS# 202629792Listed by: FIELD REALTY - New
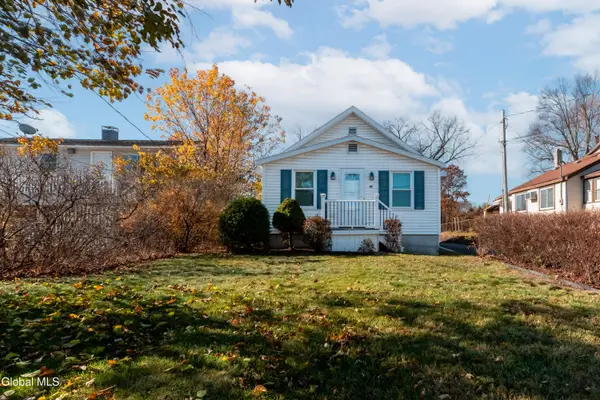 $459,000Active5 beds 2 baths2,176 sq. ft.
176 Exchange Street, Colonie, NY 12205
MLS# 202629739Listed by: WEICHERT REALTORS RELIABLE PROPERTIES - New
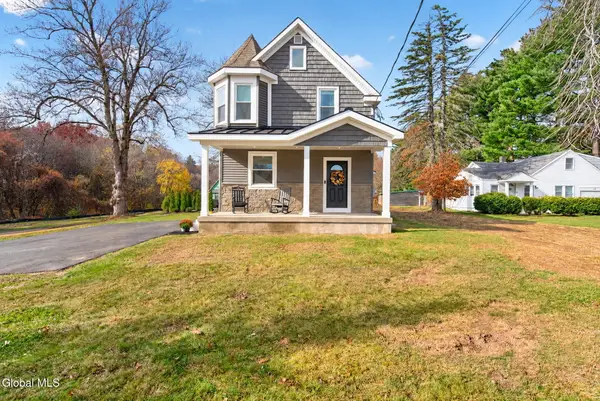 $399,900Active4 beds 2 baths1,200 sq. ft.
116 Consaul Road, Colonie, NY 12205
MLS# 202629729Listed by: EMPIRE REAL ESTATE FIRM LLC - New
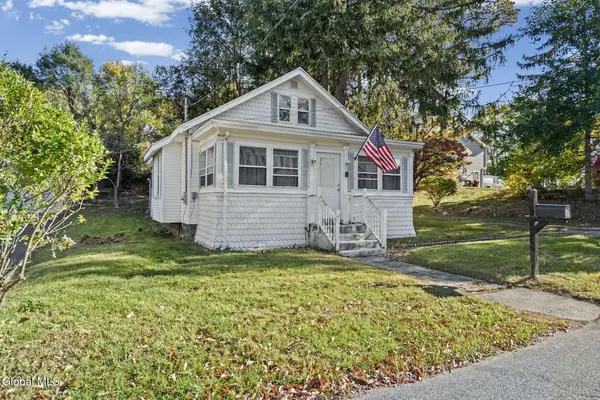 $200,000Active2 beds 1 baths844 sq. ft.
4 Braintree Street, Colonie, NY 12205
MLS# 202629621Listed by: VENTURE FOX REALTY GROUP LLC 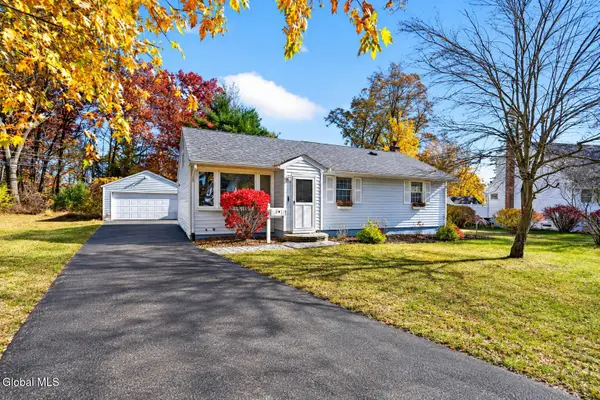 $329,000Pending4 beds 2 baths1,100 sq. ft.
3 Bridle Path, Colonie, NY 12205
MLS# 202629592Listed by: MLS 4 LESS REALTY


Protect your home and budget from life's surprises with an Assurant Home Warranty, backed by a partner that supports you through every step of homeownership. Explore Plans.
© 2023 - 2026 ERA Franchise Systems LLC. All rights reserved. ERA Franchise Systems LLC fully supports the principles of the Fair Housing Act and the Equal Opportunity Act. ERA, ERA Real Estate powered, and their respective logos are registered service marks of ERA Franchise Systems LLC. Each office is independently owned and operated.