
5 Linda Drive, Colonie, NY 12205
Local realty services provided by:HUNT Real Estate ERA
Listed by: daniel shepard
Office: all in 1 realty services llc.
MLS#:202622117
Source:Global MLS
Price summary
- Price:$494,900
- Price per sq. ft.:$260.47
About this home
Nestled in the highly desirable Village of Colonie, this updated 3/4 bedroom, 3 full bath home offers exceptional space, comfort and versatility. A thoughtfully designed addition features a spacious family room with double sliding doors leading to the tranquil backyard with composite deck a that leads to the patio area, perfect for entertaining or relaxing outdoors.
The heart of the home is the stunning gourmet kitchen, showcasing granite countertops, high end cabinetry, newer appliances, an oversized center island with lots of room for stools. Enjoy a separate wine/coffee bar area for convenience. The inviting living room features a wood-burning fireplace, while hardwood and luxury vinyl plank flooring extend throughout the home.
The addition of a primary suite boasting an ensuite bath with a soaking tub, an oversized glass-enclosed shower, a double sink vanity, and a well appointed walk-in closet, making this primary suite the ideal space to relax and unwind. You will also encounter a door that leads to the rear deck and hot tub, to enjoy your coffee watching wildlife in your own backyard. Two additional nicely sized bedrooms and an updated full hall bath complete the main living level. The finished lower level provides flexibility with an oversized bedroom/living area, a full bath, bar room, and multiple additional spaces that could easily be finished for extra living space. This space could potentially have its own private outside entrance. An oversized two car attached garage with a new garage door and a vintage Florida room has previously been used as a covered porch and expanded storage space.
Other notable improvements include new windows throughout most of the home, upgraded electrical service, significant plumbing upgrades, new light fixtures, and recently installed energy efficient mini-split heating and cooling units that provide year-round comfort. The existing gas boiler and central air conditioning remain in place as dependable backup system...
Contact an agent
Home facts
- Year built:1975
- Listing ID #:202622117
- Added:49 day(s) ago
- Updated:September 06, 2026 at 07:38 AM
Rooms and interior
- Bedrooms:4
- Total bathrooms:3
- Full bathrooms:3
- Rooms Total:11
- Flooring:Concrete, Hardwood, Vinyl
- Dining Description:Eat-in Kitchen, Kitchen Island
- Bathrooms Description:Ceramic Tile Bath
- Kitchen Description:Dishwasher, Gas Oven, Ice Maker, Microwave, Oven, Range, Refrigerator
- Basement Description:Finished, Full, Heated, Interior Entry, Sump Pump
- Living area:1,900 sq. ft.
Heating and cooling
- Cooling:AC Pump, Central Air, Ductless
- Heating:Baseboard, Ductless, Electric, Heat Pump, Hot Water, Natural Gas
- Central air:Yes
Structure and exterior
- Roof:Shingle
- Year built:1975
- Building area:1,900 sq. ft.
- Lot area:0.28 Acres
- Lot Features:Cleared, Landscaped, Level, Road Frontage
- Architectural Style:Ranch
- Construction Materials:Block, Brick, Drywall, Vinyl Siding
- Exterior Features:Composite Deck, Deck, Drive-Paved, Front Porch, Lighting, Patio, Porch
- Foundation Description:Block, Concrete Perimeter
Schools
- High school:Colonie Central HS
- Elementary school:Forest Park ES
Utilities
- Water:Public
- Sewer:Public Sewer
Finances and disclosures
- Price:$494,900
- Price per sq. ft.:$260.47
- Tax amount:$5,395
Features and amenities
- Laundry features:Electric Dryer Hookup, In Basement, Laundry Room, Main Level, Washer Hookup, Washer/Dryer
- Amenities:Bay Window(s), Built-in Features, Drive-Paved, Eat-in Kitchen, High Speed Internet, Kitchen Island, Solid Surface Counters, Vaulted Ceiling(s), Walk-In Closet(s)
Parking
- Total parking spaces:4
- Parking description:Attached, Driveway, Garage Door Opener, Heated Garage, Off Street, Paved
- Garage:Yes
- Garage spaces:2
New listings near 5 Linda Drive
- New
 $329,000Active4 beds 2 baths1,470 sq. ft.
126 Osborne Road, Colonie, NY 12205
MLS# 202625539Listed by: REALTY ONE GROUP KEY - New
 $239,900Active3 beds 1 baths864 sq. ft.
3 Newton Street, Colonie, NY 12205
MLS# 202625386Listed by: KW PLATFORM - New
 $359,000Active3 beds 1 baths1,245 sq. ft.
537 Sand Creek Road, Colonie, NY 12205
MLS# 202625370Listed by: HOWARD HANNA CAPITAL INC - New
 $239,000Active2 beds 1 baths892 sq. ft.
11 Fuller Terrace, Colonie, NY 12205
MLS# 202625345Listed by: MIUCCIO REAL ESTATE GROUP - New
 $799,900Active3 beds 3 baths1,832 sq. ft.
6 Isabel Court, Colonie, NY 12205
MLS# 202625354Listed by: KW PLATFORM - New
 $340,000Active4 beds 2 baths1,603 sq. ft.
16 Rapple Drive, Colonie, NY 12205
MLS# 202625213Listed by: DARBY REAL ESTATE OF NEW YORK INC 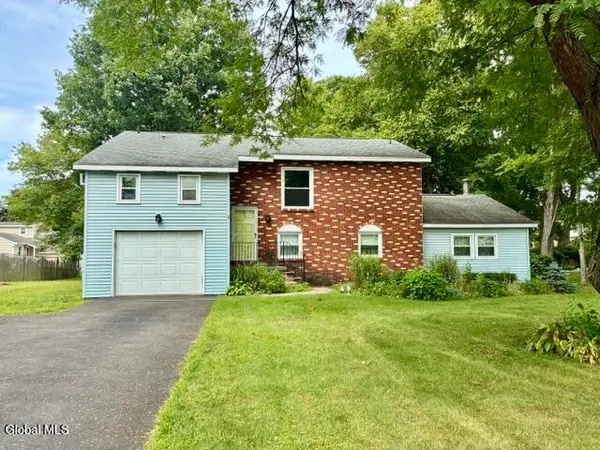 $399,900Pending4 beds 2 baths2,390 sq. ft.
6 Pinestump Road, Colonie, NY 12205
MLS# 202625106Listed by: NEWCOMB REALTY GROUP LLC- New
 $415,000Active3 beds 2 baths2,246 sq. ft.
55 Hunting Road, Colonie, NY 12205
MLS# 202624956Listed by: RE MAX SOLUTIONS  $279,900Pending3 beds 2 baths1,120 sq. ft.
56.5 Braintree Street, Colonie, NY 12205
MLS# 202624835Listed by: VENTURE FOX REALTY GROUP LLC- New
 $449,900Active4 beds 2 baths1,296 sq. ft.
54 Mcnutt Avenue, Colonie, NY 12205
MLS# 202624922Listed by: KW PLATFORM


Protect your home and budget from life's surprises with an Assurant Home Warranty, backed by a partner that supports you through every step of homeownership. Explore Plans.
© 2023 - 2026 ERA Franchise Systems LLC. All rights reserved. ERA Franchise Systems LLC fully supports the principles of the Fair Housing Act and the Equal Opportunity Act. ERA, ERA Real Estate powered, and their respective logos are registered service marks of ERA Franchise Systems LLC. Each office is independently owned and operated.