
6 Theresa Ann Court, Colonie, NY 12205
Local realty services provided by:HUNT Real Estate ERA
Listed by: jose george, vinod pillai
Office: realty albany
MLS#:202621475
Source:Global MLS
Price summary
- Price:$341,300
- Price per sq. ft.:$199.36
About this home
Welcome to 6 Theresa Ann Court! This well-maintained 3-bedroom, 2-bath ranch is tucked away on a quiet cul-de-sac in the heart of Colonie. Featuring spacious living areas, a finished basement for added versatility, an attached garage, and a generous backyard, this home offers comfort and convenience. Ideally located in the South Colonie School District, within walking distance of Lishakill Middle School. This home is just minutes from shopping, major highways, and Albany International Airport. Don't miss this fantastic opportunity!
Contact an agent
Home facts
- Year built:1973
- Listing ID #:202621475
- Added:58 day(s) ago
- Updated:September 06, 2026 at 10:35 AM
Rooms and interior
- Bedrooms:3
- Total bathrooms:2
- Full bathrooms:2
- Rooms Total:9
- Flooring:Hardwood, Laminate, Linoleum
- Dining Description:Eat-in Kitchen
- Bathrooms Description:Ceramic Tile Bath
- Kitchen Description:Dishwasher, Electric Oven, Microwave, Range, Range Hood, Refrigerator
- Living area:1,712 sq. ft.
Heating and cooling
- Cooling:Window Unit(s)
- Heating:Baseboard, Natural Gas
Structure and exterior
- Roof:Asphalt
- Year built:1973
- Building area:1,712 sq. ft.
- Lot area:0.33 Acres
- Lot Features:Cul-De-Sac, Landscaped
- Architectural Style:Raised Ranch
- Construction Materials:Aluminum Siding, Brick
- Exterior Features:Deck, Drive-Paved, Garden, Lighting
- Foundation Description:Brick/Mortar, Combination
Schools
- High school:Colonie Central HS
- Elementary school:Veeder ES
Utilities
- Water:Public
- Sewer:Public Sewer
Finances and disclosures
- Price:$341,300
- Price per sq. ft.:$199.36
- Tax amount:$4,716
Features and amenities
- Laundry features:Laundry Room, Washer/Dryer
- Amenities:Curtain Rods, Drive-Paved, Eat-in Kitchen, Paddle Fan, Wood Frames
Parking
- Total parking spaces:5
- Parking description:Attached, Driveway, Garage Door Opener
- Garage:Yes
- Garage spaces:1
New listings near 6 Theresa Ann Court
- New
 $329,000Active4 beds 2 baths1,470 sq. ft.
126 Osborne Road, Colonie, NY 12205
MLS# 202625539Listed by: REALTY ONE GROUP KEY - New
 $239,900Active3 beds 1 baths864 sq. ft.
3 Newton Street, Colonie, NY 12205
MLS# 202625386Listed by: KW PLATFORM - New
 $359,000Active3 beds 1 baths1,245 sq. ft.
537 Sand Creek Road, Colonie, NY 12205
MLS# 202625370Listed by: HOWARD HANNA CAPITAL INC - New
 $239,000Active2 beds 1 baths892 sq. ft.
11 Fuller Terrace, Colonie, NY 12205
MLS# 202625345Listed by: MIUCCIO REAL ESTATE GROUP - New
 $799,900Active3 beds 3 baths1,832 sq. ft.
6 Isabel Court, Colonie, NY 12205
MLS# 202625354Listed by: KW PLATFORM - New
 $340,000Active4 beds 2 baths1,603 sq. ft.
16 Rapple Drive, Colonie, NY 12205
MLS# 202625213Listed by: DARBY REAL ESTATE OF NEW YORK INC 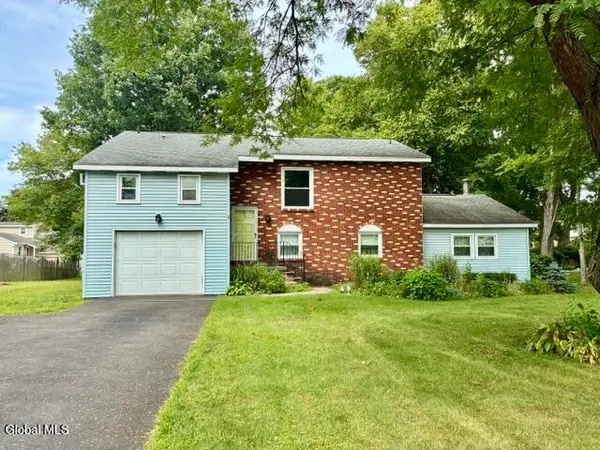 $399,900Pending4 beds 2 baths2,390 sq. ft.
6 Pinestump Road, Colonie, NY 12205
MLS# 202625106Listed by: NEWCOMB REALTY GROUP LLC- New
 $415,000Active3 beds 2 baths2,246 sq. ft.
55 Hunting Road, Colonie, NY 12205
MLS# 202624956Listed by: RE MAX SOLUTIONS  $279,900Pending3 beds 2 baths1,120 sq. ft.
56.5 Braintree Street, Colonie, NY 12205
MLS# 202624835Listed by: VENTURE FOX REALTY GROUP LLC- New
 $449,900Active4 beds 2 baths1,296 sq. ft.
54 Mcnutt Avenue, Colonie, NY 12205
MLS# 202624922Listed by: KW PLATFORM


Protect your home and budget from life's surprises with an Assurant Home Warranty, backed by a partner that supports you through every step of homeownership. Explore Plans.
© 2023 - 2026 ERA Franchise Systems LLC. All rights reserved. ERA Franchise Systems LLC fully supports the principles of the Fair Housing Act and the Equal Opportunity Act. ERA, ERA Real Estate powered, and their respective logos are registered service marks of ERA Franchise Systems LLC. Each office is independently owned and operated.