
7 Colt Road, Colonie, NY 12205
Local realty services provided by:HUNT Real Estate ERA
7 Colt Road,Colonie, NY 12205
$360,000
- 4 Beds
- 2 Baths
- - sq. ft.
- Single family
- Sold
Listed by: donelle lucarelli moffatt
Office: miranda real estate group inc
MLS#:202621436
Source:Global MLS
Sorry, we are unable to map this address
Price summary
- Price:$360,000
About this home
**HIGHEST AND BEST OFFER DUE 7/14**
Move-in ready cape cod in the highly desirable village of Colonie on quiet street & walkable neighborhood. Charming home w/ 4-bedrooms (option of a 5th), 2-full-bath, where major improvements have already been completed for you! The remodeled kitchen is a standout, featuring granite countertops, updated cabinetry & a stylish backsplash. A former 3-season room was fully remodeled into an Adirondack style room w/knotty pine, new windows, & ceiling fan that can be used as a bedroom (2024). A flexible layout with first floor bedrooms allows for multigenerational living. Enjoy the benefits of a newer roof & central air system for added comfort and value.
Upstairs, you'll find the 4th bedroom along w/ versatile bonus space w/built in shelves that can easily serve as a cozy den, home office, or guest retreat. Enjoy the partially finished storage area w/bar designed for entertaining & ample room for casual gatherings. An additional unfinished section provides storage space & work bench.
Enjoy the back deck overlooking the fenced yard surrounded by trees which offers privacy & shade. Ample storage in the shed w/electrical, plus the convenience of one-car attached garage & expanded paved driveway. Walking distance to Locust park playground. Enjoy the perks of the village offering free trash pick-up. This home offers the perfect combination of modern updates, functional living space & peace of mind for its next owner....
Contact an agent
Home facts
- Year built:1955
- Listing ID #:202621436
- Added:59 day(s) ago
- Updated:September 07, 2026 at 06:24 AM
Rooms and interior
- Bedrooms:4
- Total bathrooms:2
- Full bathrooms:2
- Rooms Total:9
- Flooring:Hardwood, Vinyl
- Bathrooms Description:Ceramic Tile Bath
- Kitchen Description:Dishwasher, Microwave, Refrigerator
- Basement Description:Full, Sump Pump
Heating and cooling
- Cooling:Central Air
- Heating:Forced Air
- Central air:Yes
Structure and exterior
- Roof:Metal, Shingle
- Year built:1955
- Lot Features:Level
- Architectural Style:Cape Cod
- Construction Materials:Aluminum Siding
- Exterior Features:Deck, Drive-Paved, Lighting, Pressure Treated Deck
- Foundation Description:Block
Schools
- High school:Colonie Central HS
Utilities
- Water:Public
- Sewer:Public Sewer
Finances and disclosures
- Price:$360,000
- Tax amount:$3,952
Features and amenities
- Laundry features:In Basement, Washer/Dryer
- Amenities:Built-in Features, Double Pane Windows, Drive-Paved, ENERGY STAR Qualified Windows, High Speed Internet, Paddle Fan
Parking
- Total parking spaces:5
- Parking description:Attached, Driveway, Garage Door Opener, Off Street, Paved
- Garage:Yes
- Garage spaces:1
New listings near 7 Colt Road
- New
 $329,000Active4 beds 2 baths1,470 sq. ft.
126 Osborne Road, Colonie, NY 12205
MLS# 202625539Listed by: REALTY ONE GROUP KEY - New
 $239,900Active3 beds 1 baths864 sq. ft.
3 Newton Street, Colonie, NY 12205
MLS# 202625386Listed by: KW PLATFORM - New
 $359,000Active3 beds 1 baths1,245 sq. ft.
537 Sand Creek Road, Colonie, NY 12205
MLS# 202625370Listed by: HOWARD HANNA CAPITAL INC - New
 $239,000Active2 beds 1 baths892 sq. ft.
11 Fuller Terrace, Colonie, NY 12205
MLS# 202625345Listed by: MIUCCIO REAL ESTATE GROUP - New
 $799,900Active3 beds 3 baths1,832 sq. ft.
6 Isabel Court, Colonie, NY 12205
MLS# 202625354Listed by: KW PLATFORM - New
 $340,000Active4 beds 2 baths1,603 sq. ft.
16 Rapple Drive, Colonie, NY 12205
MLS# 202625213Listed by: DARBY REAL ESTATE OF NEW YORK INC 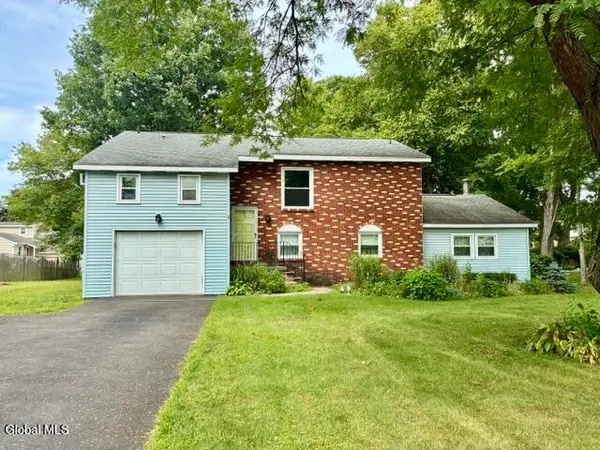 $399,900Pending4 beds 2 baths2,390 sq. ft.
6 Pinestump Road, Colonie, NY 12205
MLS# 202625106Listed by: NEWCOMB REALTY GROUP LLC- New
 $415,000Active3 beds 2 baths2,246 sq. ft.
55 Hunting Road, Colonie, NY 12205
MLS# 202624956Listed by: RE MAX SOLUTIONS  $279,900Pending3 beds 2 baths1,120 sq. ft.
56.5 Braintree Street, Colonie, NY 12205
MLS# 202624835Listed by: VENTURE FOX REALTY GROUP LLC- New
 $449,900Active4 beds 2 baths1,296 sq. ft.
54 Mcnutt Avenue, Colonie, NY 12205
MLS# 202624922Listed by: KW PLATFORM


Protect your home and budget from life's surprises with an Assurant Home Warranty, backed by a partner that supports you through every step of homeownership. Explore Plans.
© 2023 - 2026 ERA Franchise Systems LLC. All rights reserved. ERA Franchise Systems LLC fully supports the principles of the Fair Housing Act and the Equal Opportunity Act. ERA, ERA Real Estate powered, and their respective logos are registered service marks of ERA Franchise Systems LLC. Each office is independently owned and operated.