
38 Larkspur Lane, Commack, NY 11725
Local realty services provided by:ERA Insite Realty Services
38 Larkspur Lane,Commack, NY 11725
$649,999
- 3 Beds
- 3 Baths
- 1,732 sq. ft.
- Condominium
- Active
Listed by: debra a. attardi
Office: signature premier properties
MLS#:1046224
Source:OneKey MLS
Price summary
- Price:$649,999
- Price per sq. ft.:$375.29
- Monthly HOA dues:$530
About this home
Welcome home to this sun-filled, spacious end-unit nestled within the serene, gated community of Indian Head Forest, located in the award-winning Commack School District. From the moment you enter, you'll appreciate the bright, open feel and inviting atmosphere of this beautiful 3-bedroom, 2.5 bath home. The welcoming entry foyer leads into a generous living room, eat-in-kitchen, dining room and half bath, with access to the 1 car garage. Upstairs, the spacious primary suite offers a peaceful retreat with its own private deck, large closets, and en-suite bath complete with a luxurious jetted tub and separate stand-up shower as well as 2 additional bedrooms, laundry and another full bathroom. CAC unit and gas hot water heater were both replaced in 2024. Ideally located near the front of the community for easy access, this home offers not only comfort and privacy but an array of wonderful amenities. Residents can enjoy a saltwater pool, fitness room, clubhouse, and tennis/pickleball court-all within this beautifully maintained private community. Come experience the warmth, space, and relaxed lifestyle this special home has to offer. Schedule your showing today-you may just feel right at home the moment you walk through the door! (Dryer is not represented. Unit is being sold in "as-in" condition)....
Contact an agent
Home facts
- Year built:1989
- Listing ID #:1046224
- Added:1 day(s) ago
- Updated:September 06, 2026 at 11:02 AM
Rooms and interior
- Bedrooms:3
- Total bathrooms:3
- Full bathrooms:2
- Half bathrooms:1
- Rooms Total:6
- Dining Description:Eat-In Kitchen, Formal Dining
- Bathrooms Description:Soaking Tub
- Kitchen Description:Dishwasher, Eat-in Kitchen, Kitchen Island, Microwave, Refrigerator, Walk Through Kitchen
- Living area:1,732 sq. ft.
Heating and cooling
- Cooling:Central Air
- Heating:Forced Air
- Central air:Yes
Structure and exterior
- Year built:1989
- Building area:1,732 sq. ft.
- Lot area:0.02 Acres
- Construction Materials:Frame, Wood Siding
Schools
- High school:Commack High School
- Middle school:Commack Middle School
- Elementary school:Indian Hollow School
Utilities
- Water:Public
- Sewer:Cesspool
Finances and disclosures
- Price:$649,999
- Price per sq. ft.:$375.29
- Tax amount:$15,287 (2026)
Features and amenities
- Appliances:Dishwasher, Dryer, Microwave, Refrigerator, Washer
- Laundry features:Dryer, Washer, Washer/Dryer Hookup
- Amenities:Entrance Foyer, High Ceilings
- Pool features:Outdoor Pool
Parking
- Parking description:Attached, Garage
- Garage:Yes
- Garage spaces:1
New listings near 38 Larkspur Lane
- Coming SoonOpen Thu, 5 to 7pm
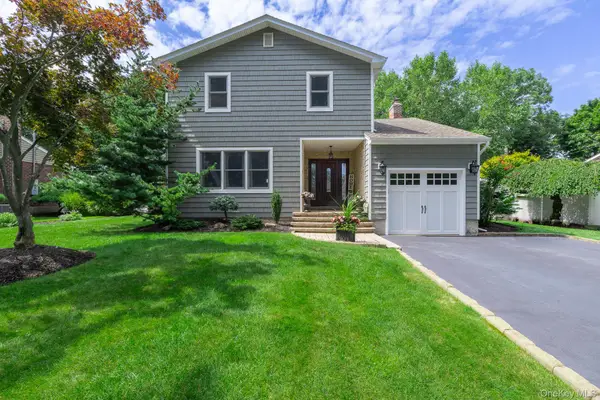 $899,000Coming Soon3 beds 2 baths1,700 sq. ft.
22 Sycamore Lane, Commack, NY 11725
MLS# 1042985Listed by: SIGNATURE PREMIER PROPERTIES - Coming Soon
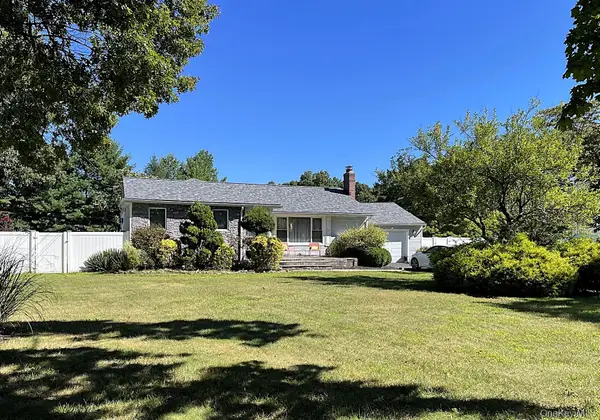 $879,000Coming Soon3 beds 2 baths1,650 sq. ft.
79 Fulton Boulevard, Commack, NY 11725
MLS# 1042875Listed by: DOUGLAS ELLIMAN REAL ESTATE - Coming Soon
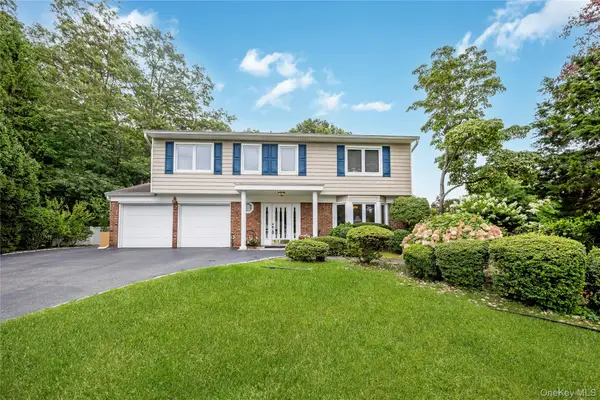 $949,999Coming Soon4 beds 3 baths2,418 sq. ft.
15 Melrose Lane, Commack, NY 11725
MLS# 1042052Listed by: SIGNATURE PREMIER PROPERTIES - New
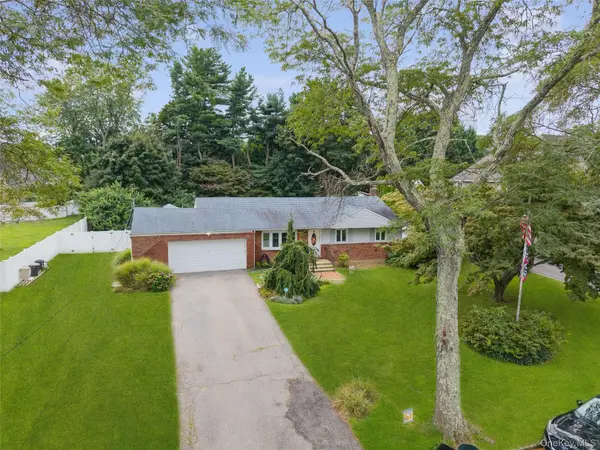 $799,990Active4 beds 2 baths1,600 sq. ft.
31 Ketay Drive N, East Northport, NY 11731
MLS# 1043906Listed by: DOUGLAS ELLIMAN REAL ESTATE - New
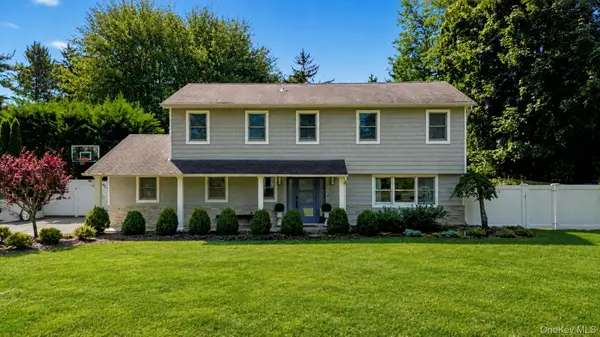 $1,325,000Active4 beds 4 baths3,018 sq. ft.
64 Cornflower Lane, East Northport, NY 11731
MLS# 1044136Listed by: HOWARD HANNA COACH - New
 $799,000Active4 beds 2 baths1,700 sq. ft.
357 Town Line Road, East Northport, NY 11731
MLS# 1042799Listed by: COLDWELL BANKER AMERICAN HOMES - New
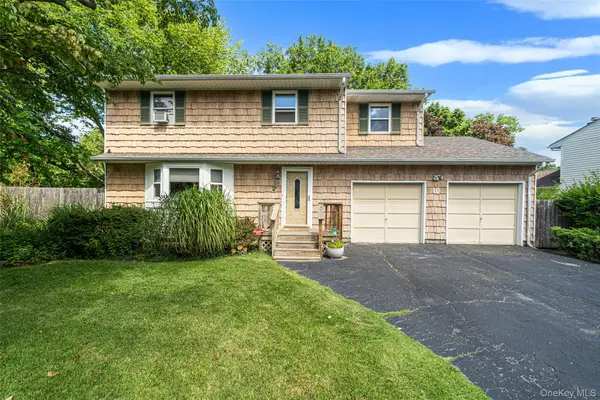 $799,000Active4 beds 3 baths2,100 sq. ft.
10 Foothill Lane, Smithtown, NY 11787
MLS# 1036711Listed by: EXIT REALTY ACHIEVE - New
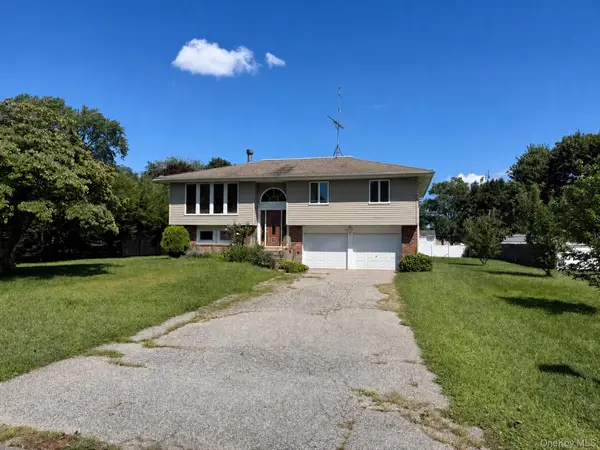 $779,999Active4 beds 2 baths2,600 sq. ft.
5 Cherrywood Drive, East Northport, NY 11731
MLS# 1042804Listed by: REALTY ADVISORS INC - Open Sun, 11am to 1pmNew
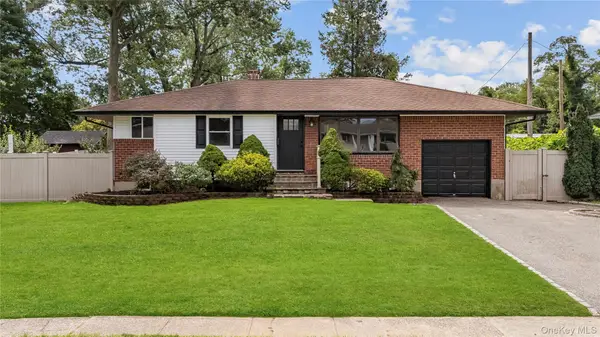 $729,000Active3 beds 1 baths1,100 sq. ft.
42 Rita Crescent, Commack, NY 11725
MLS# 1043210Listed by: FORTUNE REALTY OF LI INC


Protect your home and budget from life's surprises with an Assurant Home Warranty, backed by a partner that supports you through every step of homeownership. Explore Plans.
© 2023 - 2026 ERA Franchise Systems LLC. All rights reserved. ERA Franchise Systems LLC fully supports the principles of the Fair Housing Act and the Equal Opportunity Act. ERA, ERA Real Estate powered, and their respective logos are registered service marks of ERA Franchise Systems LLC. Each office is independently owned and operated.