
6095 Sliker Hill Road, Conesus, NY 14435
Local realty services provided by:HUNT Real Estate ERA
6095 Sliker Hill Road,Conesus, NY 14435
$289,900
- 3 Beds
- 3 Baths
- 1,856 sq. ft.
- Single family
- Pending
Listed by: justine r. fox
Office: empire realty group
MLS#:R1694590
Source:NY_GENRIS
Price summary
- Price:$289,900
- Price per sq. ft.:$156.2
About this home
This well-maintained 3-bedroom, 2.5-bath raised ranch sits on a beautiful 3.3-acre rural lot and offers a great blend of comfort, updates, and usable space inside and out. The home features a spacious living room addition with cathedral ceilings, vinyl flooring, an eat-in kitchen with island and solid surface countertops, first-floor laundry, a primary suite, and a finished walk-out basement that adds valuable extra living and entertaining space.
Outside, enjoy the deck overlooking the great above-ground pool, along with plenty of room to relax, entertain, and enjoy the peaceful country setting while still benefiting from public amenities (public water, sewer and natural gas!) that are a great bonus to this location. Recent updates include a full tear-off new roof in 2024, central air, freshened interior paint, and touched-up drywall throughout the home.
A major bonus is the detached three-car garage/shop, offering excellent storage, hobby, or workspace. The garage has been upgraded with all-new insulation, interior metal walls, new gutters, a new gas line, furnace, and added wood stove, making it a functional year-round space.
With thoughtful updates, a finished walk-out lower level, great outdoor amenities, and a highly useful garage/shop setup, this property is ready for its next owner to enjoy! The addition adds an addition 324 sq ft to home, totaling 1856 sq ft.
Join us this Saturday 7/11/26 from 10a to 12p for an Open House.
Negotiations start 7/14 at 10a...
Contact an agent
Home facts
- Year built:1997
- Listing ID #:R1694590
- Added:46 day(s) ago
- Updated:August 23, 2026 at 07:49 AM
Rooms and interior
- Bedrooms:3
- Total bathrooms:3
- Full bathrooms:2
- Half bathrooms:1
- Rooms Total:5
- Flooring:Carpet, Tile, Varies, Vinyl
- Kitchen Description:Dishwasher, Disposal, Kitchen Island, Pantry, Refrigerator
- Basement:Yes
- Basement Description:Finished, Full, Walk Out Access
- Living area:1,856 sq. ft.
Heating and cooling
- Cooling:Central Air
- Heating:Forced Air, Gas
- Central air:Yes
Structure and exterior
- Roof:Asphalt, Shingle
- Year built:1997
- Building area:1,856 sq. ft.
- Lot area:3.3 Acres
- Lot Features:Irregular Lot, Rural Lot
- Architectural Style:Raised Ranch
- Construction Materials:Vinyl Siding
- Exterior Features:Balcony, Deck, Pool
- Foundation Description:Block
- Levels:1 Story
Utilities
- Water:Connected, Public, Water Connected
- Sewer:Connected, Sewer Connected
Finances and disclosures
- Price:$289,900
- Price per sq. ft.:$156.2
- Tax amount:$5,430
Features and amenities
- Appliances:Dishwasher, Disposal, Dryer, Gas Range, Refrigerator, Washer
- Laundry features:Dryer, Main Level, Washer
- Amenities:Balcony, Deck
- Pool features:Above Ground
Parking
- Parking description:Circular Driveway, Detached, Driveway, Garage, Garage Door Opener, Heated Garage
- Garage:Yes
- Garage spaces:3
New listings near 6095 Sliker Hill Road
 $85,000Pending3 beds 2 baths1,344 sq. ft.
5564 Turkey Hill Road, Conesus, NY 14435
MLS# R1706830Listed by: KELLER WILLIAMS REALTY GREATER ROCHESTER $349,900Active1 beds 1 baths
00 Stagecoach Road, Conesus, NY 14435
MLS# R1704414Listed by: KELLER WILLIAMS REALTY GREATER ROCHESTER $125,000Active5 Acres
00 Stagecoach Road, Conesus, NY 14435
MLS# R1703497Listed by: KELLER WILLIAMS REALTY GREATER ROCHESTER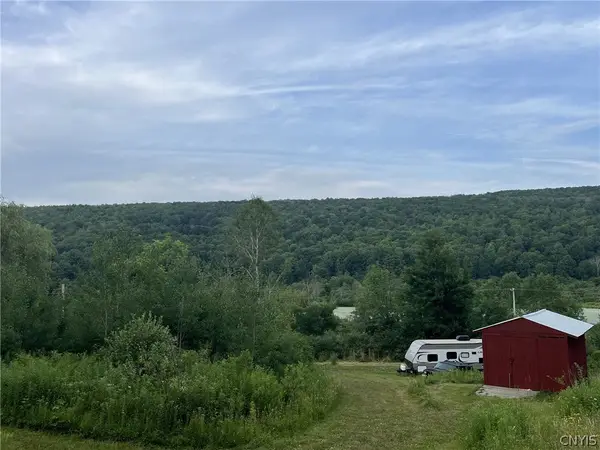 $87,900Active11.6 Acres
6950 Conesus Springwater Road, Conesus, NY 14435
MLS# S1703333Listed by: LANDQUEST INC. $309,500Active3 beds 2 baths1,552 sq. ft.
6516 Conesus Sparta Tl Road, Conesus, NY 14435
MLS# R1703069Listed by: HOWARD HANNA $850,000Pending3 beds 3 baths1,750 sq. ft.
5791 Joy Road, Conesus, NY 14435
MLS# R1706526Listed by: HIGH FALLS SOTHEBY'S INTERNATIONAL REALTY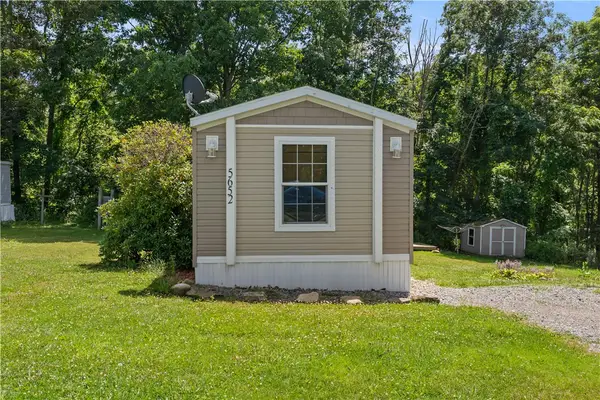 $70,000Pending3 beds 2 baths1,140 sq. ft.
5652 Wormuth Lane, Conesus, NY 14435
MLS# R1700493Listed by: HOWARD HANNA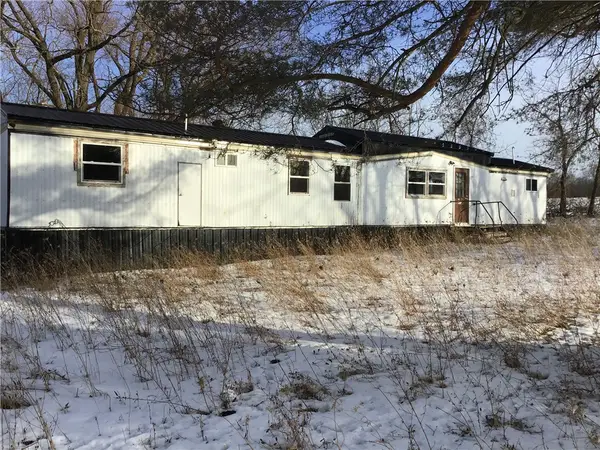 $59,900Pending2 beds 1 baths792 sq. ft.
5563 Turkey Hill Road, Conesus, NY 14435
MLS# R1699626Listed by: AB COLE REAL ESTATE, INC.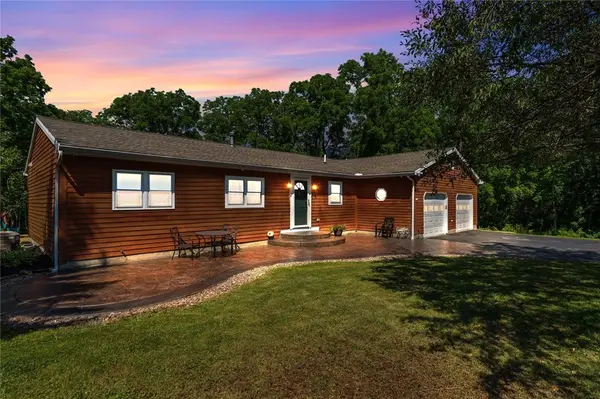 $379,900Pending3 beds 2 baths1,904 sq. ft.
5452 Federal Road, Conesus, NY 14435
MLS# R1697616Listed by: EMPIRE REALTY GROUP


Protect your home and budget from life's surprises with an Assurant Home Warranty, backed by a partner that supports you through every step of homeownership. Explore Plans.
© 2023 - 2026 ERA Franchise Systems LLC. All rights reserved. ERA Franchise Systems LLC fully supports the principles of the Fair Housing Act and the Equal Opportunity Act. ERA, ERA Real Estate powered, and their respective logos are registered service marks of ERA Franchise Systems LLC. Each office is independently owned and operated.