
119 Brown House Road, Conesville, NY 12076
Local realty services provided by:HUNT Real Estate ERA
119 Brown House Road,Conesville, NY 12076
$499,000
- 3 Beds
- 2 Baths
- 2,137 sq. ft.
- Single family
- Active
Listed by: debra g danner
Office: coldwell banker prime properties
MLS#:202621010
Source:Global MLS
Price summary
- Price:$499,000
- Price per sq. ft.:$233.5
About this home
Escape to your own private Catskills retreat! , park-like grounds, this charming log cabin offers the perfect blend of rustic character and modern comfort. A WATERFALL! Yes your own waterfall.. Featuring 3+ bedrooms, 2 full baths, an office, spacious country kitchen with pantry, convenient laundry room, cozy den area with a woodstove, and an inviting living room boasting a stone fireplace. The generous primary suite offers two closets and a private full bath, creating a peaceful place to unwind.
Step outside and discover a property that's truly magical. Wander the walking paths, relax beside the picturesque waterfall and year-round stream, or simply enjoy the peace and privacy that surrounds you. Just 15 minutes from skiing, this is an ideal year-round residence or four-season getaway.
The real bonus? A second adorable guest cottage that's ''cute as a button,'' perfect for visitors, extended family, rental income, a home office, or creative studio. Opportunities like this are rare--two homes, breathtaking natural surroundings, and the comfortable country lifestyle you've been dreaming of. Check out waterfall video! Must see!...
Contact an agent
Home facts
- Year built:1975
- Listing ID #:202621010
- Added:39 day(s) ago
- Updated:August 09, 2026 at 02:25 PM
Rooms and interior
- Bedrooms:3
- Total bathrooms:2
- Full bathrooms:1
- Half bathrooms:1
- Rooms Total:8
- Flooring:Tile
- Kitchen Description:Range, Refrigerator
- Basement Description:Slab
- Living area:2,137 sq. ft.
Heating and cooling
- Cooling:Window Unit(s)
- Heating:Electric, Wood, Wood Stove
Structure and exterior
- Roof:Asphalt
- Year built:1975
- Building area:2,137 sq. ft.
- Lot area:7.67 Acres
- Lot Features:Cleared, Level, Private, Road Frontage, Sloped, Wooded
- Architectural Style:Log, Ranch
- Construction Materials:Vinyl Siding, Wood Siding
- Foundation Description:Slab
Utilities
- Sewer:Septic Tank
Finances and disclosures
- Price:$499,000
- Price per sq. ft.:$233.5
- Tax amount:$8,315
Features and amenities
- Laundry features:Laundry Room, Main Level, Washer/Dryer
- Amenities:Vaulted Ceiling(s)
Parking
- Total parking spaces:10
- Parking description:Detached, Off Street
- Garage:Yes
- Garage spaces:2
New listings near 119 Brown House Road
- New
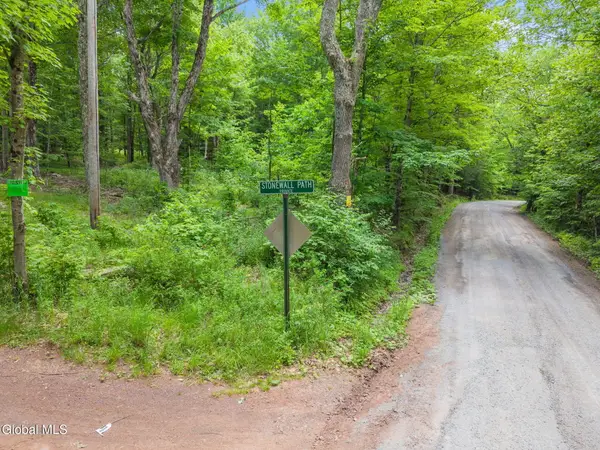 $70,000Active11 Acres
114 Stonewall Path & Brand Rd. Path, Gilboa, NY 12076
MLS# 202623494Listed by: HOWARD HANNA CAPITAL INC - New
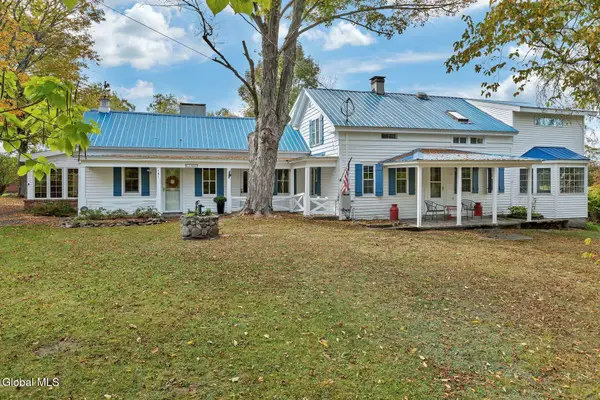 $785,000Active6 beds 3 baths3,423 sq. ft.
161 Beaver Hill Road, Gilboa, NY 12076
MLS# 202623113Listed by: FOUR SEASONS SOTHEBYS INTERNATIONAL REALTY  $84,900Active1 beds 1 baths1,900 sq. ft.
799 New York 990v, Gilboa, NY 12076
MLS# 202622474Listed by: HOMECOIN.COM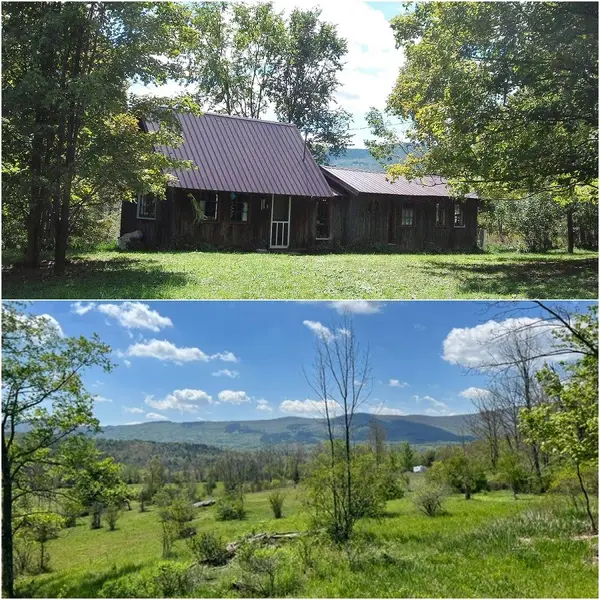 $185,000Pending1 beds 1 baths568 sq. ft.
169 Hughes Road, Gilboa, NY 12076
MLS# R1699750Listed by: COLDWELL BANKER TIMBERLAND PROPERTIES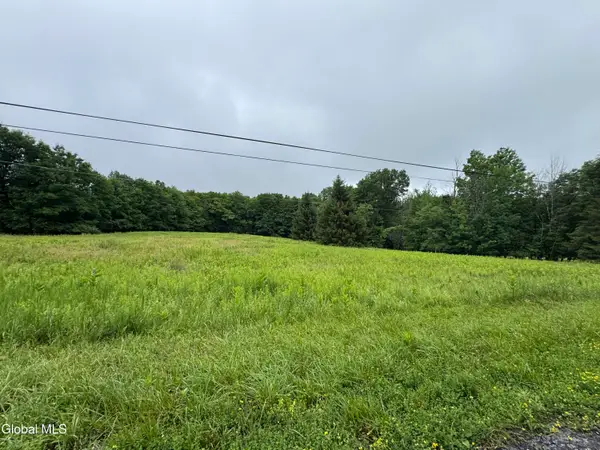 $225,000Active57.2 Acres
0 Cook Road, Conesville, NY 12076
MLS# 202622125Listed by: SCHUYLER VALUATION SERVICES LLC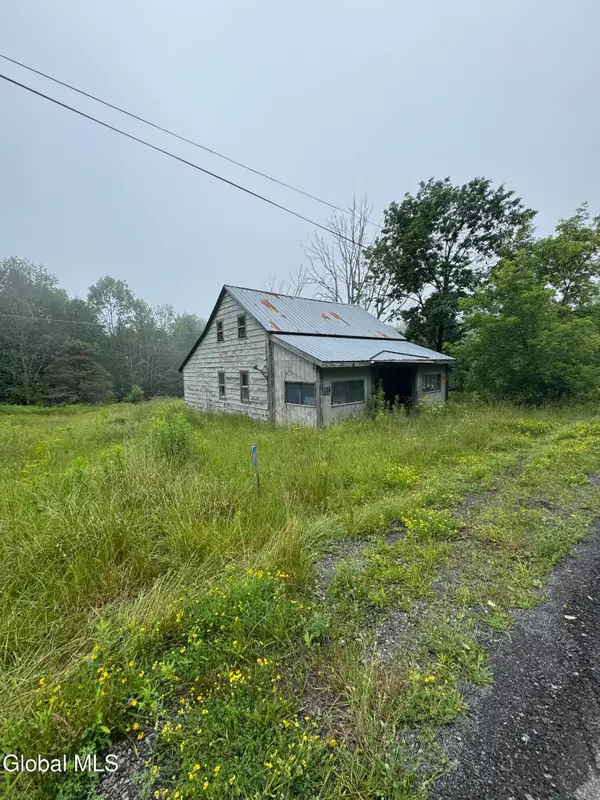 $145,000Active3 beds 1 baths1,189 sq. ft.
707 S Mountain Road, Conesville, NY 12076
MLS# 202622124Listed by: SCHUYLER VALUATION SERVICES LLC $529,999Active4 beds 2 baths2,328 sq. ft.
368 Brand Road, Gilboa, NY 12076
MLS# 202619604Listed by: HOWARD HANNA CAPITAL INC $285,000Active1 beds 1 baths1,408 sq. ft.
536 Bates Forest Road, Conesville, NY 12076
MLS# 202619568Listed by: HOMECOIN.COM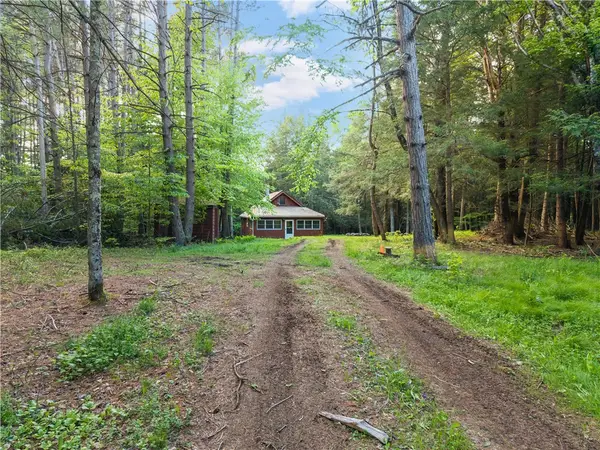 $245,000Active3 beds 1 baths1,080 sq. ft.
202 Blakesley Road, Gilboa, NY 12076
MLS# R1686764Listed by: KELLER WILLIAMS REALTY HUDSON VALLEY NORTH


Protect your home and budget from life's surprises with an Assurant Home Warranty, backed by a partner that supports you through every step of homeownership. Explore Plans.
© 2023 - 2026 ERA Franchise Systems LLC. All rights reserved. ERA Franchise Systems LLC fully supports the principles of the Fair Housing Act and the Equal Opportunity Act. ERA, ERA Real Estate powered, and their respective logos are registered service marks of ERA Franchise Systems LLC. Each office is independently owned and operated.