
5152 John Darling Road, Conewango Valley, NY 14726
Local realty services provided by:HUNT Real Estate ERA
Listed by: richard & julia mcmahon
Office: real estate advantage
MLS#:R1679405
Source:NY_GENRIS
Price summary
- Price:$384,900
- Price per sq. ft.:$141.09
About this home
5152 John Darling Road – a peaceful retreat where craftsmanship, comfort, and nature come together beautifully. Set on nearly 19 serene acres with spring-fed ponds, this exceptional property offers an inviting blend of rustic charm and thoughtful design. From the moment you arrive, you’ll be drawn in by the tranquil grounds and meticulous attention to detail that define every inch of this one-of-a-kind home. Inside, you’ll find timeless touches like ¾" tongue-and-groove Schoolhouse-width White Oak flooring and custom craftsmen woodworking throughout—including hand-built Red Oak bar cabinetry and solid wood kitchen cabinets. The spa room, elevated on sturdy Larchwood beams, offers a private sanctuary with a floor made of 2” Larchwood planks—ideal for soaking in the views and unwinding in comfort. The former garage has been transformed into a stunning Great Room, complete with architectural-grade Pella windows, spray foam insulation, and collar-tied trusses built for durability. The kitchen is a chef’s dream, featuring solid Red Oak countertops, a copper sink, and a versatile ceramic-top range with convection and pizza oven functions. Efficiency and quality were clearly top of mind, with electrical systems installed by union electricians, dual 200-amp service panels, and smart energy-saving designs including built-in-grade rooms for thermal efficiency. The Primary Bath boasts a steam-capable shower and a truly unique sink carved from ancient Moroccan lakebed stone resting on Ubatuba granite. Outdoor living is just as impressive. Enjoy the views from multiple private decks, a cantilevered pond deck crafted from massive Larchwood posts, and a charming picnic cabin and barn—both rewired to exceed code. The spring-fed ponds and thoughtful landscaping create an unmatched sense of peace and privacy. This is more than just a home—it’s a handcrafted haven with incredible potential. Properties like this are rare, offering more than charm and character—it’s a possible income-generating opportunity. Whether you envision a high-demand bed & breakfast or a sought-after Airbnb-style weekly rental, this property is perfectly suited to become a money-making retreat....
Contact an agent
Home facts
- Year built:1974
- Listing ID #:R1679405
- Added:135 day(s) ago
- Updated:October 03, 2026 at 08:27 AM
Rooms and interior
- Bedrooms:3
- Total bathrooms:3
- Full bathrooms:2
- Half bathrooms:1
- Rooms Total:10
- Flooring:Carpet, Hardwood, Varies
- Kitchen Description:Country Kitchen, Dishwasher, Microwave, Refrigerator
- Basement:Yes
- Basement Description:Crawl Space
- Living area:2,728 sq. ft.
Heating and cooling
- Cooling:Window Units, Zoned
- Heating:Baseboard, Electric, Wood, Zoned
Structure and exterior
- Roof:Asphalt
- Year built:1974
- Building area:2,728 sq. ft.
- Lot area:18.9 Acres
- Lot Features:Agricultural, Rectangular, Rural Lot
- Architectural Style:Two Story
- Construction Materials:Vinyl Siding
- Exterior Features:Deck, Porch
- Levels:2 Stories
Utilities
- Water:Well
- Sewer:Septic Tank
Finances and disclosures
- Price:$384,900
- Price per sq. ft.:$141.09
- Tax amount:$6,000
Features and amenities
- Appliances:Dishwasher, Microwave, Refrigerator
- Laundry features:Electric Water Heater, Main Level
- Amenities:Deck, int_feat_Workshop
Parking
- Parking description:No Garage
New listings near 5152 John Darling Road
- New
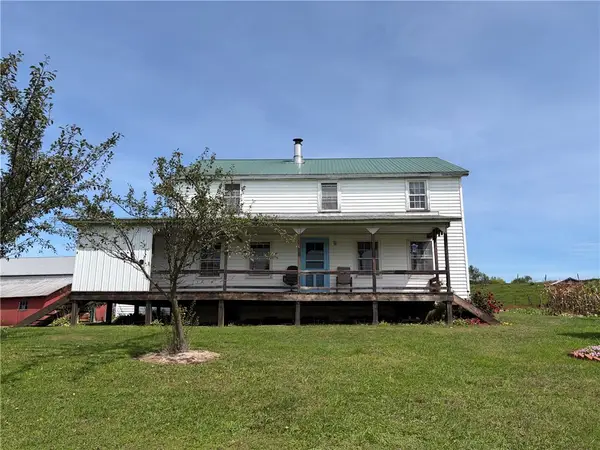 $299,900Active12.32 Acres
4982 Route 241, Conewango Valley, NY 14726
MLS# R1717986Listed by: WHITETAIL PROPERTIES REAL ESTATE, LLC 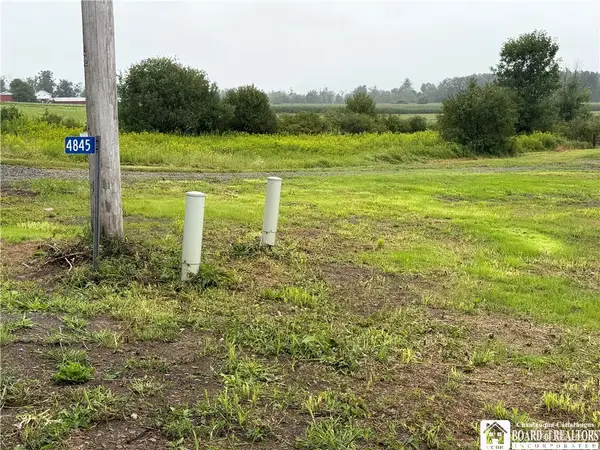 $44,900Active1.83 Acres
4845 Nys Rte 241, Conewango Valley, NY 14726
MLS# R1703369Listed by: CENTURY 21 TURNER BROKERS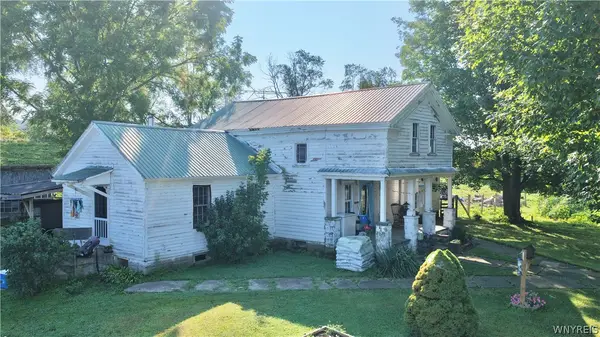 Listed by ERA$76,000Active5 beds -- baths1,524 sq. ft.
4974 Route 241, Randolph, NY 14726
MLS# B1707915Listed by: ERA TEAM VP REAL ESTATE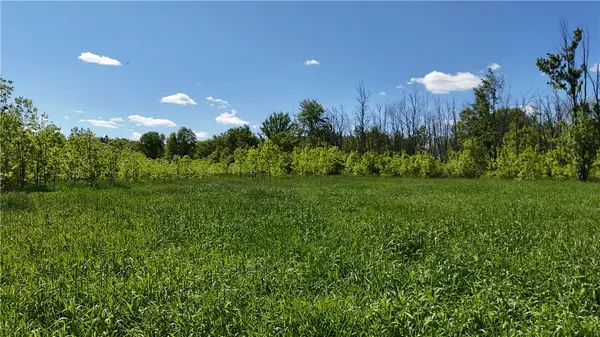 $74,900Active29.75 Acres
Dredge Ditch Road, Conewango Valley, NY 14726
MLS# R1688934Listed by: WHITETAIL PROPERTIES REAL ESTATE, LLC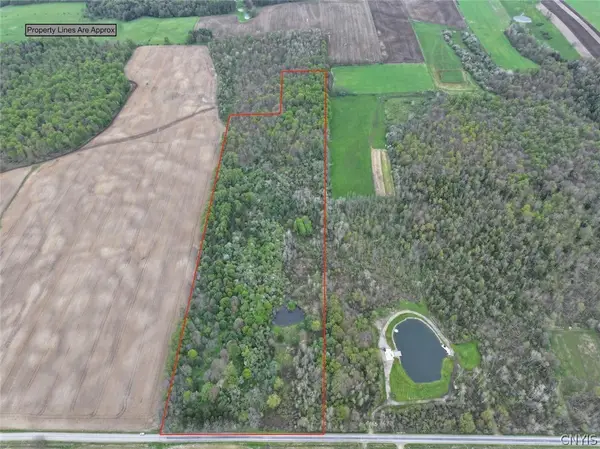 $99,900Pending30.1 Acres
Youngs Road, Conewango Valley, NY 14726
MLS# S1679785Listed by: LANDQUEST INC.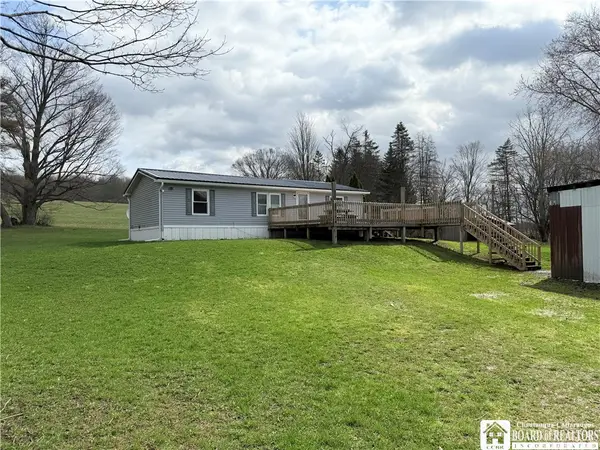 $129,000Pending3 beds 2 baths1,344 sq. ft.
6882 Route 62, Leon, NY 14726
MLS# R1670104Listed by: CENTURY 21 TURNER BROKERS


Protect your home and budget from life's surprises with an Assurant Home Warranty, backed by a partner that supports you through every step of homeownership. Explore Plans.
© 2023 - 2026 ERA Franchise Systems LLC. All rights reserved. ERA Franchise Systems LLC fully supports the principles of the Fair Housing Act and the Equal Opportunity Act. ERA, ERA Real Estate powered, and their respective logos are registered service marks of ERA Franchise Systems LLC. Each office is independently owned and operated.