
5936 James Street, Constableville, NY 13325
Local realty services provided by:HUNT Real Estate ERA
Listed by: bernard j. brzostek, amiee bush
Office: brzostek's real estate
MLS#:S1705841
Source:NY_GENRIS
Price summary
- Price:$113,100
- Price per sq. ft.:$49.89
About this home
Real Estate Auction on Sept. 13, 2026 @ 1 PM! No Minimum Bid. List price reflects assessed value! Bidding Starts at $1! Delayed Showing. Showings on 9/6 & 1 hour prior to the Auction only. This is a Live Onsite Unreserved Waterfront Real Estate & Car Auction! Real Estate Features: 2,267 Sq. Ft., 3 Bedroom Colonial Home on the Sugar River w/1 ½ Baths, 2 Car, 2 Story Barn on 63' x 241' (.37 Ac.) +/- Lot! Front Door w/Side Lights, Transom Window & a single Outdoor Coach Light. Front Hallway w/Carpeted floor throughout. Front Living Room. Dining Room w/fireplace Mantle, 2-12 paned glass dbl. hung windows. Side door to Front Hallway. 1st Bedroom w/paneled walls, 12 paned glass dbl. hung windows, suspended ceiling & half Bath inside Closet. Doorway from Dining room to Rear Eat-in Kitchen w/suspended ceiling, Modern Cabinets, Formica Countertops, Electric oven range, Dbl. SS Sink, LG™ SS Refrigerator/Freezer, Crank-out casement window over sink, 2-12 paned glass dbl. hung windows facing open side porch w/side door to driveway & Vinyl tile floor. Archway to rear Den w/wood beamed ceiling, Franklin™ Wood Stove w/Z-Brick surround, & 6’w Vinyl Sliding Patio door to Open Rear wood Deck. Laundry Room off the Kitchen w/Washer & Dryer, Shelving & Trap door to Partial Basement w/Stone Foundation Fuel Oil forced Air Furnace & Fuel Oil Tank. Spindled Staircase w/solid railing to 2nd floor L-shaped landing w/front facing 12-paned glass dbl. hung window. Front & Rear Bedrooms w/Closets & Vinyl Tile floor. Front Bedroom w/3-12 paned glass dbl. hung windows & Back w/2-12 paned glass dbl. hung windows & doorway to Attic. Full Bath w/Tub/Shower, white Vanity w/sculpted Marble top sink, Formica Walls, storage closet, Toilet & Vinyl tiled floor. Metal Roof, Vinyl siding, Wood shutters & Tarvia Driveway. 1,386 sq. ft., 2 Car Wood Garage/Barn w/2 overhead doors & loft door. Public Water & Sewer. Built approx. 1890.
*Handy Person’s Project!...
Contact an agent
Home facts
- Year built:1890
- Listing ID #:S1705841
- Added:52 day(s) ago
- Updated:October 02, 2026 at 09:09 AM
Rooms and interior
- Bedrooms:3
- Total bathrooms:2
- Full bathrooms:1
- Half bathrooms:1
- Rooms Total:10
- Flooring:Carpet, Varies
- Basement:Yes
- Basement Description:Partial
- Living area:2,267 sq. ft.
Heating and cooling
- Heating:Forced Air, Oil
Structure and exterior
- Roof:Metal
- Year built:1890
- Building area:2,267 sq. ft.
- Lot area:0.37 Acres
- Lot Features:Rectangular, Residential Lot
- Architectural Style:Colonial
- Construction Materials:Vinyl Siding
- Exterior Features:Deck
- Foundation Description:Stone
- Levels:2 Stories
Utilities
- Water:Connected, Public, Water Connected
- Sewer:Connected, Sewer Connected
Finances and disclosures
- Price:$113,100
- Price per sq. ft.:$49.89
- Tax amount:$2,605
Features and amenities
- Laundry features:Main Level
- Amenities:Deck, int_feat_Den
Parking
- Parking description:Detached, Garage
- Garage:Yes
- Garage spaces:2
New listings near 5936 James Street
- New
 $159,000Active5.2 Acres
3799 Michigan Mills Road, Constableville, NY 13325
MLS# S1717835Listed by: GOOD MORNING REALTY - New
 $259,900Active4 beds 2 baths2,016 sq. ft.
5500 Crofoot Hill Road, Constableville, NY 13325
MLS# S1711600Listed by: GENTRY REALTY  $79,900Active3 beds 2 baths1,672 sq. ft.
3201 N Main Street, Constableville, NY 13325
MLS# S1714306Listed by: GENTRY REALTY $449,000Active3 beds 2 baths2,100 sq. ft.
5164 Zimmer Road, Constableville, NY 13325
MLS# S1712616Listed by: GOOD MORNING REALTY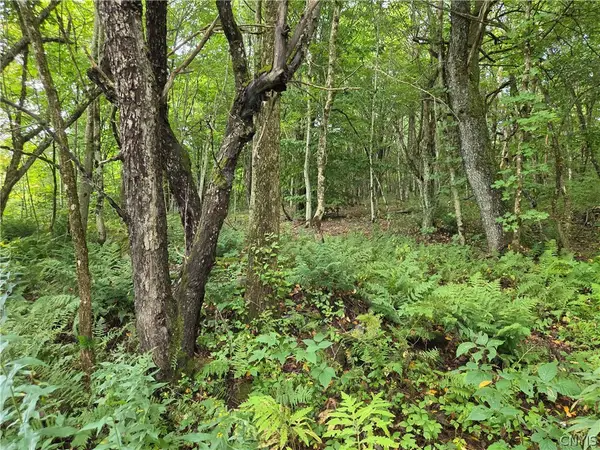 $125,000Pending111.42 Acres
Seelman Truck Trail Road, Constableville, NY 13325
MLS# S1710576Listed by: GOOD MORNING REALTY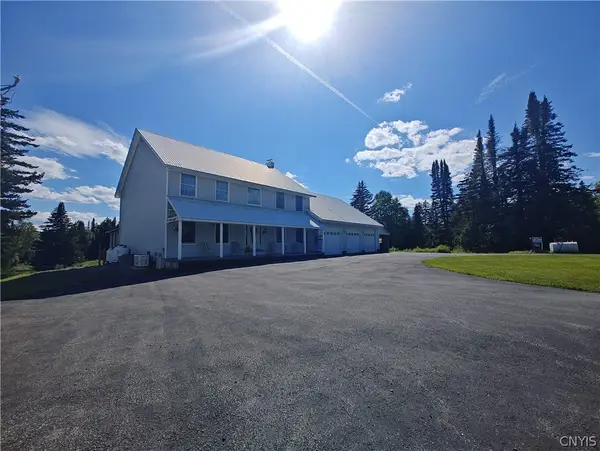 $890,000Active3 beds 3 baths3,024 sq. ft.
3442 Byrons Corners Road, Constableville, NY 13325
MLS# S1706946Listed by: TERRA REAL ESTATE


Protect your home and budget from life's surprises with an Assurant Home Warranty, backed by a partner that supports you through every step of homeownership. Explore Plans.
© 2023 - 2026 ERA Franchise Systems LLC. All rights reserved. ERA Franchise Systems LLC fully supports the principles of the Fair Housing Act and the Equal Opportunity Act. ERA, ERA Real Estate powered, and their respective logos are registered service marks of ERA Franchise Systems LLC. Each office is independently owned and operated.