
28 Saunders Drive, Constantia, NY 13028
Local realty services provided by:HUNT Real Estate ERA
Listed by: christina closson-rivera
Office: the o'hara group
MLS#:S1716666
Source:NY_GENRIS
Price summary
- Price:$324,900
- Price per sq. ft.:$169.04
About this home
Welcome home to comfort, character and room to enjoy! Nestled on nearly 5 acres w/ towering trees, this distinctive home offers near 2,000 sq Ft of inviting living space in the lakeside community of Bernhards Bay.
Cathedral pine ceiling & exposed beams create a warm welcome, while a custom stone propane fireplace adds a cozy gathering spot. Beautifully maintained hardwood floors complement the home's charm. The spacious, updated eat-in kitchen features a center island and stainless-steel appliances, w/ an adjoining bonus rm perfect for dining, a home office or addt'l living space.
The first floor includes a bdrm, an updated full bathroom & a laundry rm w/ access to the backyard.
Upstairs you will find 3 addt'l bdrms & a second updated full bathroom.
The spacious primary bdrm offer architectural character, views of both front & back yards & its own private staircase to the first floor.
Outside, multiple metal-roofed outbuildings provide space for hobbies, storage & recreational equipment. A 20'x10' building offers potential for a mini barn or workshop, while the oversized 22'x30' pole barn garage features a second floor, two 7' garage doors & electric service.
What's Special; Non-cookie cutter & Unique layout, Metal roof on the home & buildings, High Efficiency On-Demand hot water & heating system installed approx. 3 years ago & SS# kitchen appliances & Washer and Dryer, Private setting yet close to route 49 & Main corridor.
Enjoy nearby Oneida Lake recreation, a community park and public beach, playground, tennis & pickleball and local events. Shopping, restaurants & outdoor adventures are within easy reach. Located in the Central Square School District, this property offers a peaceful setting w/ space to make it your own!...
Contact an agent
Home facts
- Year built:1967
- Listing ID #:S1716666
- Added:10 day(s) ago
- Updated:October 03, 2026 at 07:00 PM
Rooms and interior
- Bedrooms:4
- Total bathrooms:2
- Full bathrooms:2
- Rooms Total:6
- Flooring:Carpet, Hardwood, Laminate, Tile, Varies
- Dining Description:Separate Formal Dining Room
- Kitchen Description:Dishwasher, Kitchen Island, Oven, Pantry, Refrigerator
- Basement:Yes
- Basement Description:Partial, Sump Pump
- Living area:1,922 sq. ft.
Heating and cooling
- Heating:Baseboard, Hot Water, Propane, Radiant
Structure and exterior
- Roof:Metal
- Year built:1967
- Building area:1,922 sq. ft.
- Lot area:4.83 Acres
- Lot Features:Rectangular, Residential Lot, Rural Lot, Wooded
- Architectural Style:Cape Cod, Contemporary
- Construction Materials:Copper Plumbing, Vinyl Siding
- Exterior Features:Deck, Porch
- Foundation Description:Block
Schools
- High school:Paul V Moore High
- Middle school:Central Square Middle
- Elementary school:Aura A Cole Elementary
Utilities
- Water:Well
- Sewer:Septic Tank
Finances and disclosures
- Price:$324,900
- Price per sq. ft.:$169.04
- Tax amount:$4,082
Features and amenities
- Appliances:Dishwasher, Dryer, Free Standing Range, Oven, Refrigerator, Washer
- Laundry features:Dryer, Main Level, Washer
- Amenities:Deck, Drapes, Skylights
Parking
- Parking description:Circular Driveway, Detached, Garage
- Garage:Yes
- Garage spaces:2
New listings near 28 Saunders Drive
- New
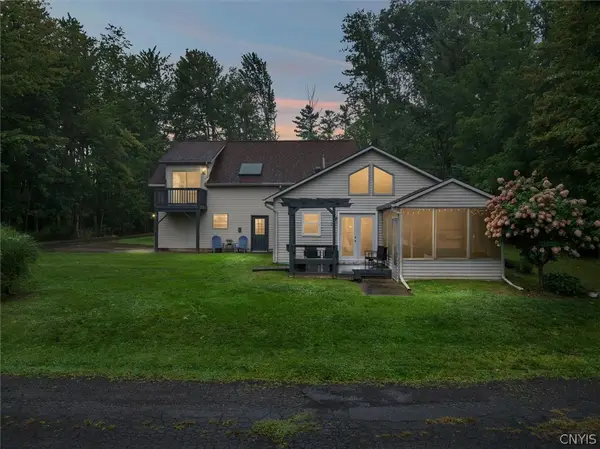 $485,900Active4 beds 2 baths2,038 sq. ft.
29 Fawn Road, Bernhards Bay, NY 13028
MLS# S1715750Listed by: COLDWELL BANKER PRIME PROP. INC. 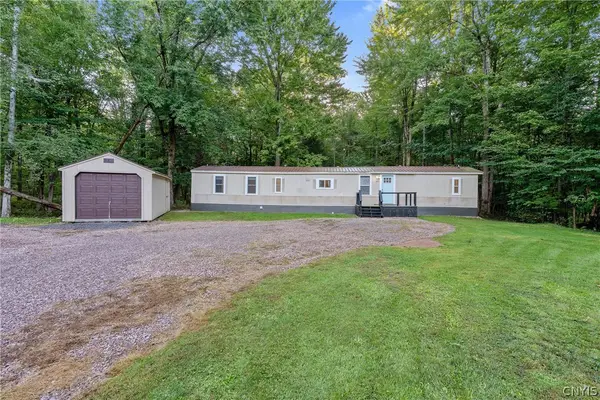 $119,900Pending3 beds 2 baths952 sq. ft.
92 Martin Road, Cleveland, NY 13042
MLS# S1716943Listed by: COLDWELL BANKER PRIME PROP,INC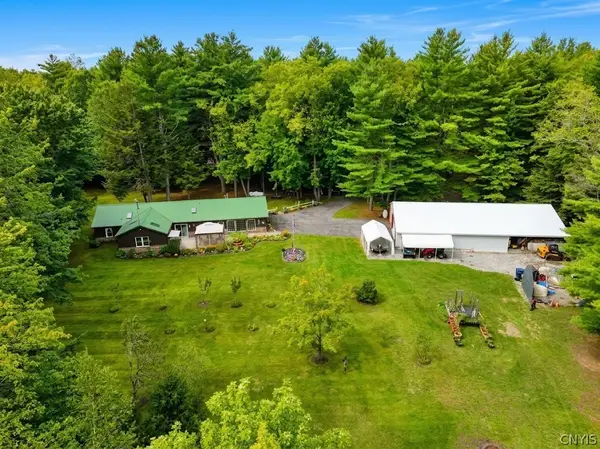 $450,000Active3 beds 2 baths2,640 sq. ft.
1120 County Route 17, Bernhards Bay, NY 13028
MLS# S1714942Listed by: COLDWELL BANKER PRIME PROP. INC.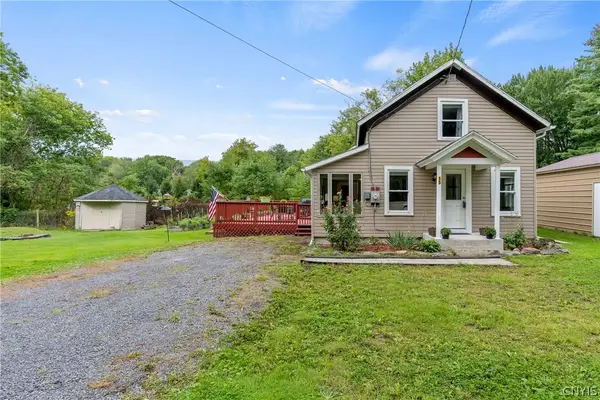 $219,000Active3 beds 1 baths1,192 sq. ft.
13 Kibbie Lake Road, Constantia, NY 13044
MLS# S1715346Listed by: SCRIPA GROUP, LLC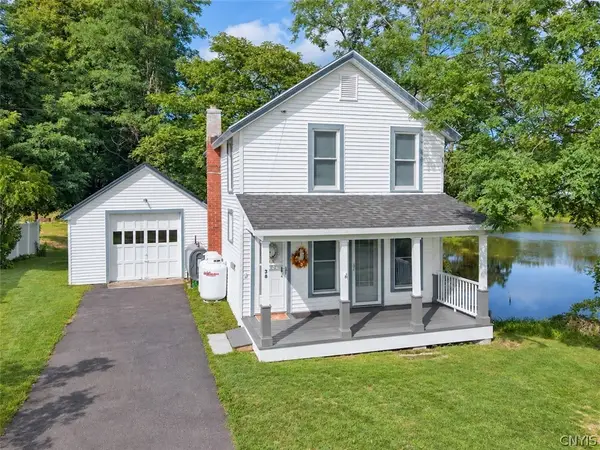 $229,000Active2 beds 2 baths1,008 sq. ft.
38 Bridge Street, Cleveland, NY 13042
MLS# S1714439Listed by: ALLIANCE RE SPECIALISTS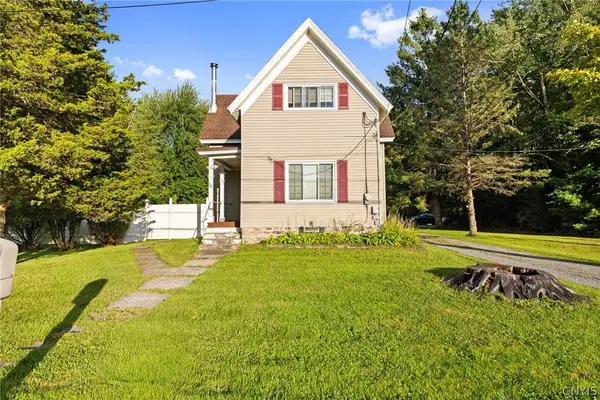 $190,000Active3 beds 2 baths1,684 sq. ft.
78 North Street, Cleveland, NY 13042
MLS# S1712664Listed by: HOWARD HANNA REAL ESTATE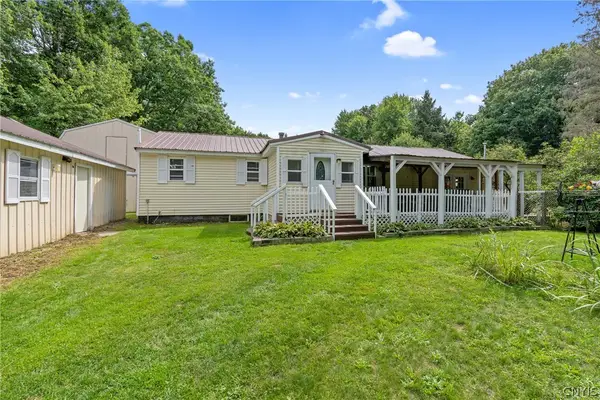 $224,900Pending2 beds 1 baths1,424 sq. ft.
158 Kibbie Lake Road, Constantia, NY 13044
MLS# S1713292Listed by: COLDWELL BANKER PRIME PROP,INC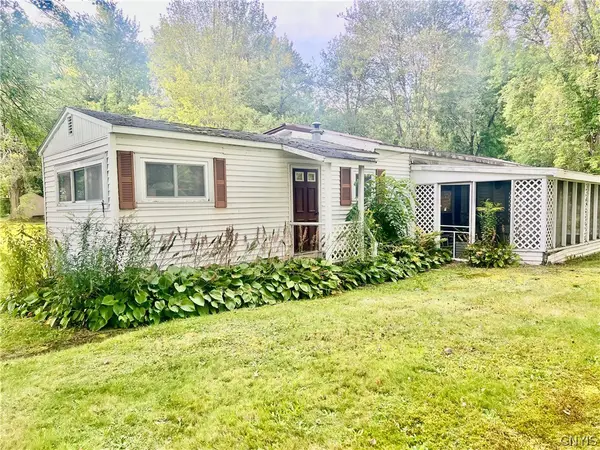 $49,000Pending2 beds 1 baths720 sq. ft.
91 North Street, Cleveland, NY 13042
MLS# S1713114Listed by: HOWARD HANNA REAL ESTATE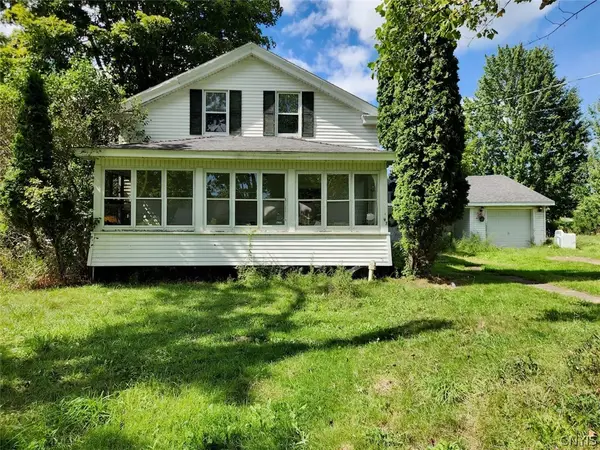 $99,900Active4 beds 2 baths2,500 sq. ft.
97 Center Street, Cleveland, NY 13042
MLS# S1712313Listed by: ADOLFI REAL ESTATE, INC.


Protect your home and budget from life's surprises with an Assurant Home Warranty, backed by a partner that supports you through every step of homeownership. Explore Plans.
© 2023 - 2026 ERA Franchise Systems LLC. All rights reserved. ERA Franchise Systems LLC fully supports the principles of the Fair Housing Act and the Equal Opportunity Act. ERA, ERA Real Estate powered, and their respective logos are registered service marks of ERA Franchise Systems LLC. Each office is independently owned and operated.