
144 Pete Hendricks Road, Cooperstown, NY 13326
Local realty services provided by:HUNT Real Estate ERA
144 Pete Hendricks Road,Cooperstown, NY 13326
$749,000
- 4 Beds
- 2 Baths
- 3,303 sq. ft.
- Single family
- Pending
Listed by: linda flynn
Office: keller williams upstate ny properties
MLS#:R1696281
Source:NY_GENRIS
Price summary
- Price:$749,000
- Price per sq. ft.:$226.76
About this home
A Private Cooperstown Estate with Historic Elegance
Just minutes from the Village of Cooperstown, this beautifully restored Victorian estate offers an exceptional blend of historic character, thoughtful updates, and unmatched privacy on just under 40 acres of rolling fields, mature woods, and scenic trails.
Original architectural details shine throughout, including soaring ceilings, elegant formal rooms, bay windows, dual staircases, spacious bedrooms, and inviting covered porches that perfectly capture the peaceful country setting.
Extensive renovations have already been completed, including a new architectural roof, rebuilt porches and chimney, foundation repairs, updated siding, new gutters, basement and attic windows, new appliances, water softening and filtration systems, new furnace, stainless steel oil tanks, underground electric service, and updated interior and exterior lighting.
The impressive restored post-and-beam barn features a rebuilt foundation, rebuilt interior floor, repaired siding and original doors, new windows, a metal roof, gutters, and fresh paint. A newly constructed, fully insulated two-car garage with a concrete floor, floor drain, and metal interior completes the property.
The land is equally impressive, offering cleared trails, nearly a quarter-mile of new fencing, gated entrances with lighting, newly planted blue spruce trees, and endless opportunities for hiking, horseback riding, hunting, ATV adventures, or simply enjoying your own private retreat.
Whether you're searching for a year-round residence, luxury getaway, equestrian property, family compound, or investment opportunity, this remarkable estate offers endless possibilities just minutes from the National Baseball Hall of Fame, Fenimore Art Museum, The Farmers' Museum, Glimmerglass Festival, Otsego Lake, golf, dining, and everything Cooperstown has to offer.
A truly one-of-a-kind property where timeless beauty, exceptional craftsmanship, and an unbeatable location come together....
Contact an agent
Home facts
- Year built:1883
- Listing ID #:R1696281
- Added:43 day(s) ago
- Updated:August 23, 2026 at 07:49 AM
Rooms and interior
- Bedrooms:4
- Total bathrooms:2
- Full bathrooms:2
- Rooms Total:10
- Flooring:Hardwood, Varies, Vinyl
- Dining Description:Separate Formal Dining Room
- Kitchen Description:Refrigerator
- Basement:Yes
- Basement Description:Full
- Living area:3,303 sq. ft.
Heating and cooling
- Heating:Oil
Structure and exterior
- Year built:1883
- Building area:3,303 sq. ft.
- Lot area:38.4 Acres
- Lot Features:Agricultural, Irregular Lot
- Architectural Style:Historic Antique, Victorian
- Construction Materials:Frame, Wood Siding
- Exterior Features:Fence, Patio, Porch
- Foundation Description:Stone
- Levels:2 Stories
Utilities
- Water:Well
- Sewer:Septic Tank
Finances and disclosures
- Price:$749,000
- Price per sq. ft.:$226.76
- Tax amount:$4,921
Features and amenities
- Appliances:Refrigerator
- Laundry features:Electric Water Heater, In Basement, Main Level
- Amenities:Fence, int_feat_Den
Parking
- Parking description:Circular Driveway, Detached, Garage
- Garage:Yes
- Garage spaces:2
New listings near 144 Pete Hendricks Road
- New
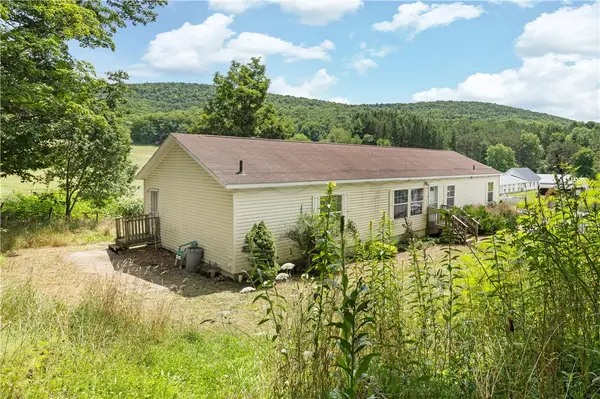 $429,000Active6 beds 3 baths1,026 sq. ft.
1014 County Highway 33, Cooperstown, NY 13326
MLS# R1666386Listed by: KELLER WILLIAMS UPSTATE NY PROPERTIES - New
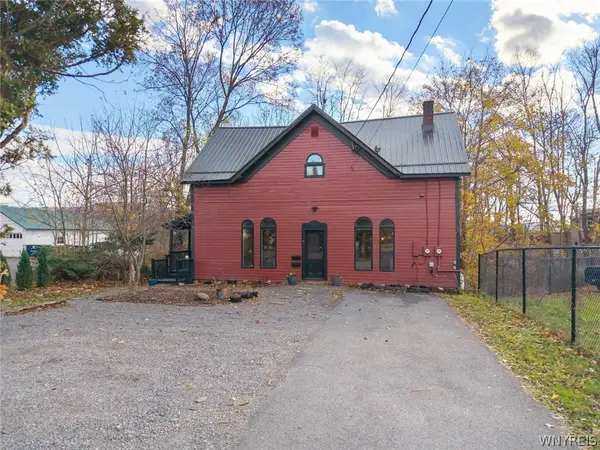 $549,000Active7 beds 3 baths4,373 sq. ft.
17 Walnut Street, Cooperstown, NY 13326
MLS# B1707885Listed by: THE GREENE REALTY GROUP - New
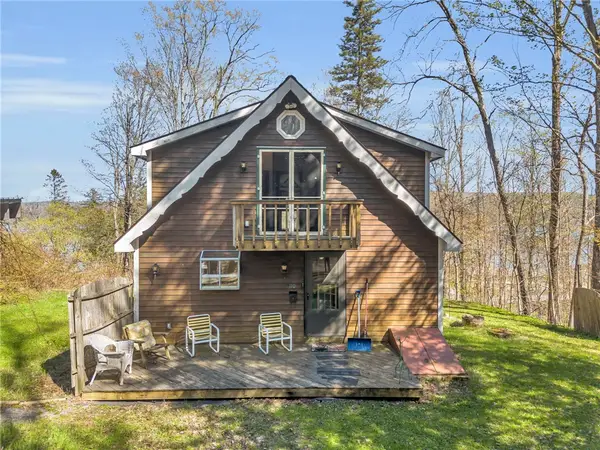 $569,000Active3 beds 2 baths1,668 sq. ft.
110-114 Pine Ridge Road, Cooperstown, NY 13326
MLS# R1707872Listed by: KELLER WILLIAMS UPSTATE NY PROPERTIES 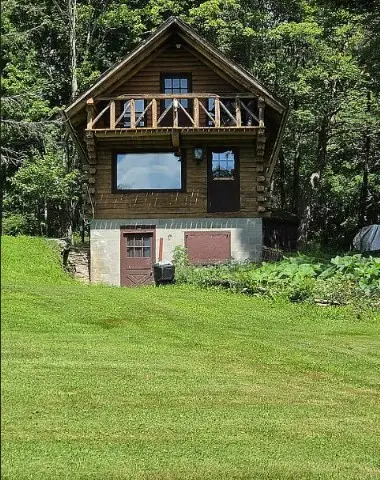 $329,888Active2 beds 1 baths841 sq. ft.
781 County Highway 52, Cooperstown, NY 13326
MLS# R1706416Listed by: LOMBARDO HOMES & ESTATES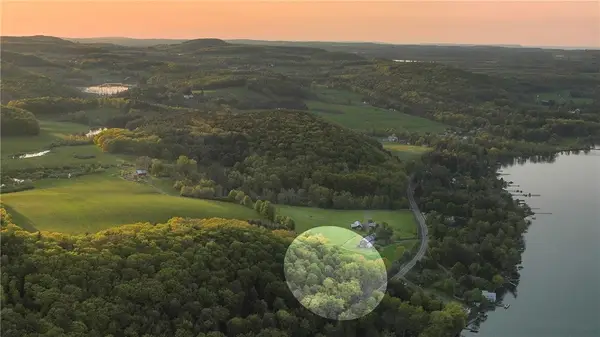 $119,000Active1.96 Acres
Address Withheld By Seller, Cooperstown, NY 13326
MLS# R1704117Listed by: COOPERSTOWN BROKERS, LLC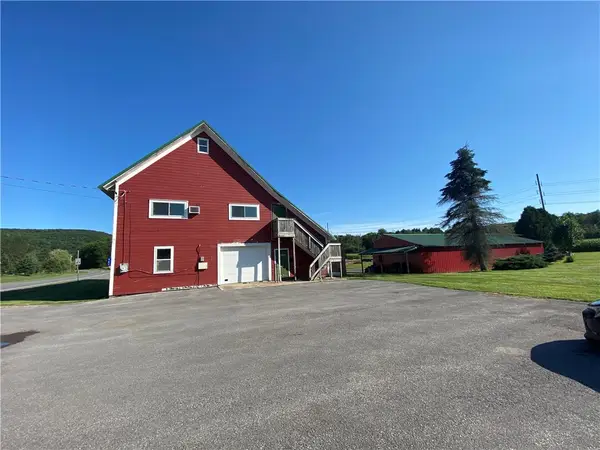 $529,000Active18.35 Acres
467 County Highway 26, Cooperstown, NY 13326
MLS# R1704430Listed by: KELLER WILLIAMS UPSTATE NY PROPERTIES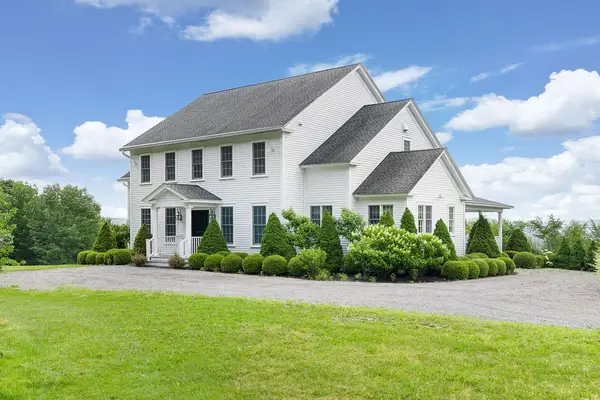 $899,000Active4 beds 5 baths3,704 sq. ft.
210 Huff Road, Cooperstown, NY 13326
MLS# R1682316Listed by: KELLER WILLIAMS UPSTATE NY PROPERTIES- Open Sun, 11am to 1pm
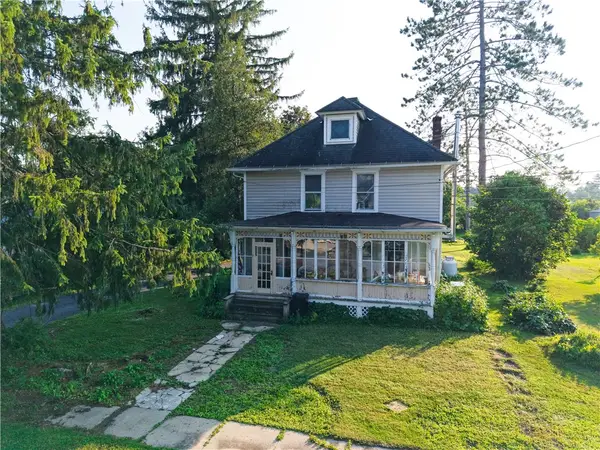 $299,900Active2 beds 2 baths1,714 sq. ft.
122 Public Landing Road, Cooperstown, NY 13326
MLS# R1703316Listed by: COYNE REALTY GROUP LLC 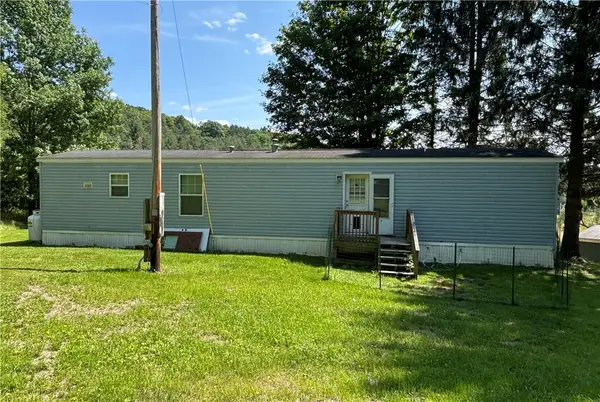 $169,000Active2 beds 1 baths840 sq. ft.
304 Cooper Road, Cooperstown, NY 13326
MLS# R1701696Listed by: KELLER WILLIAMS UPSTATE NY PROPERTIES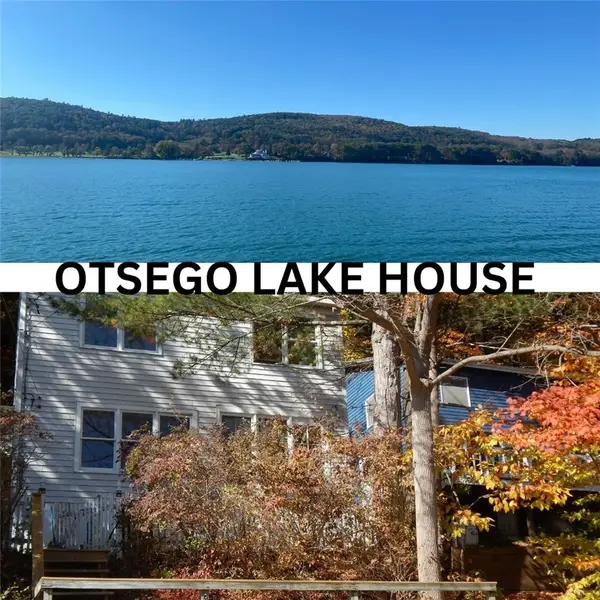 $450,000Pending4 beds 3 baths1,140 sq. ft.
6691 State Highway 80, Cooperstown, NY 13326
MLS# R1701562Listed by: HOWARD HANNA


Protect your home and budget from life's surprises with an Assurant Home Warranty, backed by a partner that supports you through every step of homeownership. Explore Plans.
© 2023 - 2026 ERA Franchise Systems LLC. All rights reserved. ERA Franchise Systems LLC fully supports the principles of the Fair Housing Act and the Equal Opportunity Act. ERA, ERA Real Estate powered, and their respective logos are registered service marks of ERA Franchise Systems LLC. Each office is independently owned and operated.