
100 W Cambridge Drive W #100, Copiague, NY 11726
Local realty services provided by:ERA Top Service Realty
100 W Cambridge Drive W #100,Copiague, NY 11726
$419,888
- 2 Beds
- 2 Baths
- 980 sq. ft.
- Condominium
- Active
Listed by: jason g. frangoulis jr
Office: coldwell banker american homes
MLS#:1068117
Source:OneKey MLS
Price summary
- Price:$419,888
- Price per sq. ft.:$428.46
- Monthly HOA dues:$4
About this home
Welcome home to this beautiful Cheshire unit in a gated 62+ community, where comfort, security, and an easy lifestyle come together. The bright, open floor plan flows from the eat-in kitchen (10' x 8'6") into a generous living room and dining room combination (23'4" x 12'). It's perfect for quiet evenings or for having family and friends over. Step out to your private balcony (10'7" x 5") and enjoy the view over the clubhouse.
The primary bedroom (16' x 11') is a true retreat, with its own full bath and a walk-in closet. The second bedroom (10' x 10') is great for guests, a hobby room, or a home office, and there's a second full bath with a shower right next to it. Everyday living is easy with a washer and dryer in the unit, updated heating and central air, and a stand-alone Rheem hot water heater.
Outside your door, the amenities feel like a resort. Take a swim in the heated inground saltwater pool, play a match on the tennis court or the bocce court, or work out in the clubroom's fitness center. You'll also have transportation to doctors and shops, and a 24-hour security guard on duty means real peace of mind. Low maintenance and low taxes make it even better.
The only thing missing is you....
Contact an agent
Home facts
- Year built:1990
- Subdivision & Development:Cambridge
- Listing ID #:1068117
- Added:1 day(s) ago
- Updated:October 29, 2026 at 02:43 PM
Rooms and interior
- Bedrooms:2
- Total bathrooms:2
- Full bathrooms:2
- Rooms Total:6
- Kitchen Description:Dishwasher
- Living area:980 sq. ft.
Heating and cooling
- Cooling:Central Air
- Heating:Forced Air
- Central air:Yes
Structure and exterior
- Year built:1990
- Building area:980 sq. ft.
- Lot area:0.02 Acres
- Construction Materials:Brick
Schools
- High school:Walter G O'Connell Copiague High Sch
- Middle school:Copiague Middle School
- Elementary school:Susan E Wiley School
Utilities
- Water:Public
- Sewer:Public Sewer
Finances and disclosures
- Price:$419,888
- Price per sq. ft.:$428.46
- Tax amount:$1,484 (2025)
Features and amenities
- Appliances:Dishwasher
Parking
- Parking description:Assigned
New listings near 100 W Cambridge Drive W #100
- Coming Soon
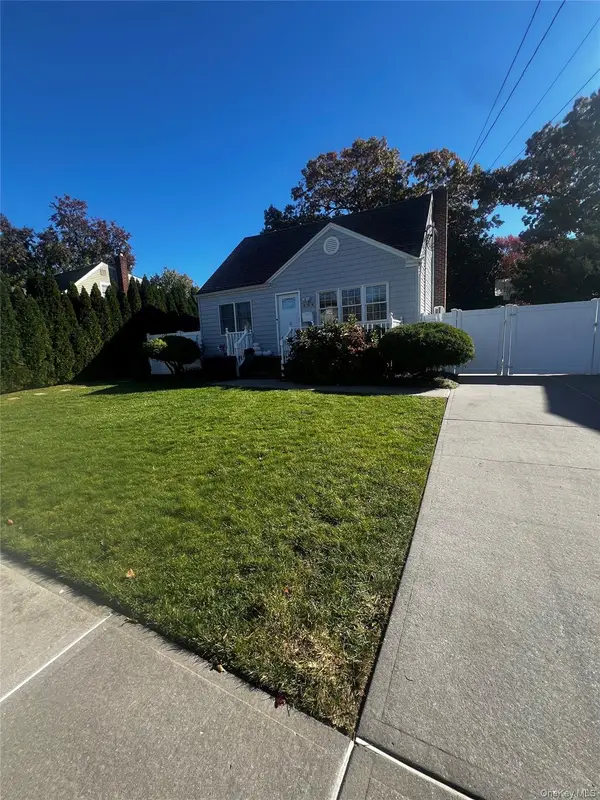 $629,999Coming Soon4 beds 2 baths1,232 sq. ft.
304 Pleasantview Court, Copiague, NY 11726
MLS# 1068081Listed by: BH&G R E REALTY CONNECT - New
 $399,999Active2 beds 2 baths1,160 sq. ft.
14 Cambridge Drive W, Copiague, NY 11726
MLS# 1067653Listed by: HOMESMART PREMIER LIVING RLTY - Open Sat, 10am to 12pm
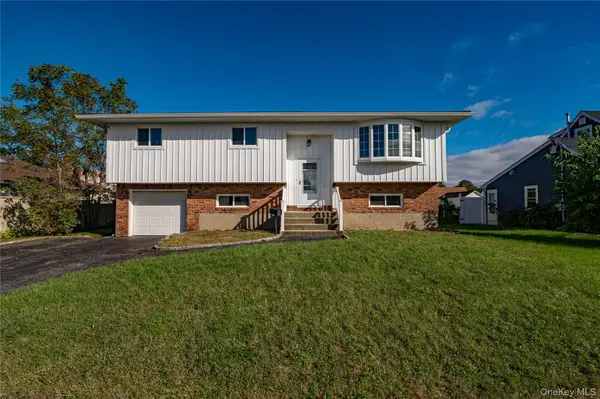 $699,000Active5 beds 2 baths2,074 sq. ft.
15 Earl Place, Amity Harbor, NY 11701
MLS# 1057609Listed by: NETTER REAL ESTATE INC - New
 $665,000Active4 beds 1 baths1,850 sq. ft.
125 Grant Avenue, Copiague, NY 11726
MLS# 1066023Listed by: REAL BROKER NY LLC - Open Fri, 4 to 6pmNew
 $599,999Active4 beds 1 baths1,520 sq. ft.
38 Colonial Road, Copiague, NY 11726
MLS# 1066732Listed by: RELI - New
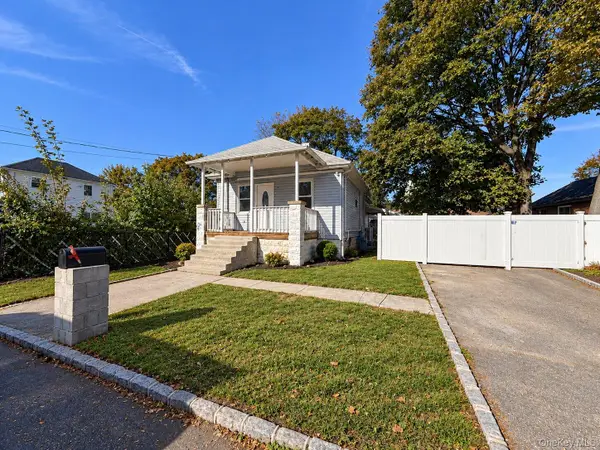 $585,000Active3 beds 2 baths1,200 sq. ft.
137 43rd Street, Copiague, NY 11726
MLS# 1066374Listed by: FRONTLINE REALTY GROUP LLC - Open Sat, 11am to 1pmNew
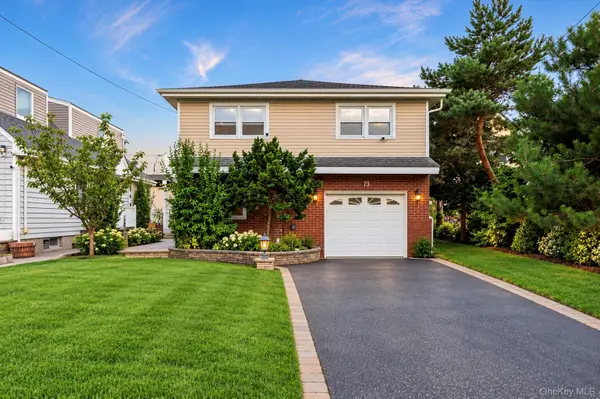 $1,099,999Active3 beds 2 baths1,594 sq. ft.
73 E Beach Prom, Lindenhurst, NY 11757
MLS# 1064189Listed by: BERKSHIRE HATHAWAY - Open Sun, 12 to 2pmNew
 $559,999Active3 beds 2 baths1,717 sq. ft.
95 E Riviera Drive, Lindenhurst, NY 11757
MLS# 1064925Listed by: IRONTIDE REALTY LLC - New
 $729,900Active5 beds 3 baths2,187 sq. ft.
655 Molloy Street, Copiague, NY 11726
MLS# 1064945Listed by: MICHAEL J WATTS & ASSOC INC


Protect your home and budget from life's surprises with an Assurant Home Warranty, backed by a partner that supports you through every step of homeownership. Explore Plans.
© 2023 - 2026 ERA Franchise Systems LLC. All rights reserved. ERA Franchise Systems LLC fully supports the principles of the Fair Housing Act and the Equal Opportunity Act. ERA, ERA Real Estate powered, and their respective logos are registered service marks of ERA Franchise Systems LLC. Each office is independently owned and operated.