
14 Petersburg Court, Coram, NY 11727
Local realty services provided by:ERA Insite Realty Services
14 Petersburg Court,Coram, NY 11727
$499,999
- 3 Beds
- 2 Baths
- 1,300 sq. ft.
- Condominium
- Active
Listed by: melissa dreyfuss sfr
Office: choice 1
MLS#:1057934
Source:OneKey MLS
Price summary
- Price:$499,999
- Price per sq. ft.:$384.61
- Monthly HOA dues:$260
About this home
Spacious 3-bedroom, 1.5-bath two-story townhouse perfectly positioned on an oversized corner lot, offering exceptional outdoor space and added privacy—all with an extremely low HOA fee! Step inside to a bright and inviting layout featuring generous living and dining areas, a cozy fireplace, central air, and an attached garage. Step outside to your own private patio, perfect for relaxing, entertaining, or enjoying the outdoors. Residents also enjoy an impressive array of community amenities including a clubhouse, swimming pool, fitness center, sauna, tennis, pickleball and basketball courts, playground, game room and more. Ideally located near shopping, dining, major roadways and everyday conveniences. With plenty of space inside and out, fantastic amenities and a low monthly HOA, this home is an incredible opportunity! Some listing photos have been digitally edited/enhanced for presentation purposes.
Contact an agent
Home facts
- Year built:1976
- Listing ID #:1057934
- Added:3 day(s) ago
- Updated:October 06, 2026 at 11:19 AM
Rooms and interior
- Bedrooms:3
- Total bathrooms:2
- Full bathrooms:1
- Half bathrooms:1
- Rooms Total:6
- Kitchen Description:Dishwasher, Oven, Refrigerator
- Living area:1,300 sq. ft.
Heating and cooling
- Cooling:Central Air
- Heating:Baseboard, Electric
- Central air:Yes
Structure and exterior
- Year built:1976
- Building area:1,300 sq. ft.
- Lot area:0.05 Acres
- Construction Materials:Vinyl Siding
- Levels:2 Story
Schools
- High school:Longwood High School
- Middle school:Longwood Junior High School
- Elementary school:Longwood Middle School
Utilities
- Water:Public
- Sewer:Public Sewer
Finances and disclosures
- Price:$499,999
- Price per sq. ft.:$384.61
- Tax amount:$9,785 (2026)
Features and amenities
- Appliances:Dishwasher, Oven, Refrigerator
- Amenities:Pool, Walk-In Closet(s)
Parking
- Parking description:Detached
- Garage:Yes
- Garage spaces:1
New listings near 14 Petersburg Court
- New
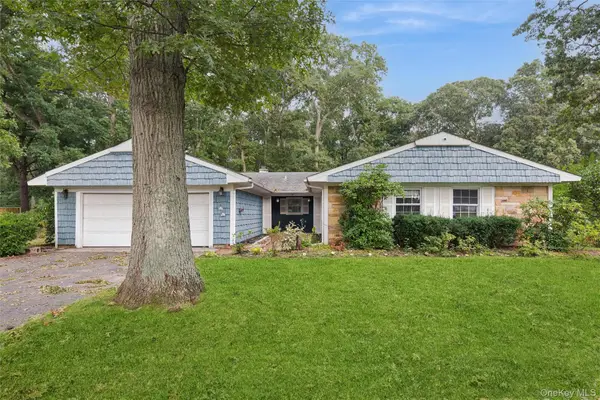 $544,500Active3 beds 2 baths
19 Wintergreen Drive, Coram, NY 11727
MLS# 1058074Listed by: DOUGLAS ELLIMAN REAL ESTATE - New
 $575,000Active4 beds 2 baths14,400 sq. ft.
23 Wedgewood Drive, Coram, NY 11727
MLS# 1055596Listed by: CENTURY 21 ICON - Open Sat, 12 to 2pmNew
 $599,000Active3 beds 2 baths2,143 sq. ft.
9 Groton Lane, Coram, NY 11727
MLS# 1055652Listed by: STOEBE & CO - New
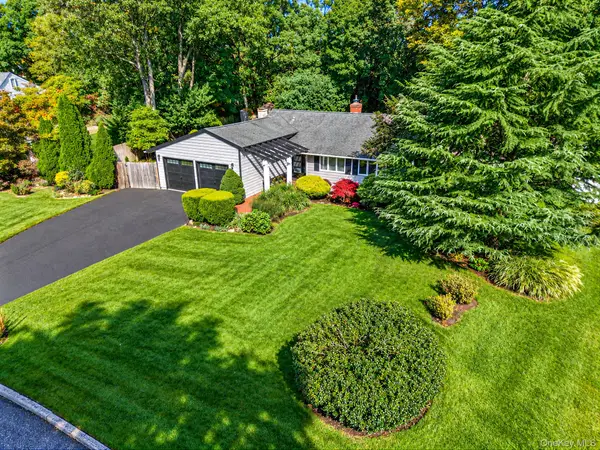 $599,996Active3 beds 2 baths1,008 sq. ft.
11 Folsom Lane, Coram, NY 11727
MLS# 1057410Listed by: BERKSHIRE HATHAWAY - New
 $550,000Active4 beds 2 baths1,381 sq. ft.
79 Hawkins Path, Coram, NY 11727
MLS# 1058296Listed by: GREENE REALTY GROUP - New
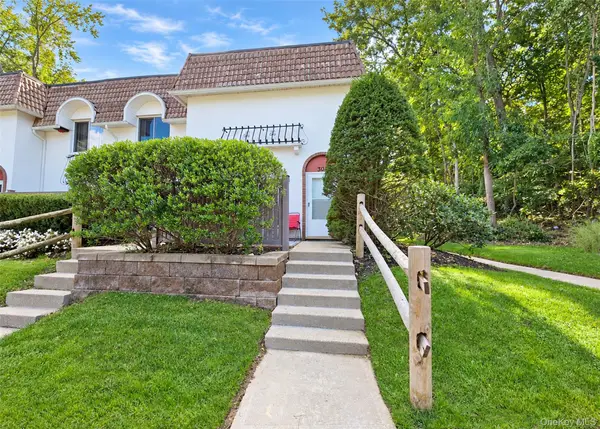 $299,999Active1 beds 1 baths1,307 sq. ft.
305 Brettonwoods Drive, Coram, NY 11727
MLS# 1058001Listed by: SIGNATURE PREMIER PROPERTIES - New
 $424,000Active2 beds 2 baths1,332 sq. ft.
139 Birchwood Road, Coram, NY 11727
MLS# 1058009Listed by: SIGNATURE PREMIER PROPERTIES - New
 $189,900Active1 beds 1 baths750 sq. ft.
30 Pueblo Court #30, Coram, NY 11727
MLS# 1057006Listed by: SIGNATURE PREMIER PROPERTIES - New
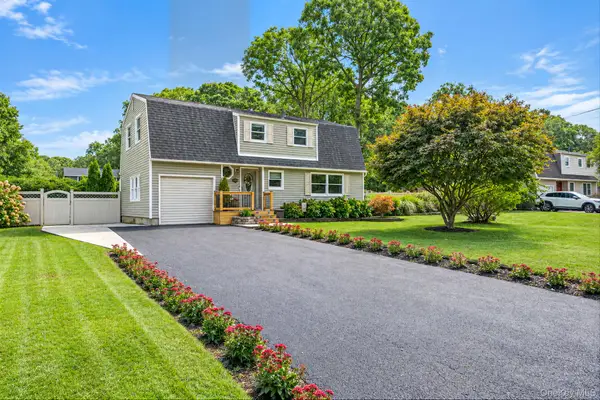 $699,000Active4 beds 3 baths1,787 sq. ft.
27 Wagner Drive, Coram, NY 11727
MLS# 1057019Listed by: RE/MAX TEAM


Protect your home and budget from life's surprises with an Assurant Home Warranty, backed by a partner that supports you through every step of homeownership. Explore Plans.
© 2023 - 2026 ERA Franchise Systems LLC. All rights reserved. ERA Franchise Systems LLC fully supports the principles of the Fair Housing Act and the Equal Opportunity Act. ERA, ERA Real Estate powered, and their respective logos are registered service marks of ERA Franchise Systems LLC. Each office is independently owned and operated.