
146 Sequoia Drive, Coram, NY 11727
Local realty services provided by:Bon Anno Realty ERA Powered
146 Sequoia Drive,Coram, NY 11727
$629,000
- 4 Beds
- 3 Baths
- 1,946 sq. ft.
- Single family
- Active
Upcoming open houses
- Sat, Oct 3111:00 am - 01:00 pm
Listed by: nicole schwartz
Office: re/max team
MLS#:1063094
Source:OneKey MLS
Price summary
- Price:$629,000
- Price per sq. ft.:$323.23
About this home
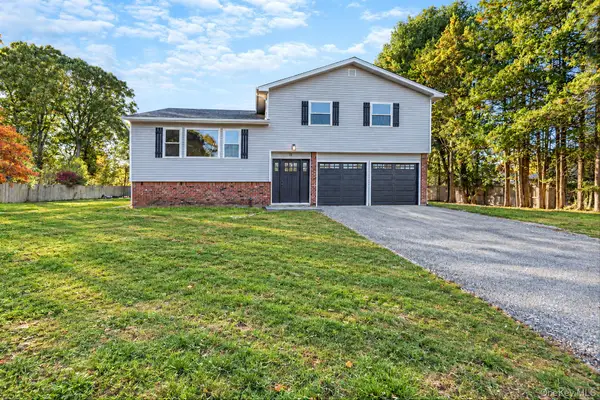
Welcome to 146 Sequoia Dr, a beautifully maintained 4-bed/2.5-bath Colonial tucked along a quiet, tree-lined street and situated on a lovely .34-acre property! With spacious rooms, a comfortable layout, and a home that’s been thoughtfully cared for, there’s a lot to love here! The main level welcomes you with a sun-filled living room featuring soaring ceilings, a formal dining room, and an updated eat-in kitchen with granite countertops, generous cabinetry, and a large window with backyard views! Just off the kitchen, a comfortable den with a built-in entertainment center is the perfect spot for movie nights or unwinding at the end of the day. A convenient half bath, pantry, and dedicated laundry room with additional storage round out the first floor. Beautiful wainscoting lines the staircase, and upstairs you’ll find 4 nicely sized bedrooms including a primary bedroom with a walk-in closet, and a primary en-suite with a private bath featuring a walk-in shower! A second full bath with a tub serves the additional bedrooms. Out back, the deck overlooks the spacious yard, offering a great setting for summer barbecues, outdoor gatherings, or quiet afternoons at home. There’s also a two-car garage, attic storage, seven-zone in-ground sprinklers, an approximately four-year-young above-ground oil tank, an ADT alarm system, and leaf guards on the back gutters. This is a home that’s been well loved, well maintained, and offers the space to make it your own! Come see what makes 146 Sequoia so special!...
Contact an agent
Home facts
- Year built:1973
- Listing ID #:1063094
- Added:1 day(s) ago
- Updated:October 27, 2026 at 03:30 PM
Rooms and interior
- Bedrooms:4
- Total bathrooms:3
- Full bathrooms:2
- Half bathrooms:1
- Rooms Total:8
- Dining Description:Formal Dining
- Kitchen Description:Dishwasher, Pantry, Refrigerator
- Living area:1,946 sq. ft.
Heating and cooling
- Heating:Baseboard, Oil
Structure and exterior
- Year built:1973
- Building area:1,946 sq. ft.
- Lot area:0.34 Acres
- Lot Features:Level, Private
- Architectural Style:Colonial, Contemporary
- Construction Materials:Frame
- Levels:2 Story
Schools
- High school:Longwood High School
- Middle school:Longwood Junior High School
- Elementary school:West Middle Island School
Utilities
- Water:Public
- Sewer:Public Sewer
Finances and disclosures
- Price:$629,000
- Price per sq. ft.:$323.23
- Tax amount:$12,520 (2026)
Features and amenities
- Appliances:Dishwasher, Dryer, Refrigerator, Washer
- Laundry features:Dryer, Washer, Washer/Dryer Hookup
- Amenities:Cathedral Ceiling(s), Entrance Foyer, High Ceilings, Storage, Walk-In Closet(s)
Parking
- Parking description:Driveway, Garage, Private, Storage
- Garage:Yes
- Garage spaces:2
New listings near 146 Sequoia Drive
- Coming Soon
 $125,000Coming Soon0.13 Acres
39 New Lane, Selden, NY 11784
MLS# 1064903Listed by: SHINE REALTY GROUP - Coming Soon
 $699,999Coming Soon3 beds 2 baths1,916 sq. ft.
12 Locust Avenue, Coram, NY 11727
MLS# 1066036Listed by: BERKSHIRE HATHAWAY - New
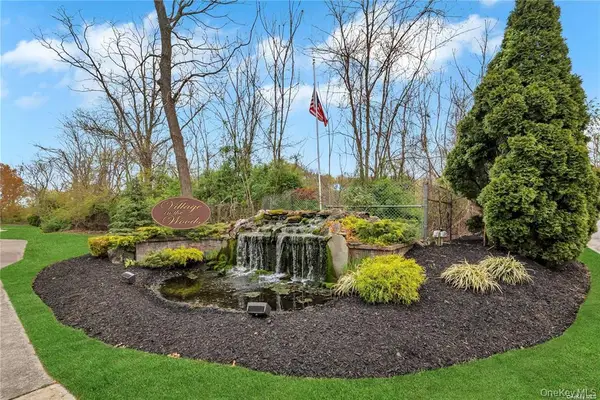 $235,000Active1 beds 1 baths
22 Beech Court #22, Selden, NY 11784
MLS# 1066370Listed by: RE/MAX SIGNATURE REAL ESTATE - New
 $315,000Active1 beds 1 baths863 sq. ft.
425 Clubhouse Court, Coram, NY 11727
MLS# 1066860Listed by: BH&G R E REALTY CONNECT - Open Sat, 11am to 1pmNew
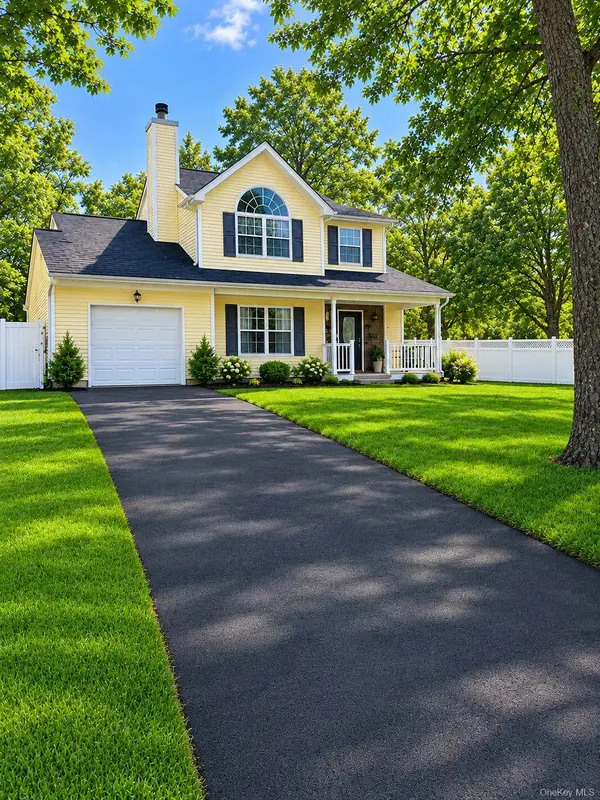 $749,999Active3 beds 3 baths2,709 sq. ft.
4 Peter Street, Coram, NY 11727
MLS# 1066667Listed by: VORO LLC - New
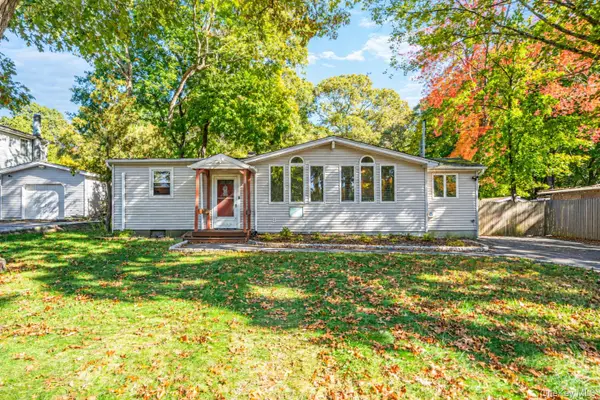 $499,996Active4 beds 2 baths1,416 sq. ft.
15 S Bicycle Path, Selden, NY 11784
MLS# 1064834Listed by: BERKSHIRE HATHAWAY - New
 $699,999Active4 beds 3 baths2,016 sq. ft.
67 Chestnut Street, Coram, NY 11727
MLS# 1066412Listed by: PRESTIGE R E HOLDINGS LLC - New
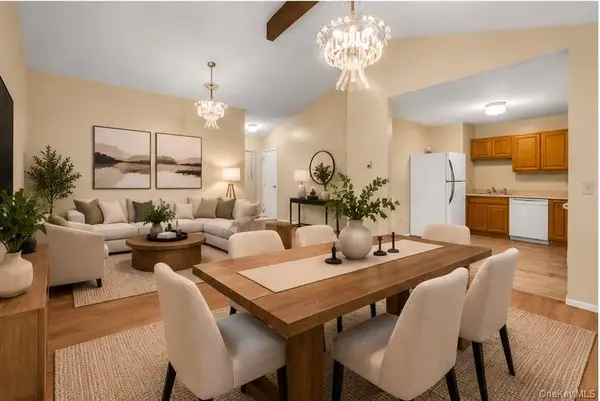 $484,999Active3 beds 1 baths1,006 sq. ft.
66 Norfleet Lane, Coram, NY 11727
MLS# 1066330Listed by: VANTAGE REALTY PARTNERS - New
 $679,999Active4 beds 3 baths2,010 sq. ft.
10 Starling Court, Coram, NY 11727
MLS# 1066226Listed by: REALTY MAINTAINED LLC


Protect your home and budget from life's surprises with an Assurant Home Warranty, backed by a partner that supports you through every step of homeownership. Explore Plans.
© 2023 - 2026 ERA Franchise Systems LLC. All rights reserved. ERA Franchise Systems LLC fully supports the principles of the Fair Housing Act and the Equal Opportunity Act. ERA, ERA Real Estate powered, and their respective logos are registered service marks of ERA Franchise Systems LLC. Each office is independently owned and operated.