
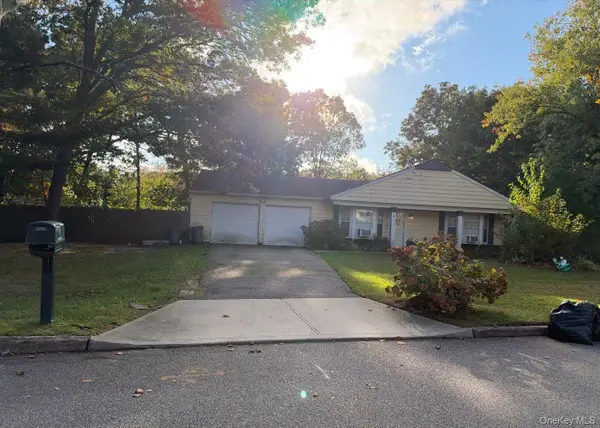
79 Willow Circle, Coram, NY 11727
Local realty services provided by:ERA Caputo Realty
79 Willow Circle,Coram, NY 11727
$615,000
- 2 Beds
- 2 Baths
- 1,515 sq. ft.
- Condominium
- Pending
Listed by: clifton r. cole, clifton r. cole
Office: rylia homes inc
MLS#:1026052
Source:OneKey MLS
Price summary
- Price:$615,000
- Price per sq. ft.:$405.94
- Monthly HOA dues:$455
About this home
Built in 2025 Brand new never lived in ground floor desirable Erie Model- end unit with no steps. Location is as private with beautiful patio surrounded by pine barrens. This home features 9 ft + ceilings with gorgeous vaulted and tray cut outs Features over 1500 square feet of luxurious living. Natural Gas fireplace,stove and Heat. Central air conditioning, recessed lighting, garage with keyless motorized entry, plenty of storage and closet space, laundry room. Grand wide entry foyer huge great room with living and dining quarters, large eat in kitchen, primary suite with lots of closets and large full bathroom with double vanities, guest room has access to full bathroom. Multiple private outdoor areas come with this unit. Prime Location within the community! Top tier amenities with Beautiful Entertainment Clubhouse with indoor lounge gathering and entertaining area, full gym, beautiful in ground pool featuring dramatic boulder stone water falls, paver patios, tennis and basketball & more!...
Contact an agent
Home facts
- Year built:2025
- Listing ID #:1026052
- Added:97 day(s) ago
- Updated:October 20, 2026 at 08:44 AM
Rooms and interior
- Bedrooms:2
- Total bathrooms:2
- Full bathrooms:2
- Rooms Total:5
- Dining Description:Eat-In Kitchen, Formal Dining
- Bathrooms Description:Double Vanity
- Kitchen Description:Chefs Kitchen, Dishwasher, Eat-in Kitchen, Pantry, Refrigerator, Walk Through Kitchen
- Bedroom Description:First Floor Bedroom, Master Downstairs
- Living area:1,515 sq. ft.
Heating and cooling
- Cooling:Central Air
- Heating:Natural Gas
- Central air:Yes
Structure and exterior
- Year built:2025
- Building area:1,515 sq. ft.
- Construction Materials:Frame, Stone, Vinyl Siding
Schools
- High school:Longwood High School
- Middle school:Longwood Junior High School
- Elementary school:Coram Elementary School
Utilities
- Water:Public
- Sewer:Public Sewer
Finances and disclosures
- Price:$615,000
- Price per sq. ft.:$405.94
- Tax amount:$8,134 (2026)
Features and amenities
- Appliances:Dishwasher, Refrigerator
- Laundry features:Washer/Dryer Hookup
- Amenities:Double Vanity, Entrance Foyer, High Ceilings, Open Floorplan, Walk-In Closet(s)
Parking
- Parking description:Driveway, Garage, Private
- Garage:Yes
- Garage spaces:1
New listings near 79 Willow Circle
- New
 $500,500Active2 beds 2 baths1,080 sq. ft.
6 Chipmunk Trail, Coram, NY 11727
MLS# 1064532Listed by: ISLAND ADVANTAGE REALTY LLC - Open Sat, 12am to 2pmNew
 $374,950Active2 beds 1 baths856 sq. ft.
88 Glenn Hollow Drive Glenhollow, Port Jefferson Station, NY 11776
MLS# 1062847Listed by: BH&G R E REALTY CONNECT - Open Sat, 12 to 2pmNew
 $499,999Active3 beds 2 baths1,632 sq. ft.
211 Mount Sinai Coram Road, Coram, NY 11727
MLS# 1064152Listed by: OVERSOUTH LLC - New
 $748,000Active4 beds 3 baths2,258 sq. ft.
3 Waverly Place, Coram, NY 11727
MLS# 1064259Listed by: ISLAND ADVANTAGE REALTY LLC - New
 $594,000Active4 beds 2 baths1,416 sq. ft.
6 Mount Snow Lane, Coram, NY 11727
MLS# 1063981Listed by: ISLAND ADVANTAGE REALTY LLC - New
 $629,999Active3 beds 3 baths1,680 sq. ft.
3 Deer Path, Coram, NY 11727
MLS# 1063121Listed by: COMPASS GREATER NY LLC - New
 $560,000Active3 beds 1 baths1,160 sq. ft.
54 Mount Sinai Coram Road, Coram, NY 11727
MLS# 1062612Listed by: SIGNATURE PREMIER PROPERTIES - New
 $649,990Active3 beds 2 baths1,551 sq. ft.
6 Loebel Street, Selden, NY 11784
MLS# 1062932Listed by: HOMESIDE REALTY  $469,990Active3 beds 2 baths1,350 sq. ft.
12 Federal Lane, Coram, NY 11727
MLS# 1047222Listed by: NEW ISLAND REALTY- Open Sat, 1 to 2:30pmNew
 $629,000Active3 beds 2 baths1,560 sq. ft.
12 Beecher Street, Coram, NY 11727
MLS# 1062205Listed by: SIGNATURE PREMIER PROPERTIES


Protect your home and budget from life's surprises with an Assurant Home Warranty, backed by a partner that supports you through every step of homeownership. Explore Plans.
© 2023 - 2026 ERA Franchise Systems LLC. All rights reserved. ERA Franchise Systems LLC fully supports the principles of the Fair Housing Act and the Equal Opportunity Act. ERA, ERA Real Estate powered, and their respective logos are registered service marks of ERA Franchise Systems LLC. Each office is independently owned and operated.