
855 Skyline Drive, Coram, NY 11727
Local realty services provided by:ERA Insite Realty Services
855 Skyline Drive,Coram, NY 11727
$395,000
- 2 Beds
- 2 Baths
- 1,307 sq. ft.
- Condominium
- Active
Upcoming open houses
- Sat, Oct 2411:00 am - 01:00 pm
- Sun, Oct 2511:00 am - 01:00 pm
Listed by: nordeen accardi cbr wcr, annemarie chernack cbr
Office: coldwell banker american homes
MLS#:1065372
Source:OneKey MLS
Price summary
- Price:$395,000
- Price per sq. ft.:$302.22
- Monthly HOA dues:$830
About this home
Welcome to effortless living in the highly sought-after gated community of Bretton Woods! This beautifully updated 2-bedroom, 2-full-bath condominium offers the perfect blend of style, comfort, and resort-style amenities. Step inside to discover brand-new flooring, beautifully updated bathrooms, and a bright, inviting layout. The spacious primary suite features a renovated en-suite bath, two oversized walk-in closets, and plush designer carpeting. The generously sized second bedroom also offers two large closets and brand-new flooring, while the updated full hall bath provides convenience for guests and family alike. The open and bright living and dining area creates an ideal space for entertaining or relaxing, with sliding glass doors leading to your own private balcony. The eat-in kitchen features space for casual dining, and the updated laundry room is equipped with a brand-new washer and dryer for added convenience. Bretton Woods offers an exceptional lifestyle with an impressive array of amenities, including a clubhouse, heated indoor and outdoor swimming pools, 9-hole golf course, tennis courts, pickleball, bowling alley, billiards room, fitness center, locker rooms, and relaxing saunas. Conveniently located near fine dining, shopping, parks, transportation and more... Whether you're looking for year-round living or a low-maintenance lifestyle with outstanding recreational opportunities, this move-in-ready Condo has it all!...
Contact an agent
Home facts
- Year built:1986
- Subdivision & Development:Bretton Woods
- Listing ID #:1065372
- Added:1 day(s) ago
- Updated:October 23, 2026 at 12:50 PM
Rooms and interior
- Bedrooms:2
- Total bathrooms:2
- Full bathrooms:2
- Rooms Total:5
- Dining Description:Eat-In Kitchen
- Kitchen Description:Dishwasher, Eat-in Kitchen, Microwave, Refrigerator
- Basement:Yes
- Basement Description:Common
- Living area:1,307 sq. ft.
Heating and cooling
- Cooling:Central Air
- Heating:Electric
- Central air:Yes
Structure and exterior
- Year built:1986
- Building area:1,307 sq. ft.
- Lot area:0.03 Acres
- Construction Materials:Brick, Vinyl Siding
- Levels:1 Story
Schools
- High school:Longwood High School
- Middle school:Longwood Junior High School
- Elementary school:Longwood Middle School
Utilities
- Water:Public
- Sewer:Public Sewer
Finances and disclosures
- Price:$395,000
- Price per sq. ft.:$302.22
- Tax amount:$4,828 (2026)
Features and amenities
- Appliances:Dishwasher, Dryer, Microwave, Refrigerator, Washer
- Laundry features:Dryer, Washer
- Amenities:Entrance Foyer, Gated, Open Floorplan, Parking, Pool, Storage, Walk-In Closet(s)
- Pool features:In Ground, Indoor, Outdoor Pool
Parking
- Parking description:Common, Parking Lot
New listings near 855 Skyline Drive
- Coming Soon
 $699,999Coming Soon3 beds 2 baths1,916 sq. ft.
12 Locust Avenue, Coram, NY 11727
MLS# 1066036Listed by: BERKSHIRE HATHAWAY - Coming Soon
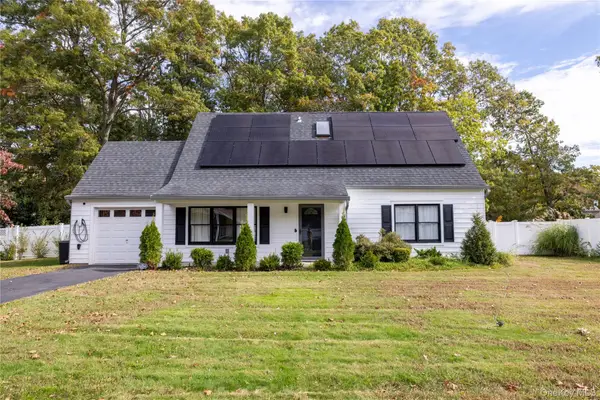 $609,000Coming Soon3 beds 2 baths1,544 sq. ft.
19 Sun Valley Drive, Coram, NY 11727
MLS# 1065983Listed by: FAVE REALTY INC - New
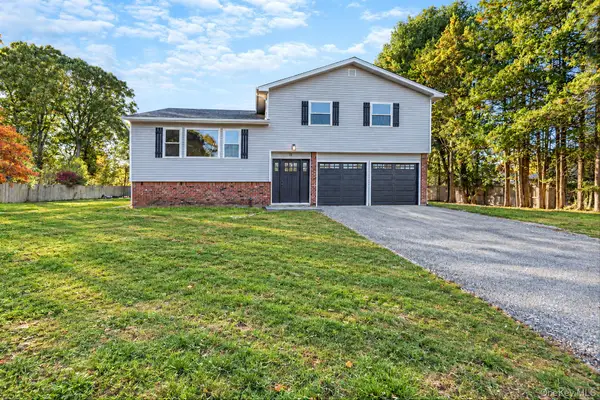 $679,999Active4 beds 3 baths2,010 sq. ft.
10 Starling Court, Coram, NY 11727
MLS# 1066226Listed by: REALTY MAINTAINED LLC - New
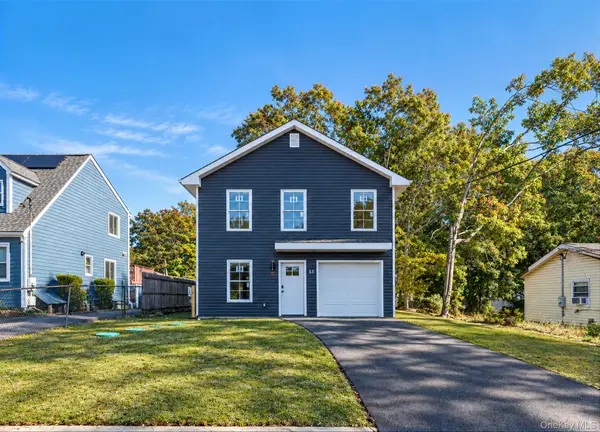 $649,999Active4 beds 3 baths1,700 sq. ft.
53 Judith Drive, Coram, NY 11727
MLS# 1064756Listed by: SIGNATURE PREMIER PROPERTIES - Open Sun, 12 to 1:30pmNew
 $619,000Active3 beds 3 baths2,005 sq. ft.
120 Kettles Lane, Medford, NY 11763
MLS# 1065388Listed by: REAL BROKER NY LLC - Open Sat, 12 to 2pmNew
 $700,000Active4 beds 2 baths3,258 sq. ft.
17 Mill Street, Port Jefferson, NY 11776
MLS# 1064018Listed by: KELLER WILLIAMS POINTS NORTH - New
 $375,000Active2 beds 2 baths1,090 sq. ft.
236 Skyline Drive, Coram, NY 11727
MLS# 1065180Listed by: CENTURY 21 PRINCETON PROP - Open Sat, 11:30am to 1:30pmNew
 $899,999Active4 beds 3 baths2,494 sq. ft.
18 Adamson Street, Selden, NY 11784
MLS# 1065193Listed by: EXIT REALTY LIBERTY - New
 $499,999Active2 beds 2 baths1,080 sq. ft.
12 Pheasant Trail, Coram, NY 11727
MLS# 1065140Listed by: LONG ISLAND HOME PROP LLC


Protect your home and budget from life's surprises with an Assurant Home Warranty, backed by a partner that supports you through every step of homeownership. Explore Plans.
© 2023 - 2026 ERA Franchise Systems LLC. All rights reserved. ERA Franchise Systems LLC fully supports the principles of the Fair Housing Act and the Equal Opportunity Act. ERA, ERA Real Estate powered, and their respective logos are registered service marks of ERA Franchise Systems LLC. Each office is independently owned and operated.