
9 Sugarbush Lane, Coram, NY 11727
Local realty services provided by:Bon Anno Realty ERA Powered
9 Sugarbush Lane,Coram, NY 11727
$649,999
- 4 Beds
- 3 Baths
- 2,240 sq. ft.
- Single family
- Active
Upcoming open houses
- Sat, Sep 1212:00 pm - 02:00 pm
- Sun, Sep 1312:00 pm - 02:00 pm
Listed by: eric gordon ramsay iv
Office: eric g ramsay jr assoc llc.
MLS#:1048076
Source:OneKey MLS
Price summary
- Price:$649,999
- Price per sq. ft.:$290.18
About this home
Welcome home to 9 Sugarbush Lane! This move-in ready, beautifully expanded ranch is nestled in the heart of Coram and offers 4 spacious bedrooms, 2.5 bathrooms, and over 2,200 square feet of versatile living space. From the moment you enter, you are greeted by a living area featuring dramatic soaring cathedral ceilings that create an open atmosphere perfect for hosting guests or unwinding after a long day. The heart of the home is theupdated, gourmet kitchen equipped with sleek stainless steel appliances, premium countertops, custom cabinetry, and an expansive walk-in pantry. The thoughtfully designed floor plan includes main-floor bedroom options, recessed lighting, and ductless mini-split cooling to ensure year-round comfort. Step outside to your private outdoor sanctuary set on nearly 0.4 acres. The sprawling backyard provides endless possibilities for entertaining, gardening, or outdoor activities. Parking and projects are a breeze with the oversized two-car garage, offering plenty of room for vehicles and extra equipment storage. Located just minutes from local shopping, dining, parks, and major transportation corridors, this move-in ready property seamlessly combines modern upgrades with functional everyday living....
Contact an agent
Home facts
- Year built:1973
- Listing ID #:1048076
- Added:1 day(s) ago
- Updated:September 10, 2026 at 11:21 AM
Rooms and interior
- Bedrooms:4
- Total bathrooms:3
- Full bathrooms:2
- Half bathrooms:1
- Rooms Total:8
- Kitchen Description:Dishwasher, Oven, Refrigerator, Stainless Steel Appliance(s)
- Bedroom Description:First Floor Bedroom
- Living area:2,240 sq. ft.
Heating and cooling
- Cooling:Ductless
- Heating:Natural Gas
Structure and exterior
- Year built:1973
- Building area:2,240 sq. ft.
- Lot area:0.39 Acres
- Architectural Style:Exp Ranch
- Construction Materials:Frame
Schools
- High school:Longwood High School
- Middle school:Longwood Junior High School
- Elementary school:West Middle Island School
Utilities
- Water:Public
- Sewer:Public Sewer
Finances and disclosures
- Price:$649,999
- Price per sq. ft.:$290.18
- Tax amount:$12,283 (2026)
Features and amenities
- Appliances:Dishwasher, Dryer, Oven, Refrigerator, Stainless Steel Appliance(s), Washer
- Laundry features:Dryer, Washer
- Amenities:Cathedral Ceiling(s)
Parking
- Parking description:Driveway
- Garage:Yes
- Garage spaces:2
New listings near 9 Sugarbush Lane
- Open Sat, 11am to 1pmNew
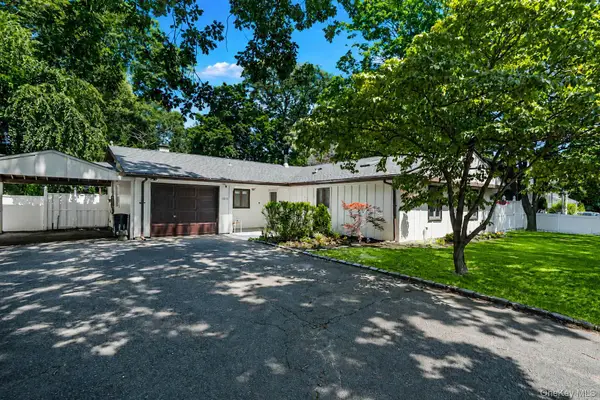 $599,900Active3 beds 2 baths1,810 sq. ft.
1011 Old Town Road, Coram, NY 11727
MLS# 1048902Listed by: OVERSOUTH LLC - Open Sat, 12 to 1:30pmNew
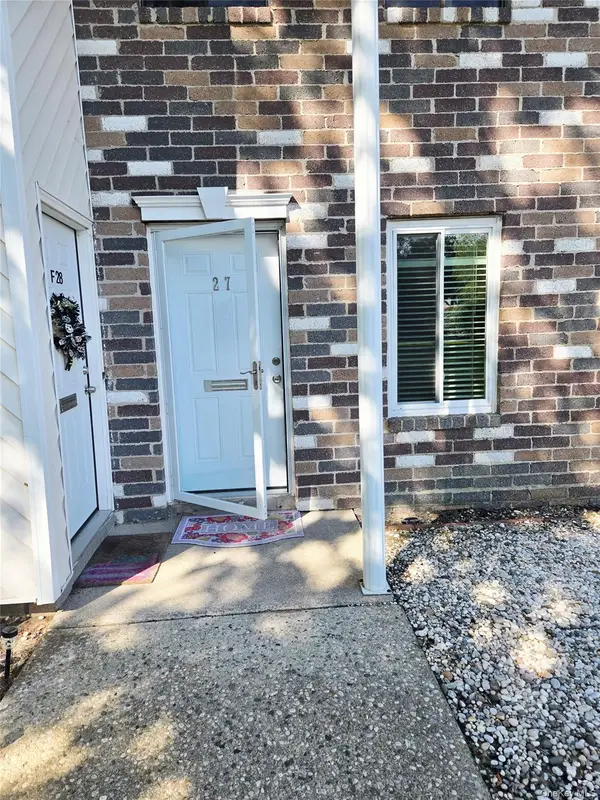 $219,900Active1 beds 1 baths750 sq. ft.
27 Fargo Court #27, Coram, NY 11727
MLS# 1048355Listed by: SHOWCASE OF LONG ISLAND REALTY - New
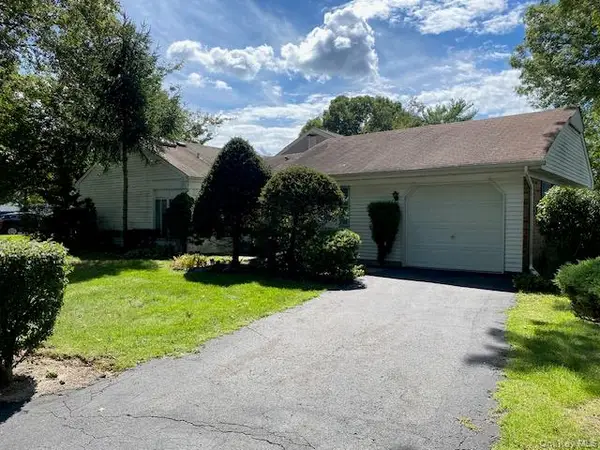 $375,000Active2 beds 2 baths1,112 sq. ft.
39 Freemont Lane, Coram, NY 11727
MLS# 1047419Listed by: RE/MAX SIGNATURE REAL ESTATE - New
 $299,990Active1 beds 1 baths831 sq. ft.
221 Sagamore Hills Drive #221, Port Jefferson Station, NY 11776
MLS# 1039776Listed by: DOUGLAS ELLIMAN REAL ESTATE - New
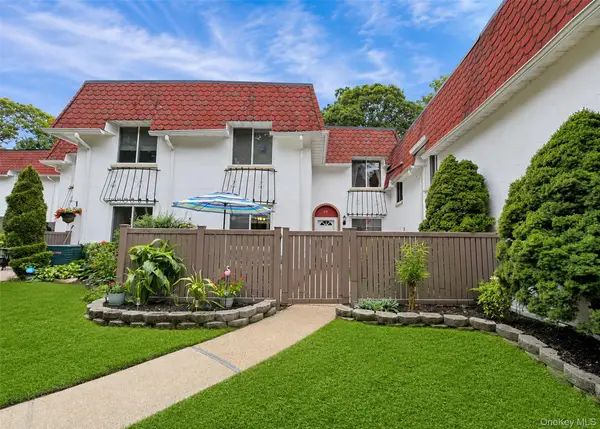 $399,999Active3 beds 2 baths1,392 sq. ft.
99 Skyline Drive, Coram, NY 11727
MLS# 1046649Listed by: HOMESMART DYNAMIC REALTY - Open Sat, 1:30 to 3pmNew
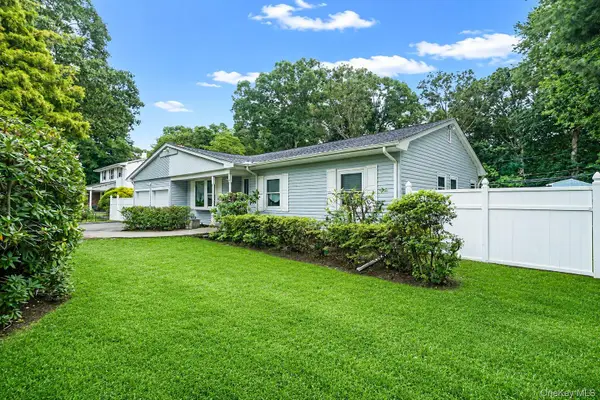 $649,000Active3 beds 2 baths1,560 sq. ft.
12 Beecher Street, Coram, NY 11727
MLS# 1047250Listed by: SIGNATURE PREMIER PROPERTIES - New
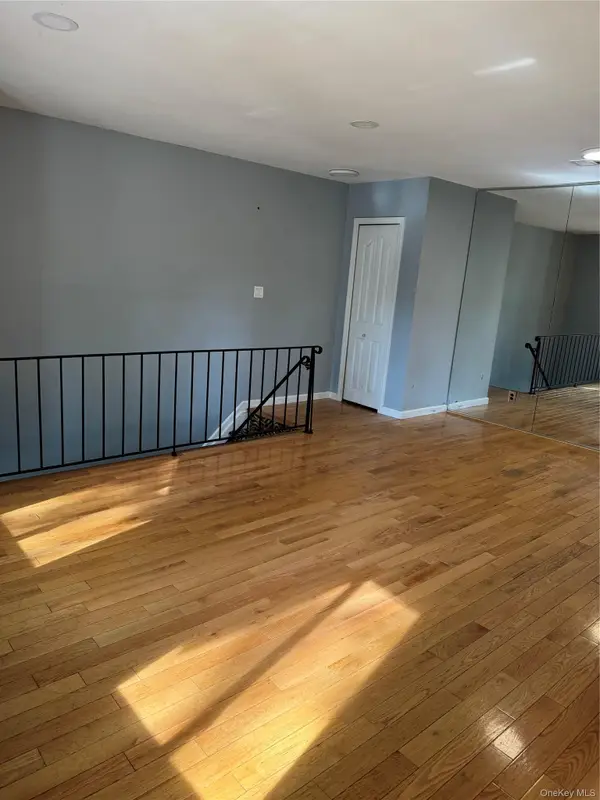 $199,900Active1 beds 1 baths650 sq. ft.
18 Redwood Court #18, Coram, NY 11727
MLS# 1047762Listed by: SIGNATURE PREMIER PROPERTIES - New
 $479,990Active3 beds 2 baths1,350 sq. ft.
12 Federal Lane, Coram, NY 11727
MLS# 1047222Listed by: NEW ISLAND REALTY - New
 $849,000Active5 beds 3 baths3,823 sq. ft.
18 Woodridge Lane, Coram, NY 11727
MLS# 1047218Listed by: PRESTIGE R E HOLDINGS LLC


Protect your home and budget from life's surprises with an Assurant Home Warranty, backed by a partner that supports you through every step of homeownership. Explore Plans.
© 2023 - 2026 ERA Franchise Systems LLC. All rights reserved. ERA Franchise Systems LLC fully supports the principles of the Fair Housing Act and the Equal Opportunity Act. ERA, ERA Real Estate powered, and their respective logos are registered service marks of ERA Franchise Systems LLC. Each office is independently owned and operated.