
1868 Indian Falls Road, Corfu, NY 14036
Local realty services provided by:ERA Team VP Real Estate
1868 Indian Falls Road,Corfu, NY 14036
$424,900
- 4 Beds
- 3 Baths
- 2,692 sq. ft.
- Single family
- Active
Listed by: rebecca guzdek
Office: keller williams realty wny
MLS#:B1714427
Source:NY_GENRIS
Price summary
- Price:$424,900
- Price per sq. ft.:$157.84
About this home
Welcome to 1868 Indian Falls Road in Pembroke, New York — a rare and impressive property that combines space, privacy, and versatility on just under 14 acres of beautiful land. This home offers almost 2700 square feet of living space and features thoughtful design elements throughout. The main home first floor offers a spacious and convenient primary suite, providing comfort and accessibility with a large kitchen and living room combo, bedroom, closet, and private bath. The open-concept layout continues with a bright kitchen, island, eat in dining area, and living room designed for both daily living and entertaining. First floor laundry room. Large windows invite in natural light and offer peaceful views of the surrounding property, creating a sense of tranquility in every room. Upstairs, you’ll find two additional bedrooms and a full bathroom, providing plenty of space for family or guests. The other side of the home includes a fully finished in-law suite, complete with its own kitchen, living area, bedroom, and a full bath with laundry. This space is perfect for extended family, guests, or potential rental income, offering flexibility to suit a variety of needs. Outside, the property continues to impress. An detached two-car garage with lean-to that provides both storage and potential. The possibilities are endless for those looking to expand or create additional value. The outdoor amenities make this home truly special. Enjoy summers outdoors, surrounded by open space and the privacy of your own acreage. Whether you’re hosting gatherings, gardening, or simply enjoying the peace and quiet, this property offers a lifestyle that is both comfortable and full of opportunity. Pembroke School District. Just minutes to NYS Thruway....
Contact an agent
Home facts
- Year built:1860
- Listing ID #:B1714427
- Added:1 day(s) ago
- Updated:September 23, 2026 at 03:53 AM
Rooms and interior
- Bedrooms:4
- Total bathrooms:3
- Full bathrooms:3
- Rooms Total:14
- Flooring:Carpet, Resilient, Varies, Vinyl
- Dining Description:Living Dining Room
- Kitchen Description:Dishwasher, Kitchen Family Room Combo, Kitchen Island, Microwave, Pantry, Refrigerator, Second Kitchen
- Basement:Yes
- Basement Description:Crawl Space, Full, Sump Pump, Walk Up Access
- Living area:2,692 sq. ft.
Heating and cooling
- Cooling:Central Air, Window Units
- Heating:Forced Air, Propane
- Central air:Yes
Structure and exterior
- Roof:Asphalt, Metal
- Year built:1860
- Building area:2,692 sq. ft.
- Lot area:13.6 Acres
- Lot Features:Agricultural, Irregular Lot
- Architectural Style:Farmhouse, Historic Antique, Two Story
- Construction Materials:Copper Plumbing, Vinyl Siding
- Exterior Features:Deck
- Foundation Description:Block, Stone
- Levels:2 Stories
Utilities
- Water:Well
- Sewer:Septic Tank
Finances and disclosures
- Price:$424,900
- Price per sq. ft.:$157.84
- Tax amount:$6,875
Features and amenities
- Appliances:Dishwasher, Dryer, Microwave, Range Hood, Refrigerator, Washer
- Laundry features:Dryer, Electric Water Heater, Main Level, Washer
- Amenities:Deck
Parking
- Parking description:Detached, Driveway, Garage, Garage Door Opener
- Garage:Yes
- Garage spaces:2
New listings near 1868 Indian Falls Road
 $319,900Pending3 beds 3 baths1,290 sq. ft.
1521 Richley Road, Corfu, NY 14036
MLS# R1715536Listed by: BERKSHIRE HATHAWAY HS ZAMBITO- New
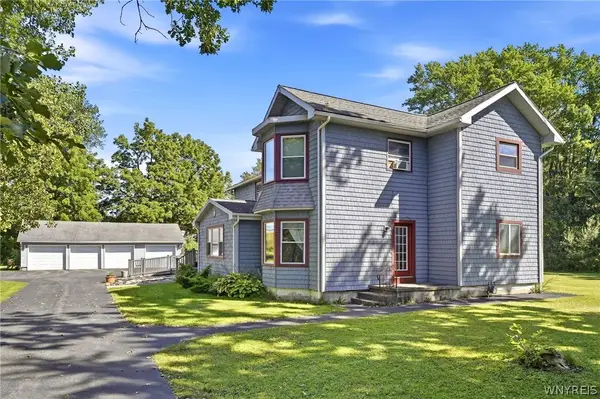 $325,000Active4 beds 3 baths2,644 sq. ft.
823 Main Road, Corfu, NY 14036
MLS# B1714259Listed by: KELLER WILLIAMS REALTY WNY 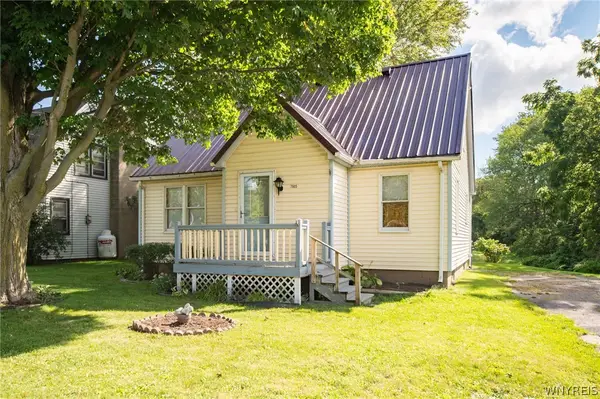 Listed by ERA$199,900Active3 beds 2 baths1,218 sq. ft.
7905 Alleghany Road, Corfu, NY 14036
MLS# B1713000Listed by: HUNT REAL ESTATE ERA $250,000Active3 beds 2 baths1,762 sq. ft.
2389 Angling Road, Corfu, NY 14036
MLS# R1712113Listed by: BERKSHIRE HATHAWAY HOMESERVICES DISCOVER REAL ESTATE $345,000Pending3 beds 2 baths1,170 sq. ft.
9187 Ellinwood Road, Corfu, NY 14036
MLS# B1709950Listed by: TRANK REAL ESTATE $240,000Active7 beds 3 baths3,146 sq. ft.
42 Alleghany Road, Corfu, NY 14036
MLS# B1709941Listed by: TRANK REAL ESTATE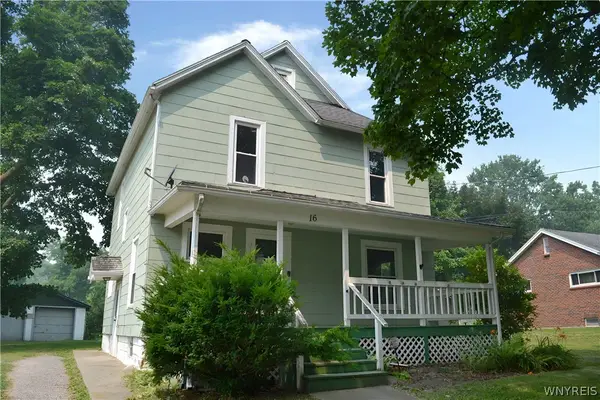 $174,900Active4 beds 1 baths1,560 sq. ft.
16 Prospect Street, Corfu, NY 14036
MLS# B1706040Listed by: DANAHY REAL ESTATE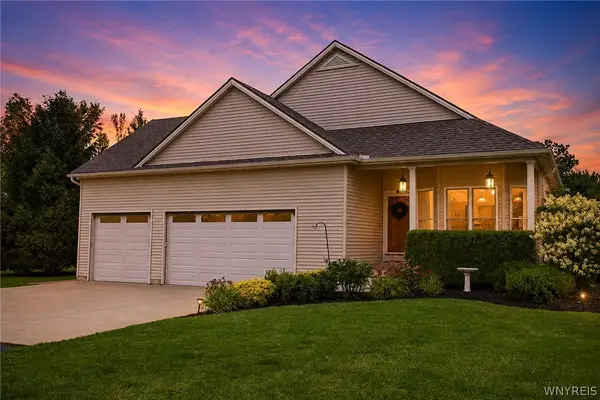 $667,000Pending4 beds 3 baths2,138 sq. ft.
547 Sumner Road, Corfu, NY 14036
MLS# B1702577Listed by: KELLER WILLIAMS REALTY WNY $419,900Pending4 beds 2 baths2,246 sq. ft.
8327 Indian Falls Road, Corfu, NY 14036
MLS# B1698014Listed by: KELLER WILLIAMS REALTY WNY


Protect your home and budget from life's surprises with an Assurant Home Warranty, backed by a partner that supports you through every step of homeownership. Explore Plans.
© 2023 - 2026 ERA Franchise Systems LLC. All rights reserved. ERA Franchise Systems LLC fully supports the principles of the Fair Housing Act and the Equal Opportunity Act. ERA, ERA Real Estate powered, and their respective logos are registered service marks of ERA Franchise Systems LLC. Each office is independently owned and operated.