
8327 Indian Falls Road, Corfu, NY 14036
Local realty services provided by:ERA Team VP Real Estate
8327 Indian Falls Road,Corfu, NY 14036
$419,900
- 4 Beds
- 2 Baths
- 2,246 sq. ft.
- Single family
- Pending
Listed by: rebecca guzdek
Office: keller williams realty wny
MLS#:B1698014
Source:NY_GENRIS
Price summary
- Price:$419,900
- Price per sq. ft.:$186.95
About this home
Welcome to your Genesee County escape in sought-after Pembroke School District! Nestled between Rochester and Buffalo—and less than 10 minutes from NYS Thruway. This spacious 2246 sq ft 4-bedroom, 1 and 1/2 bathroom home blends cozy comfort, privacy, and convenience in one of the area’s most desirable communities. Down a quiet private road, this beautifully reimagined home sits on 20 peaceful, wooded acreage with meadows, private walking trail and runs along Tonawanda Creek. Step inside to a bright, inviting interior where sunlight pours through large windows, highlighting a relaxed, open layout. The first floor features a laundry room, 1/2 bath, kitchen, dining room, full bathroom, living room with wood burning stove, and a comfortable first-floor bedroom. The second floor offers three spacious bedrooms that share a convenient bonus area at the top of the stairs. A metal roof adds timeless charm and durability.All appliances stay. Freshly painted with new flooring and carpeting placed throughout. 32x32 garage and shed/outbuilding for added storage. This home offers complete tranquility yet is just minutes from shops, dining, a grocery stores, and modern conveniences. This private, peaceful, and perfectly placed home is ready for new owners to enjoy everything country living has to offer....
Contact an agent
Home facts
- Year built:1955
- Listing ID #:B1698014
- Added:37 day(s) ago
- Updated:August 23, 2026 at 07:49 AM
Rooms and interior
- Bedrooms:4
- Total bathrooms:2
- Full bathrooms:1
- Half bathrooms:1
- Rooms Total:9
- Flooring:Carpet, Hardwood, Laminate, Resilient, Varies, Vinyl
- Dining Description:Living Dining Room, Separate Formal Dining Room
- Kitchen Description:Microwave, Refrigerator
- Basement:Yes
- Basement Description:Partial, Walk Up Access
- Living area:2,246 sq. ft.
Heating and cooling
- Heating:Baseboard, Hot Water, Oil
Structure and exterior
- Roof:Metal
- Year built:1955
- Building area:2,246 sq. ft.
- Lot area:20 Acres
- Lot Features:Adjacent To Public Land, Irregular Lot, Wooded
- Architectural Style:Two Story
- Construction Materials:Vinyl Siding
- Exterior Features:Deck, Patio, Porch
- Foundation Description:Stone
- Levels:2 Stories
Utilities
- Water:Connected, Public, Water Connected
- Sewer:Septic Tank
Finances and disclosures
- Price:$419,900
- Price per sq. ft.:$186.95
- Tax amount:$7,982
Features and amenities
- Appliances:Dryer, Microwave, Refrigerator, Washer
- Laundry features:Dryer, Electric Water Heater, Main Level, Washer
- Amenities:Deck, int_feat_Workshop
Parking
- Parking description:Detached, Driveway, Garage
- Garage:Yes
- Garage spaces:3
New listings near 8327 Indian Falls Road
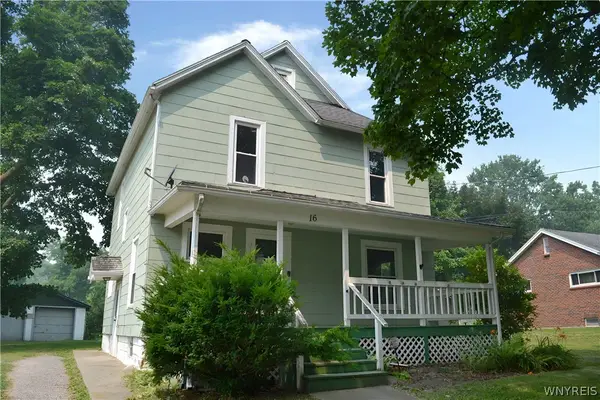 $195,000Active4 beds 1 baths1,560 sq. ft.
16 Prospect Street, Corfu, NY 14036
MLS# B1706040Listed by: DANAHY REAL ESTATE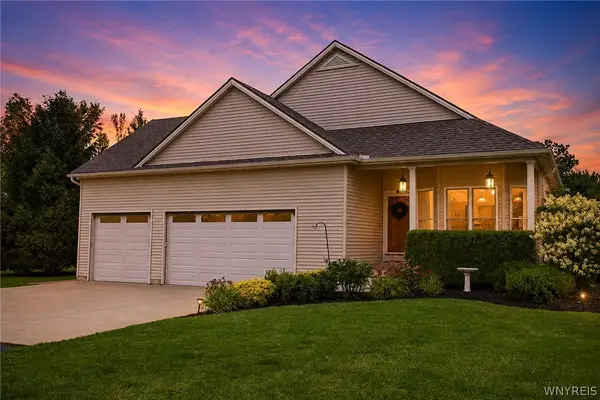 $667,000Pending4 beds 3 baths2,138 sq. ft.
547 Sumner Road, Corfu, NY 14036
MLS# B1702577Listed by: KELLER WILLIAMS REALTY WNY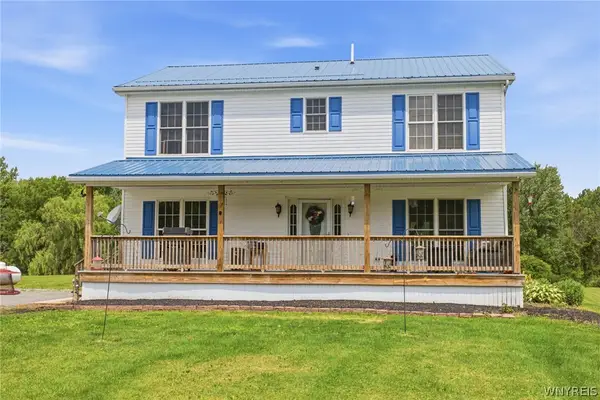 $498,000Active4 beds 3 baths2,016 sq. ft.
2637 Brown Road, Corfu, NY 14036
MLS# B1695430Listed by: KELLER WILLIAMS REALTY WNY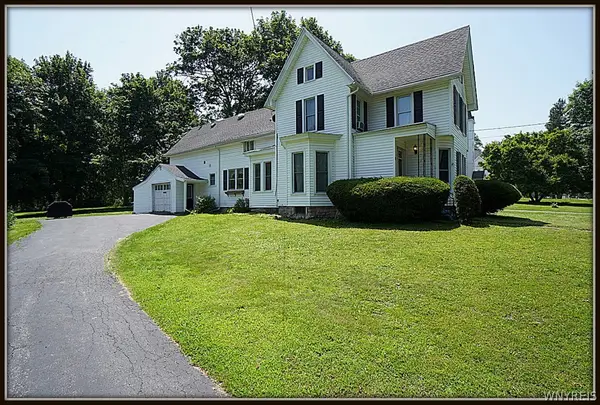 Listed by ERA$225,000Pending4 beds 2 baths1,776 sq. ft.
12 W Main Street, Corfu, NY 14036
MLS# B1695389Listed by: HUNT REAL ESTATE CORPORATION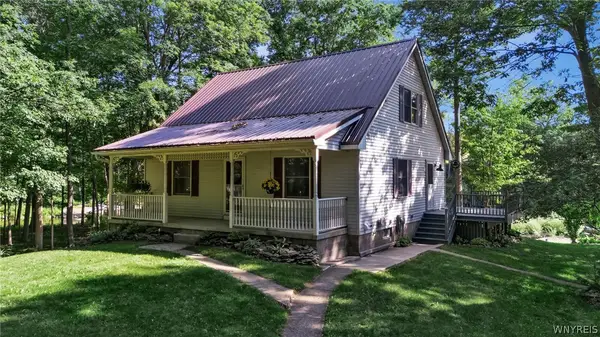 $425,000Pending3 beds 2 baths1,395 sq. ft.
1333 Little Falls Road, Corfu, NY 14036
MLS# B1691854Listed by: EXIT TURNING KEY REALTY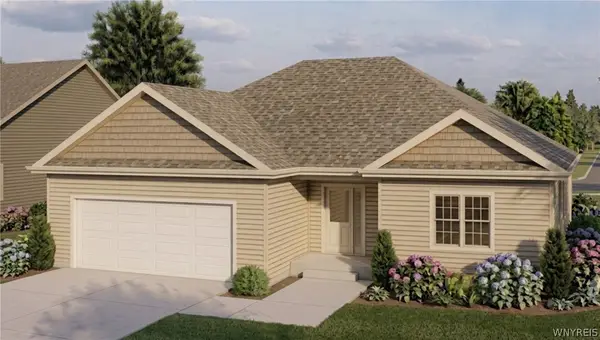 $379,999Active3 beds 2 baths1,664 sq. ft.
46 Fieldcrest Drive, Corfu, NY 14036
MLS# B1694776Listed by: WNY METRO ROBERTS REALTY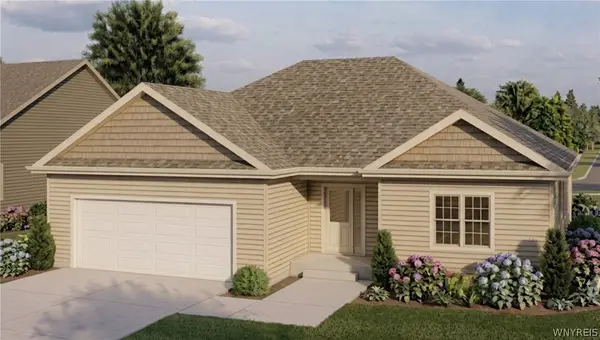 $439,999Active3 beds 2 baths1,740 sq. ft.
54 Fieldcrest Drive, Corfu, NY 14036
MLS# B1694778Listed by: WNY METRO ROBERTS REALTY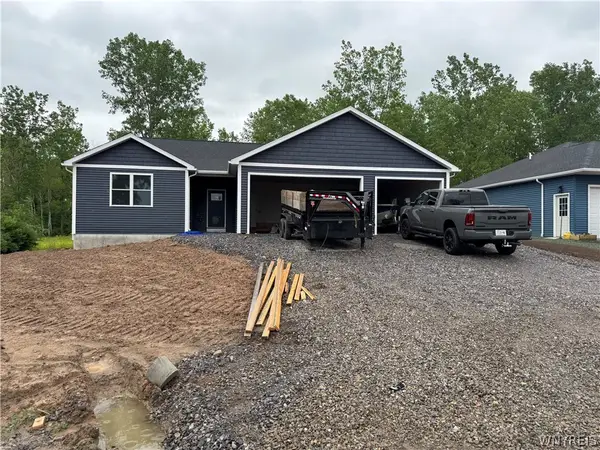 $440,000Pending4 beds 3 baths2,200 sq. ft.
65 Fieldcrest Drive, Corfu, NY 14036
MLS# B1690231Listed by: WNY METRO ROBERTS REALTY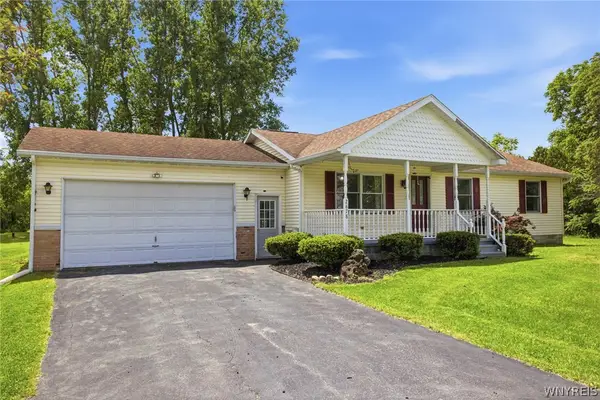 Listed by ERA$229,900Pending3 beds 1 baths1,008 sq. ft.
2678 Pearl Street Road, Corfu, NY 14036
MLS# B1691498Listed by: HUNT REAL ESTATE CORPORATION


Protect your home and budget from life's surprises with an Assurant Home Warranty, backed by a partner that supports you through every step of homeownership. Explore Plans.
© 2023 - 2026 ERA Franchise Systems LLC. All rights reserved. ERA Franchise Systems LLC fully supports the principles of the Fair Housing Act and the Equal Opportunity Act. ERA, ERA Real Estate powered, and their respective logos are registered service marks of ERA Franchise Systems LLC. Each office is independently owned and operated.