
8862 S Lake Road, Corfu, NY 14036
Local realty services provided by:HUNT Real Estate ERA
8862 S Lake Road,Corfu, NY 14036
$339,900
- 3 Beds
- 3 Baths
- 1,716 sq. ft.
- Single family
- Active
Listed by: lisa hechmer
Office: wny metro roberts realty
MLS#:B1719296
Source:NY_GENRIS
Price summary
- Price:$339,900
- Price per sq. ft.:$198.08
About this home
Turnkey Country Haven: 3 Bed, 2.5 Bath on 3+ Acres in Pembroke!
Welcome to your ultimate move-in-ready retreat! Nestled on a sprawling 3.11-acre lot, this beautiful 3-bedroom, 2.5-bath home combines peaceful rural living with major modern upgrades—and it comes packed with incredible extras!
Skip the hassle and expense of furnishing and outfitting your new home. This property is being sold with an extensive list of remaining items, including but not limited to: All kitchen and laundry appliances, most furniture, 3 wall-mounted flat-screen TVs, pool table and dartboard set up for game nights, ride-on lawnmower, generator, tools and more! Step outside onto the back composite deck to unwind in your private Jacuzzi or enjoy the grassed yard equipped with 2 storage sheds for all your tools and toys, plus a swingset on site. Inside, cozy up on crisp evenings next to the warm gas fireplace. Recent Upgrades & High-Value Capital Improvements: Brand-New Primary Suite Bath (Sept 2026) Freshly Paved Blacktop Driveway (Sept 2026) New Garage Roof (March 2026) Updated Outdoor Electrical Wiring (2025).
All the hard work is done, just move in!! This will not last!...
Contact an agent
Home facts
- Year built:1996
- Listing ID #:B1719296
- Added:1 day(s) ago
- Updated:October 04, 2026 at 01:39 AM
Rooms and interior
- Bedrooms:3
- Total bathrooms:3
- Full bathrooms:2
- Half bathrooms:1
- Rooms Total:10
- Flooring:Carpet, Laminate, Varies
- Kitchen Description:Dishwasher, Disposal, Freezer, Kitchen Family Room Combo, Kitchen Island, Pantry, Refrigerator
- Basement:Yes
- Basement Description:Full, Partially Finished, Sump Pump
- Living area:1,716 sq. ft.
Heating and cooling
- Cooling:Central Air
- Heating:Forced Air, Gas
- Central air:Yes
Structure and exterior
- Roof:Asphalt
- Year built:1996
- Building area:1,716 sq. ft.
- Lot area:3.11 Acres
- Lot Features:Rectangular, Residential Lot, Rural Lot, Wooded
- Architectural Style:Ranch
- Construction Materials:Vinyl Siding
- Exterior Features:Deck, Hot Tub Spa, Play Structure
- Foundation Description:Poured
- Levels:1 Story
Utilities
- Water:Connected, Public, Water Connected, Well
- Sewer:Septic Tank
Finances and disclosures
- Price:$339,900
- Price per sq. ft.:$198.08
- Tax amount:$3,577
Features and amenities
- Appliances:Dishwasher, Disposal, Dryer, Freezer, Gas Cooktop, Refrigerator, Washer
- Laundry features:Dryer, Main Level, Washer
- Amenities:Deck, Partially Furnished
Parking
- Parking description:Attached, Garage, Garage Door Opener
- Garage:Yes
- Garage spaces:2
New listings near 8862 S Lake Road
- New
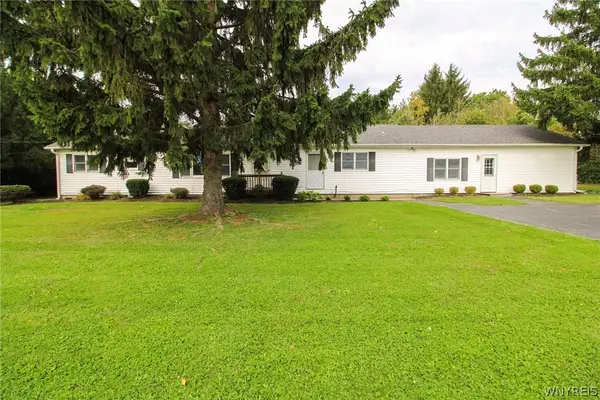 $250,000Active3 beds 2 baths1,992 sq. ft.
941 Akron Road, Corfu, NY 14036
MLS# B1719112Listed by: BERKSHIRE HATHAWAY HOMESERVICES ZAMBITO REALTORS - New
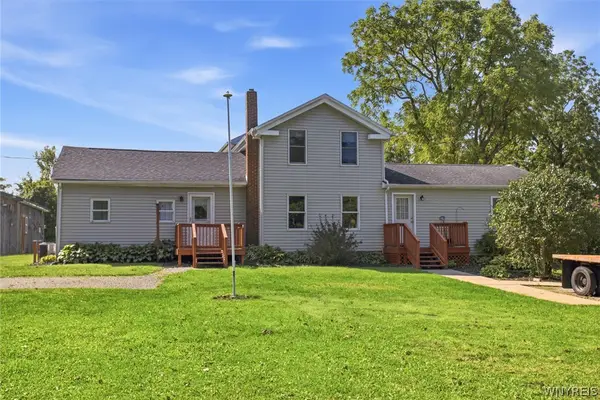 $424,900Active4 beds 3 baths2,692 sq. ft.
1868 Indian Falls Road, Corfu, NY 14036
MLS# B1714427Listed by: KELLER WILLIAMS REALTY WNY  $319,900Pending3 beds 3 baths1,290 sq. ft.
1521 Richley Road, Corfu, NY 14036
MLS# R1715536Listed by: BERKSHIRE HATHAWAY HS ZAMBITO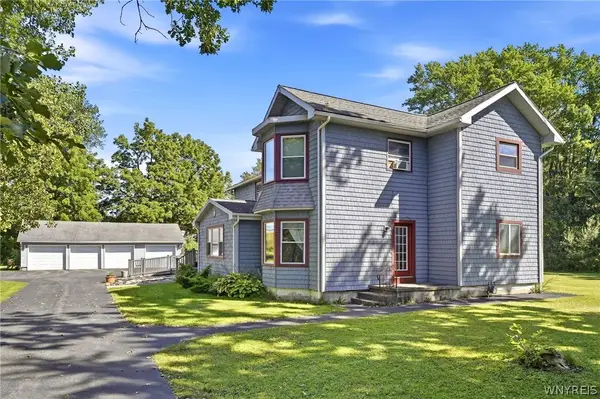 $325,000Active4 beds 3 baths2,644 sq. ft.
823 Main Road, Corfu, NY 14036
MLS# B1714259Listed by: KELLER WILLIAMS REALTY WNY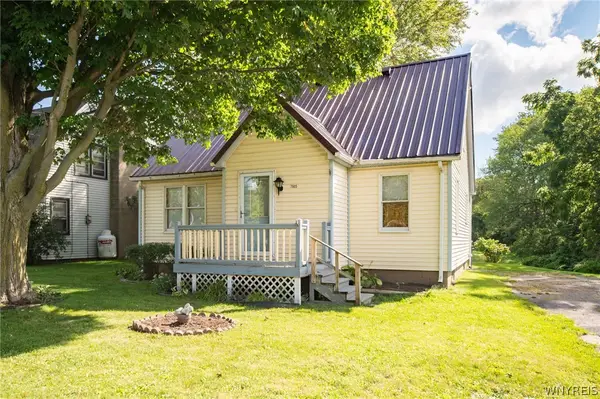 Listed by ERA$179,900Active3 beds 2 baths1,218 sq. ft.
7905 Alleghany Road, Corfu, NY 14036
MLS# B1713000Listed by: HUNT REAL ESTATE ERA $250,000Active3 beds 2 baths1,762 sq. ft.
2389 Angling Road, Corfu, NY 14036
MLS# R1712113Listed by: BERKSHIRE HATHAWAY HOMESERVICES DISCOVER REAL ESTATE $345,000Pending3 beds 2 baths1,170 sq. ft.
9187 Ellinwood Road, Corfu, NY 14036
MLS# B1709950Listed by: TRANK REAL ESTATE $240,000Pending7 beds 3 baths3,146 sq. ft.
42 Alleghany Road, Corfu, NY 14036
MLS# B1709941Listed by: TRANK REAL ESTATE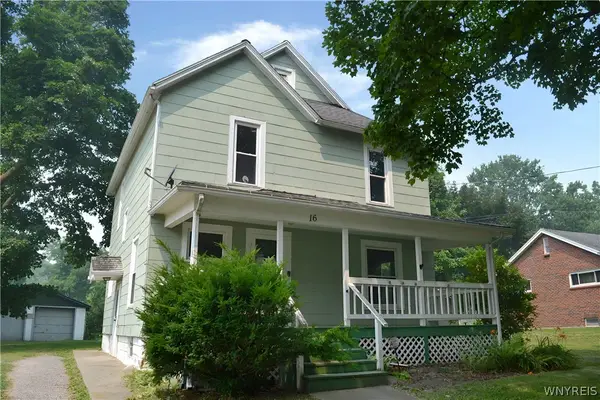 $174,900Active4 beds 1 baths1,560 sq. ft.
16 Prospect Street, Corfu, NY 14036
MLS# B1706040Listed by: DANAHY REAL ESTATE


Protect your home and budget from life's surprises with an Assurant Home Warranty, backed by a partner that supports you through every step of homeownership. Explore Plans.
© 2023 - 2026 ERA Franchise Systems LLC. All rights reserved. ERA Franchise Systems LLC fully supports the principles of the Fair Housing Act and the Equal Opportunity Act. ERA, ERA Real Estate powered, and their respective logos are registered service marks of ERA Franchise Systems LLC. Each office is independently owned and operated.