
4599 Route 9n, Corinth, NY 12822
Local realty services provided by:HUNT Real Estate ERA
Listed by: jamie sittner
Office: find advisors
MLS#:202623148
Source:Global MLS
Price summary
- Price:$314,900
- Price per sq. ft.:$212.91
About this home
Tucked away on 2.27 wooded acres, this beautifully maintained 2 bedroom, 2 full bathroom Cape Cod home offers the perfect blend of privacy and open space, all within the desirable Corinth school district. Whether you're looking for a peaceful retreat, a place to store your toys, or room to spread out, this property delivers.
Inside the Home:
Step into a bright, welcoming living room that flows into an open-concept kitchen and dining area, highlighted by soaring vaulted ceilings that fill the space with natural light. Looking up from the dining and kitchen space to the loft, there are two comfortable bedrooms and 1 full bathroom on the upper level.
Downstairs, the finished basement adds valuable living space -- ideal for a family room, home office, or media area-- and includes an attached 1-car garage for added convenience and extra storage.
Outside the Home:
This property is a dream for hobbyists, car enthusiasts, or anyone needing serious storage. A detached 4-car garage complete with an automotive lift offers endless possibilities for projects, storage, or a workshop. A large RV storage shed provides secure space for recreational vehicles, boats, or equipment, and a spacious pavilion off the back of the garage is perfect for entertaining, relaxing, or enjoying the outdoors rain or shine.
Surrounded by woods yet offering open yard space, the setting delivers the best of both worlds -- room to roam and complete privacy from neighbors....
Contact an agent
Home facts
- Year built:1999
- Listing ID #:202623148
- Added:60 day(s) ago
- Updated:October 03, 2026 at 09:20 AM
Rooms and interior
- Bedrooms:2
- Total bathrooms:2
- Full bathrooms:2
- Rooms Total:8
- Flooring:Carpet, Hardwood
- Dining Description:Eat-in Kitchen, Kitchen Island
- Kitchen Description:Range, Refrigerator
- Basement Description:Finished, Walk-Out Access
- Living area:1,479 sq. ft.
Heating and cooling
- Heating:Forced Air, Oil
Structure and exterior
- Roof:Asphalt
- Year built:1999
- Building area:1,479 sq. ft.
- Lot area:2.27 Acres
- Lot Features:Cleared, Level
- Architectural Style:Cape Cod
- Construction Materials:Vinyl Siding
- Exterior Features:Front Porch
- Foundation Description:Block
Schools
- High school:Corinth
- Elementary school:Corinth
Utilities
- Sewer:Septic Tank
Finances and disclosures
- Price:$314,900
- Price per sq. ft.:$212.91
- Tax amount:$5,622
Features and amenities
- Amenities:Eat-in Kitchen, High Speed Internet, Kitchen Island, Paddle Fan, Vaulted Ceiling(s)
Parking
- Total parking spaces:10
- Parking description:Attached, Detached, Driveway, Garage Door Opener, Off Street, Stone, Workshop in Garage
- Garage:Yes
- Garage spaces:4
New listings near 4599 Route 9n
- New
 $1,350,000Active3 beds 2 baths1,568 sq. ft.
102 Co Rd 10, Corinth, NY 12822
MLS# 202627499Listed by: EXP REALTY - New
 $195,000Active4 beds 2 baths2,043 sq. ft.
339 Main Street, Corinth, NY 12822
MLS# 202627469Listed by: WINSLOW REALTY - New
 $29,000Active1.19 Acres
L29.1 & 30 Wall St, Corinth, NY 12822
MLS# 202627146Listed by: WINSLOW REALTY - New
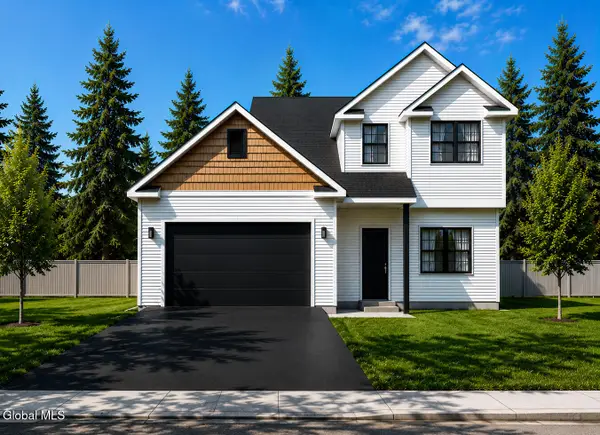 $379,900Active3 beds 2 baths1,300 sq. ft.
L1 Black Bear Path, Corinth, NY 12822
MLS# 202627107Listed by: REALIZE BROKERS - New
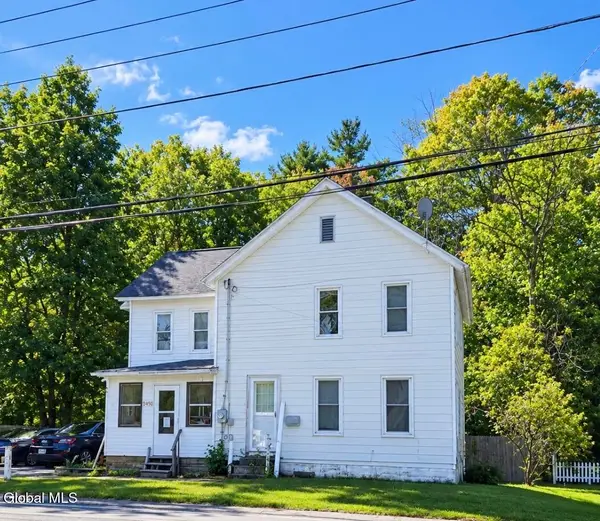 $220,999Active4 beds 1 baths1,878 sq. ft.
5045 Route 9 N, Corinth, NY 12822
MLS# 202627008Listed by: HUNT ERA - New
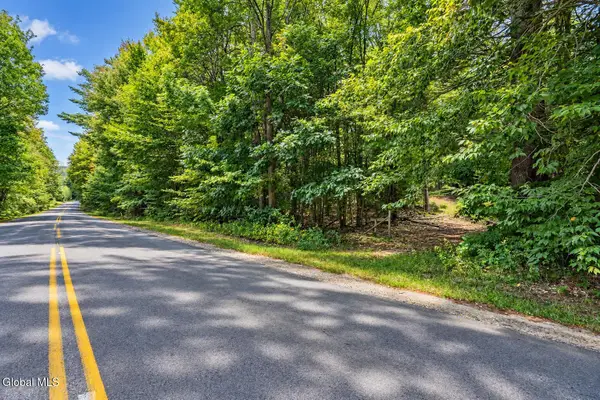 $94,900Active4 Acres
126 Miner Road, Corinth, NY 12822
MLS# 202626745Listed by: INGLENOOK REALTY INC - Open Sat, 1 to 3pm
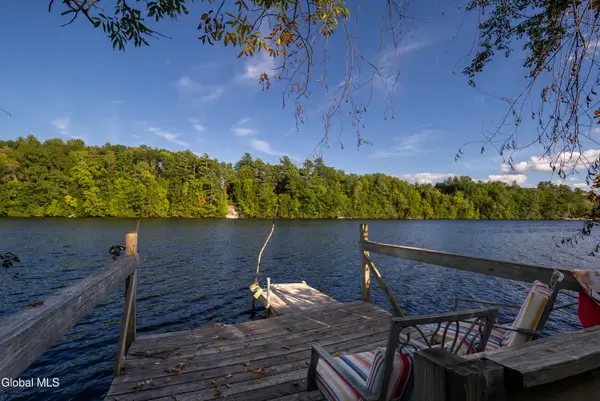 $289,000Active3 beds 1 baths1,216 sq. ft.
5085 Route 9n, Corinth, NY 12822
MLS# 202626605Listed by: KW PLATFORM 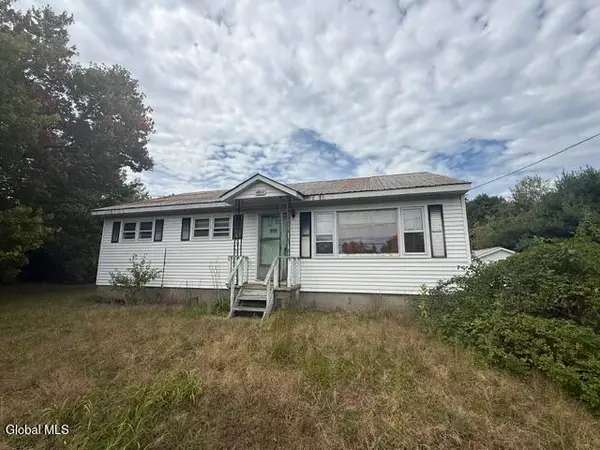 $139,000Active3 beds 1 baths1,040 sq. ft.
4866 Route 9n, Corinth, NY 12822
MLS# 202626184Listed by: SCOTT RONDA REALTY LLC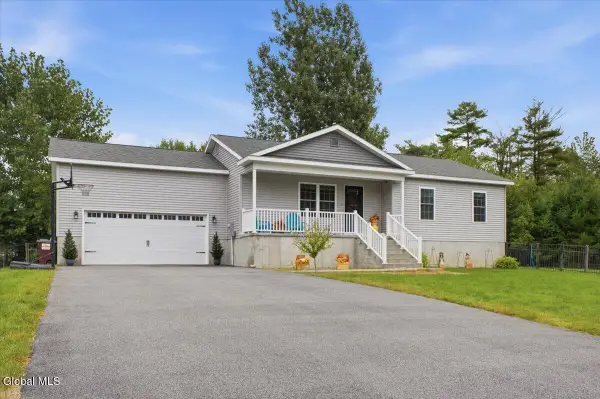 $374,900Pending3 beds 2 baths1,210 sq. ft.
1 Bianca Drive, Corinth, NY 12822
MLS# 202626007Listed by: HOWARD HANNA CAPITAL INC- Open Sun, 10am to 12pm
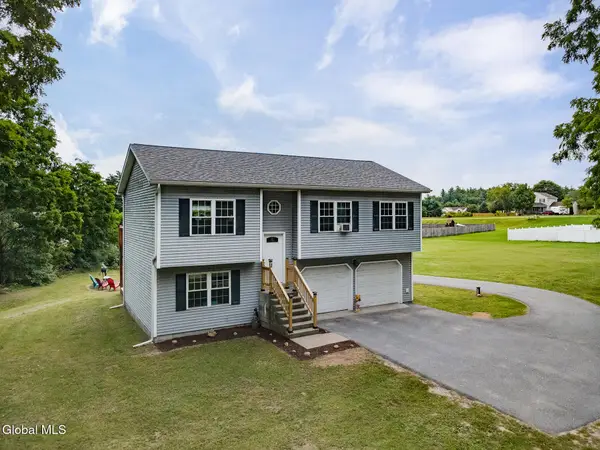 $339,000Active3 beds 2 baths1,436 sq. ft.
61 Locust Ridge Drive, Corinth, NY 12822
MLS# 202625786Listed by: EXP REALTY


Protect your home and budget from life's surprises with an Assurant Home Warranty, backed by a partner that supports you through every step of homeownership. Explore Plans.
© 2023 - 2026 ERA Franchise Systems LLC. All rights reserved. ERA Franchise Systems LLC fully supports the principles of the Fair Housing Act and the Equal Opportunity Act. ERA, ERA Real Estate powered, and their respective logos are registered service marks of ERA Franchise Systems LLC. Each office is independently owned and operated.