
61 Locust Ridge Drive, Corinth, NY 12822
Local realty services provided by:HUNT Real Estate ERA
Listed by: eleanor l cusma
Office: exp realty
MLS#:202625786
Source:Global MLS
Price summary
- Price:$299,000
- Price per sq. ft.:$208.22
About this home
**FHA ASSUMABLE MORTGAGE AT 5.75%** Sellers are relocating soon! Incredible price for a MOVE-IN READY HOME! Plus, make your dream of owning a home a reality at a rate lower than what's currently available! This 3 bedroom, 2 bathroom Raised Ranch offers nearly an acre in the Locust Ridge neighborhood with easy access to some of the best destinations in the region. Downtown Saratoga Springs is approximately 20 minutes away, while Lake George is roughly 25 minutes north, putting dining, entertainment, lakes, hiking and year-round recreation within an easy drive. The Saratoga Springs Naval Support Facility is also located nearby in Saratoga Springs. Inside, many of the big-ticket improvements have already been completed, including a brand new kitchen, new roof, new whole house well water treatment system and fresh paint throughout. Outside, enjoy a rebuilt two-level deck, nearly an acre of property and plenty of room to relax or entertain. The flexible lower level offers space for a family room, office, gym or recreation area and is pre-plumbed for an additional half bath. An attached 2-car garage adds even more convenience. Whether your weekends take you south to Saratoga or north toward Lake George and the Adirondacks, 61 Locust Ridge Dr puts you right in the middle of it all....
Contact an agent
Home facts
- Year built:2003
- Listing ID #:202625786
- Added:47 day(s) ago
- Updated:October 27, 2026 at 07:51 PM
Rooms and interior
- Bedrooms:3
- Total bathrooms:2
- Full bathrooms:2
- Rooms Total:7
- Flooring:Laminate, Vinyl
- Dining Description:Kitchen Island
- Kitchen Description:Dishwasher, Microwave, Oven, Refrigerator
- Basement Description:Slab
- Living area:1,436 sq. ft.
Heating and cooling
- Cooling:Window Unit(s)
- Heating:Forced Air, Propane, Propane Tank Leased
Structure and exterior
- Roof:Asphalt
- Year built:2003
- Building area:1,436 sq. ft.
- Lot area:0.9 Acres
- Lot Features:Cleared, Landscaped, Level
- Architectural Style:Raised Ranch
- Construction Materials:Vinyl Siding
- Exterior Features:Deck, Drive-Paved, Lighting
- Foundation Description:Slab
Schools
- High school:Corinth
- Elementary school:Corinth
Utilities
- Sewer:Septic Tank
Finances and disclosures
- Price:$299,000
- Price per sq. ft.:$208.22
- Tax amount:$4,728
Features and amenities
- Laundry features:Laundry Closet
- Amenities:Drive-Paved, High Speed Internet, Kitchen Island, Paddle Fan
Parking
- Total parking spaces:5
- Parking description:Attached, Driveway, Garage Door Opener, Off Street, Paved, Stone
- Garage:Yes
- Garage spaces:2
New listings near 61 Locust Ridge Drive
- New
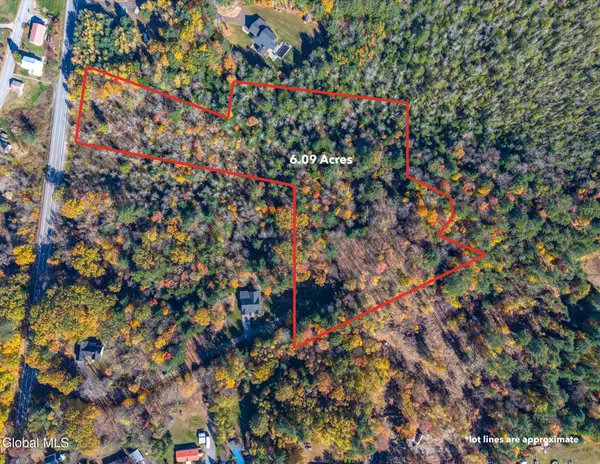 $99,900Active6.09 Acres
7 Mill Creek Road #Lot 4, Corinth, NY 12822
MLS# 202628629Listed by: KW PLATFORM  $499,900Pending4 beds 3 baths2,496 sq. ft.
36 Antone Mountain Road, Corinth, NY 12822
MLS# 202628623Listed by: INGLENOOK REALTY INC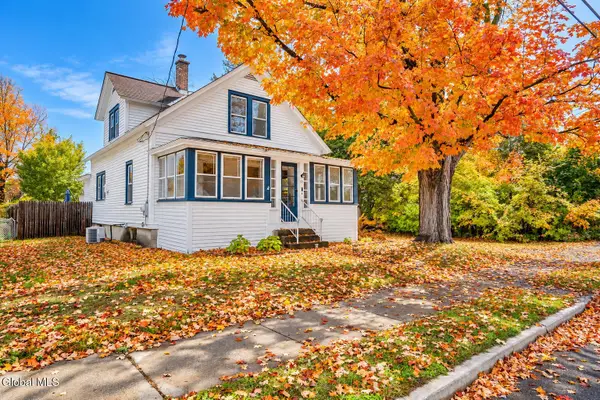 $239,900Pending4 beds 1 baths1,212 sq. ft.
23 Walnut Street, Corinth, NY 12822
MLS# 202628554Listed by: INGLENOOK REALTY INC- New
 $274,900Active4 beds 2 baths1,496 sq. ft.
5 6th Street, Corinth, NY 12822
MLS# 202628445Listed by: EMPIRE REAL ESTATE FIRM LLC 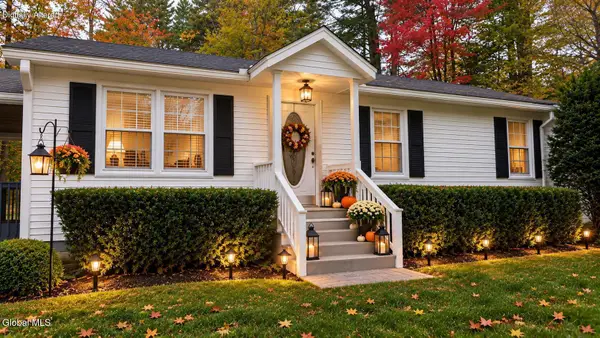 $240,000Pending3 beds 1 baths1,040 sq. ft.
19 Wall Street, Corinth, NY 12822
MLS# 202628084Listed by: VENTURE FOX REALTY GROUP LLC $299,000Pending3 beds 1 baths1,258 sq. ft.
668 County Route 25, Corinth, NY 12822
MLS# 202628031Listed by: HOWARD HANNA CAPITAL INC $3,550,000Active100.6 Acres
83-101 Heath Road, Corinth, NY 12822
MLS# 202627936Listed by: KW PLATFORM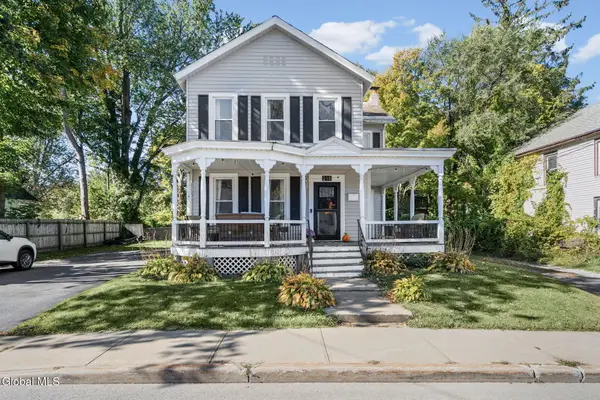 $299,500Pending4 beds 2 baths2,669 sq. ft.
218 Center Street, Corinth, NY 12822
MLS# 202627767Listed by: KW PLATFORM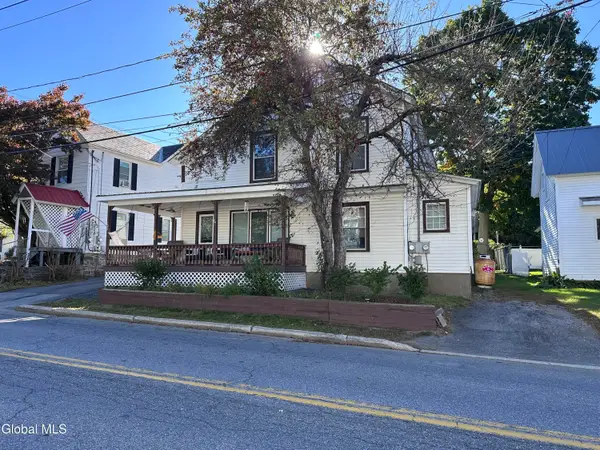 $280,000Active7 beds 4 baths2,251 sq. ft.
103 Mechanic Street, Corinth, NY 12822
MLS# 202627666Listed by: WINSLOW REALTY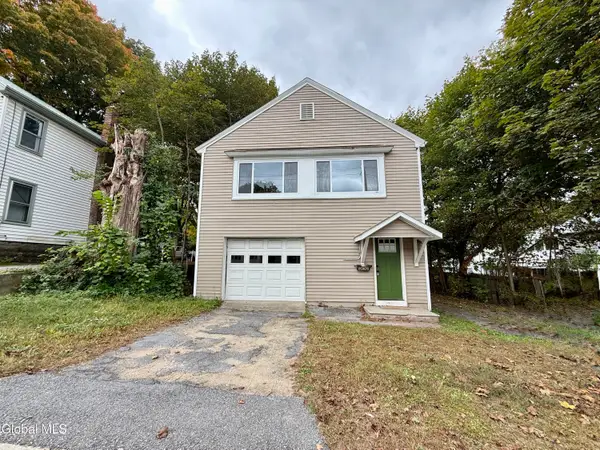 $209,000Active4 beds 2 baths1,600 sq. ft.
314 Main Street, Corinth, NY 12822
MLS# 202627643Listed by: HOWARD HANNA CAPITAL INC


Protect your home and budget from life's surprises with an Assurant Home Warranty, backed by a partner that supports you through every step of homeownership. Explore Plans.
© 2023 - 2026 ERA Franchise Systems LLC. All rights reserved. ERA Franchise Systems LLC fully supports the principles of the Fair Housing Act and the Equal Opportunity Act. ERA, ERA Real Estate powered, and their respective logos are registered service marks of ERA Franchise Systems LLC. Each office is independently owned and operated.