
10 Highland Drive, Corning, NY 14830
Local realty services provided by:HUNT Real Estate ERA
10 Highland Drive,Corning, NY 14830
$395,000
- 4 Beds
- 3 Baths
- 3,292 sq. ft.
- Single family
- Active
Upcoming open houses
- Sun, Aug 3011:00 am - 01:00 pm
Listed by: daniel j. mower
Office: keller williams realty southern tier & finger lakes
MLS#:R1706857
Source:NY_GENRIS
Price summary
- Price:$395,000
- Price per sq. ft.:$119.99
About this home
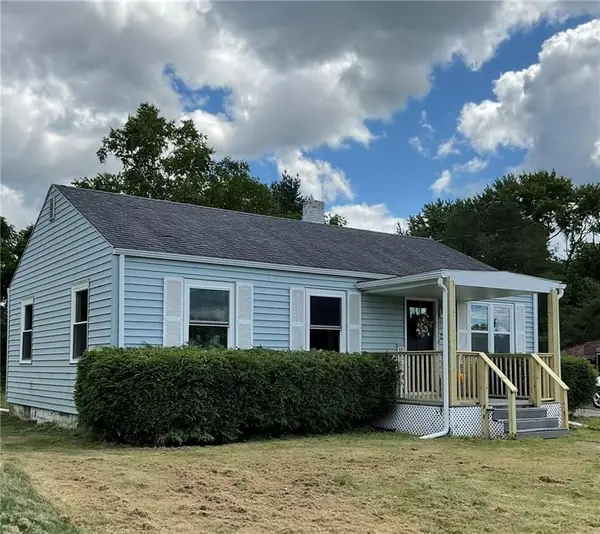
The best of Corning living comes together in this move-in-ready Westwood Heights home, tucked into the desirable Southside hill just steps from McKinney Park. With approx. 3,292 sq ft of finished living space, 4 BR & 3 full baths, this home offers space, flexibility & everyday comfort—along with an extensive list of thoughtful updates.
Inside, the main level feels bright & welcoming. A large living room offers room to gather, while a spacious family room with brick fireplace creates a warmer place to relax. The formal dining room, currently used as an office, adds flexibility for entertaining or work-from-home needs. At the heart of the home, an updated contemporary kitchen offers abundant cabinetry, stainless appliances & generous prep space, with glass doors opening directly to an ample composite deck and usable yard—perfect for morning coffee, summer dinners or effortless indoor-outdoor living. Main-floor laundry and a full bath add welcome convenience.
Upstairs, 4 bedrooms include a spacious owner’s suite with a large walk-in closet and beautifully updated en-suite bath featuring shiplap accents and a tiled glass shower. The second full bath is equally fresh, with a double vanity and updated finishes.
The finished lower level expands the home’s versatility with a large den ideal for movie nights, games, fitness or play, plus 2 additional finished rooms well suited for offices, crafts, hobbies or quiet retreat space.
Major improvements include replacement windows, updated flooring and paint, refreshed baths, exterior updates, and a brand-new high-efficiency Navien combination boiler providing hydronic heat & domestic hot water. Ask your agent for the extensive list of updates/improvements.
Outside, enjoy a landscaped yard, composite deck and attached 2-car garage in an established neighborhood setting. Downtown Corning, Market St, the Gaffer District, Corning Museum of Glass, restaurants, shopping & major employers are only minutes away, with the Finger Lakes, Watkins Glen & renowned state parks all within easy reach. A beautifully maintained home offering space, comfort and a lifestyle that makes the most of everything Corning has to offer....
Contact an agent
Home facts
- Year built:1970
- Subdivision & Development:Westwood Heights
- Listing ID #:R1706857
- Added:4 day(s) ago
- Updated:August 30, 2026 at 05:38 PM
Rooms and interior
- Bedrooms:4
- Total bathrooms:3
- Full bathrooms:3
- Rooms Total:13
- Flooring:Ceramic Tile, Hardwood, Laminate, Varies
- Dining Description:Separate Formal Dining Room
- Kitchen Description:Dishwasher, Kitchen Island, Refrigerator
- Basement:Yes
- Basement Description:Finished, Full
- Living area:3,292 sq. ft.
Heating and cooling
- Heating:Baseboard, Gas, Hot Water
Structure and exterior
- Roof:Asphalt, Shingle
- Year built:1970
- Building area:3,292 sq. ft.
- Lot area:0.28 Acres
- Lot Features:Rectangular, Residential Lot
- Architectural Style:Colonial
- Construction Materials:Vinyl Siding
- Exterior Features:Deck, Porch
- Foundation Description:Block
- Levels:2 Stories
Schools
- High school:Corning-Painted Post East High
- Middle school:Corning-Painted Post Middle
- Elementary school:Frederick Carder Elementary
Utilities
- Water:Connected, Public, Water Connected
- Sewer:Connected, Sewer Connected
Finances and disclosures
- Price:$395,000
- Price per sq. ft.:$119.99
- Tax amount:$10,267
Features and amenities
- Appliances:Dishwasher, Dryer, Refrigerator, Washer
- Laundry features:Dryer, Main Level, Washer
- Amenities:Deck, Storage, int_feat_Den
Parking
- Parking description:Attached, Garage, Garage Door Opener
- Garage:Yes
- Garage spaces:2
New listings near 10 Highland Drive
- New
 $165,000Active3 beds 2 baths2,040 sq. ft.
301 E First, Corning, NY 14830
MLS# R1710614Listed by: WARREN REAL ESTATE-CORNING - New
 $165,000Active1 beds 1 baths927 sq. ft.
256 Pritchard Ave Extension, Corning, NY 14830
MLS# R1710310Listed by: SIGNATURE PROPERTIES - New
 $195,000Active4 beds 2 baths3,201 sq. ft.
199 Wall Street, Corning, NY 14830
MLS# R1708493Listed by: HOWARD HANNA CORNING - New
 $230,000Active4 beds 2 baths1,547 sq. ft.
39 High Street, Corning, NY 14830
MLS# R1709906Listed by: HOWARD HANNA CORNING - New
 $174,900Active3 beds 2 baths1,894 sq. ft.
226 Park Avenue, Corning, NY 14830
MLS# R1709415Listed by: HOWARD HANNA ITHACA H - New
 $179,900Active3 beds 2 baths1,488 sq. ft.
236 Walnut Street, Corning, NY 14830
MLS# R1709451Listed by: HOWARD HANNA CORNING - New
 $230,000Active2 beds 2 baths1,248 sq. ft.
3464 Hornby Road, Corning, NY 14830
MLS# R1706959Listed by: SIGNATURE PROPERTIES  $199,900Pending2 beds 2 baths1,471 sq. ft.
9 Houghton Circle, Corning, NY 14830
MLS# R1709063Listed by: KELLER WILLIAMS REALTY SOUTHERN TIER & FINGER LAKES- New
 $179,900Active3 beds 2 baths864 sq. ft.
22 Charles Street, Corning, NY 14830
MLS# R1708540Listed by: SIGNATURE PROPERTIES


Protect your home and budget from life's surprises with an Assurant Home Warranty, backed by a partner that supports you through every step of homeownership. Explore Plans.
© 2023 - 2026 ERA Franchise Systems LLC. All rights reserved. ERA Franchise Systems LLC fully supports the principles of the Fair Housing Act and the Equal Opportunity Act. ERA, ERA Real Estate powered, and their respective logos are registered service marks of ERA Franchise Systems LLC. Each office is independently owned and operated.