
136 Dwight Ave, Corning, NY 14836
Local realty services provided by:ERA Team VP Real Estate
136 Dwight Ave,Corning, NY 14836
$219,900
- 3 Beds
- 2 Baths
- 1,635 sq. ft.
- Single family
- Active
Listed by: nancy sterling
Office: warren real estate-corning
MLS#:R1720010
Source:NY_GENRIS
Price summary
- Price:$219,900
- Price per sq. ft.:$134.5
About this home
Well-maintained corner-lot home offering 3 bedrooms, 1 full bath, and plumbed for a partial 1/4 bath, situated on a manicured lawn with mature producing fruit trees and established perennials.
The three spacious bedrooms feature beautiful hardwood flooring, original doors, and distinctive vintage door hardware. A newer room has been added with insulation, sheetrock, and carpet, providing additional flexible living space. The living area features new laminate flooring and a charming brick fireplace.
Enjoy the huge year-round porch overlooking the backyard—perfect for relaxing or entertaining. Additional features include a detached 2-car garage and concrete off-street parking.
Basement is additional living space. Always dry and used for an art area.
Temporary fencing may stay or be removed to suit the buyer's needs. 1,000 credit will be given towards new appliances.
The dog kennel does not convey.
New Wood pellet stove is negotiable.
Agent is related to the Seller
Contact an agent
Home facts
- Year built:1940
- Listing ID #:R1720010
- Added:1 day(s) ago
- Updated:October 06, 2026 at 11:42 PM
Rooms and interior
- Bedrooms:3
- Total bathrooms:2
- Full bathrooms:1
- Half bathrooms:1
- Rooms Total:9
- Flooring:Hardwood, Laminate, Varies, Vinyl
- Kitchen Description:Dishwasher, Microwave, Pantry, Refrigerator
- Basement:Yes
- Basement Description:Full
- Living area:1,635 sq. ft.
Heating and cooling
- Heating:Forced Air, Gas
Structure and exterior
- Year built:1940
- Building area:1,635 sq. ft.
- Lot area:0.14 Acres
- Lot Features:Corner Lot, Rectangular
- Architectural Style:Two Story
- Exterior Features:Fully Fenced, Patio
- Foundation Description:Block
- Levels:2 Stories
Utilities
- Water:Connected, Public, Water Connected
- Sewer:Connected, Sewer Connected
Finances and disclosures
- Price:$219,900
- Price per sq. ft.:$134.5
- Tax amount:$6,803
Features and amenities
- Appliances:Dishwasher, Gas Cooktop, Microwave, Refrigerator
- Laundry features:In Basement
Parking
- Parking description:Detached, Garage
- Garage:Yes
- Garage spaces:2
New listings near 136 Dwight Ave
- New
 $135,000Active3 beds 2 baths1,504 sq. ft.
5 Powderhouse Road, Corning, NY 14830
MLS# R1720047Listed by: HOWARD HANNA CORNING - New
 $289,000Active3 beds 3 baths2,074 sq. ft.
217 Wall Street, Corning, NY 14830
MLS# R1717195Listed by: KELLER WILLIAMS REALTY SOUTHERN TIER & FINGER LAKES - Open Sun, 12:30 to 1:30pmNew
 $299,500Active3 beds 2 baths1,686 sq. ft.
114 W 5th Street, Corning, NY 14830
MLS# R1719954Listed by: HOWARD HANNA CORNING - New
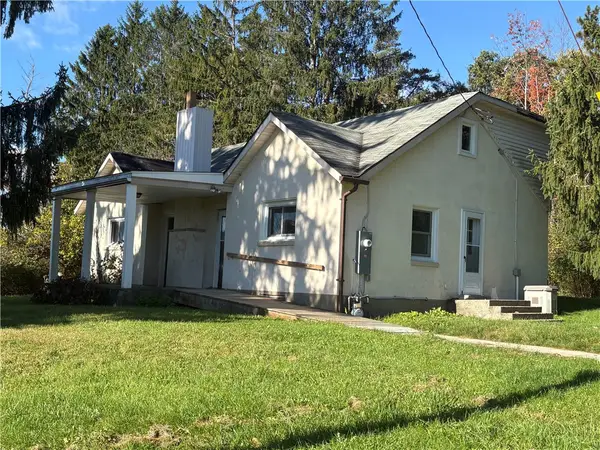 $130,000Active4 beds 2 baths1,596 sq. ft.
3645 Gorton Road, Corning, NY 14830
MLS# R1719917Listed by: HOWARD HANNA CORNING - Open Sat, 11am to 12:30pmNew
 $129,500Active2 beds 1 baths714 sq. ft.
216 Buffalo Street, Corning, NY 14830
MLS# R1719832Listed by: HOWARD HANNA CORNING - New
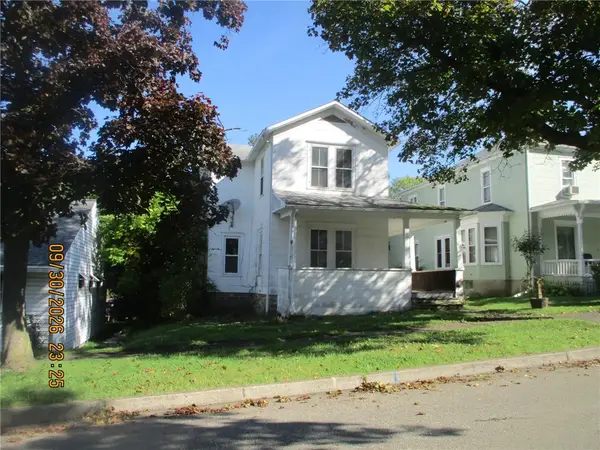 $49,000Active3 beds 1 baths1,427 sq. ft.
89 W 5th Street, Corning, NY 14830
MLS# R1719550Listed by: RICHARD WINTERS REAL ESTATE - New
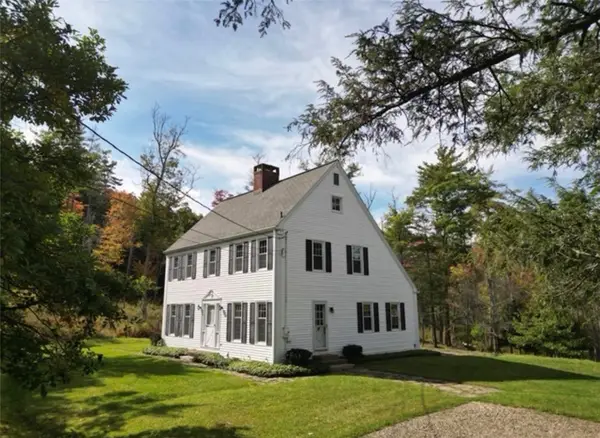 $276,500Active4 beds 3 baths1,960 sq. ft.
2623 A Powderhouse Road, Corning, NY 14830
MLS# R1718319Listed by: HOWARD HANNA CORNING - New
 $15,000Active0.2 Acres
00-1 Winfield Street, Corning, NY 14830
MLS# R1718752Listed by: WARREN REAL ESTATE - New
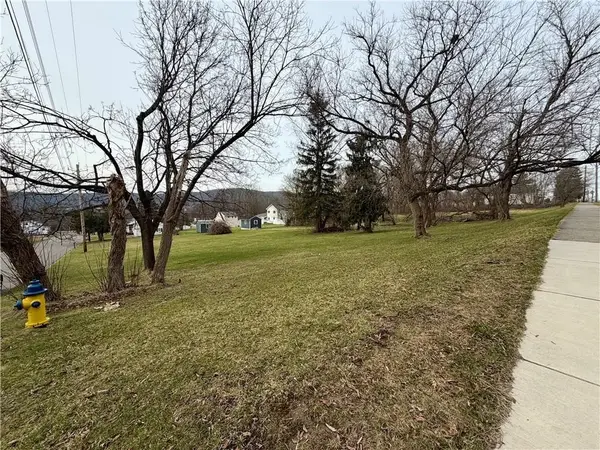 $15,000Active0.2 Acres
00-2 Winfield Street, Corning, NY 14830
MLS# R1718753Listed by: WARREN REAL ESTATE


Protect your home and budget from life's surprises with an Assurant Home Warranty, backed by a partner that supports you through every step of homeownership. Explore Plans.
© 2023 - 2026 ERA Franchise Systems LLC. All rights reserved. ERA Franchise Systems LLC fully supports the principles of the Fair Housing Act and the Equal Opportunity Act. ERA, ERA Real Estate powered, and their respective logos are registered service marks of ERA Franchise Systems LLC. Each office is independently owned and operated.