
19 Highland Drive, Corning, NY 14830
Local realty services provided by:HUNT Real Estate ERA
19 Highland Drive,Corning, NY 14830
$269,500
- 4 Beds
- 3 Baths
- 1,994 sq. ft.
- Single family
- Active
Listed by: agostinha (tina) r. lando
Office: tina lando real estate
MLS#:R1724716
Source:NY_GENRIS
Price summary
- Price:$269,500
- Price per sq. ft.:$135.16
About this home
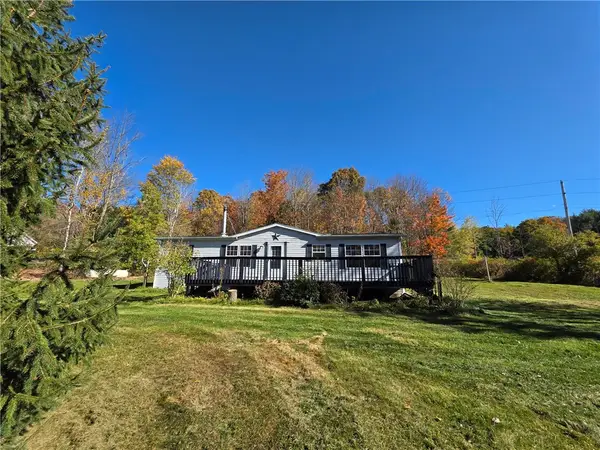
JUST LISTED! Act quickly!! This lovely 4-bedroom, 2 1/2 bath gem in the highly sought-after Westwood Heights neighborhood will NOT last long!! Perfect for those seeking the ultimate blend of style, space and unbeatable convenience.
Step inside and be greeted by gorgeous, gleaming hardwood floors that flow seamlessly throughout most of the main living area as well as the bedroom areas.
The heart of the home features a spectacular, spacious living room anchored by a cozy fireplace with custom built-in shelving.
The newer kitchen will impress and offers stainless appliances and boasts of popular durable granite countertops. From the kitchen you will transition nicely into a beautiful formal dining room that "shines" with a massive window flooding the space with natural light and featuring custom built-in buffet/hutch cabinetry. From the kitchen, you can also easily transition into a spacious family room.
The upper level offers 4-bedrooms and 2 full updated baths. (one off the main bedroom).
Enjoy your outdoor oasis on your private lot and a backyard offering a serene, tree-lined landscape for
morning coffee and weekend gatherings.
The spacious 2-car attached garage provides convenience and storage possibilities.
You'll enjoy easy access to McKinney Park offering the perfect opportunity for your morning jogs, weekend picnics or simply enjoying nature just steps away from your front door.
Minutes from Corning's vibrant Gaffer district as well as top-rated schools and other conveniences.
Schedule your private tour today and experience the exceptional lifestyle awaiting you at Westwood Heights!...
Contact an agent
Home facts
- Year built:1965
- Listing ID #:R1724716
- Added:1 day(s) ago
- Updated:October 27, 2026 at 10:43 PM
Rooms and interior
- Bedrooms:4
- Total bathrooms:3
- Full bathrooms:2
- Half bathrooms:1
- Rooms Total:8
- Flooring:Carpet, Hardwood, Varies, Vinyl
- Kitchen Description:Dishwasher, Microwave, Refrigerator
- Basement:Yes
- Basement Description:Partial
- Living area:1,994 sq. ft.
Heating and cooling
- Heating:Baseboard
Structure and exterior
- Year built:1965
- Building area:1,994 sq. ft.
- Lot area:0.7 Acres
- Lot Features:Rectangular, Residential Lot
- Architectural Style:Raised Ranch
- Construction Materials:Composite Siding
- Exterior Features:Patio
- Foundation Description:Poured
- Levels:1 Story
Utilities
- Water:Connected, Public, Water Connected
- Sewer:Connected, Sewer Connected
Finances and disclosures
- Price:$269,500
- Price per sq. ft.:$135.16
- Tax amount:$6,850
Features and amenities
- Appliances:Dishwasher, Gas Range, Microwave, Refrigerator
Parking
- Parking description:Attached, Garage, Heated Garage
- Garage:Yes
- Garage spaces:2
New listings near 19 Highland Drive
- New
 $169,900Active3 beds 2 baths1,344 sq. ft.
3 Swamp School Road, Corning, NY 14830
MLS# R1724860Listed by: SIGNATURE PROPERTIES - New
 $209,900Active4 beds 2 baths1,152 sq. ft.
47 Pershing Street, Corning, NY 14830
MLS# R1723684Listed by: WARREN REAL ESTATE-CORNING - New
 $169,900Active5 beds 2 baths1,928 sq. ft.
72 Mill Lane, Corning, NY 14830
MLS# R1723242Listed by: REALTY ONE GROUP SUPREME - New
 $178,000Active2 beds 1 baths898 sq. ft.
487 Hammond Street, Corning, NY 14830
MLS# R1723279Listed by: HOWARD HANNA CORNING - New
 $159,900Active2 beds 1 baths903 sq. ft.
80 Mill Lane, Corning, NY 14830
MLS# R1723123Listed by: REALTY ONE GROUP SUPREME  $194,500Active3 beds 1 baths1,104 sq. ft.
3529 Hornby Road, Corning, NY 14830
MLS# R1721898Listed by: WARREN REAL ESTATE-CORNING $250,000Pending4 beds 1 baths1,296 sq. ft.
12028 River Rd Road, Corning, NY 14830
MLS# R1722750Listed by: EXP REALTY $155,000Active3 beds 2 baths1,069 sq. ft.
232 Reynolds Avenue, Corning, NY 14830
MLS# R1722489Listed by: HOWARD HANNA CORNING $519,000Active4 beds 5 baths4,138 sq. ft.
2697 White Oaks Drive, Corning, NY 14830
MLS# R1706839Listed by: KELLER WILLIAMS REALTY SOUTHERN TIER & FINGER LAKES


Protect your home and budget from life's surprises with an Assurant Home Warranty, backed by a partner that supports you through every step of homeownership. Explore Plans.
© 2023 - 2026 ERA Franchise Systems LLC. All rights reserved. ERA Franchise Systems LLC fully supports the principles of the Fair Housing Act and the Equal Opportunity Act. ERA, ERA Real Estate powered, and their respective logos are registered service marks of ERA Franchise Systems LLC. Each office is independently owned and operated.