
2622 Powderhouse Road, Corning, NY 14830
Local realty services provided by:ERA Team VP Real Estate
2622 Powderhouse Road,Corning, NY 14830
$380,000
- 5 Beds
- 3 Baths
- 3,510 sq. ft.
- Single family
- Active
Listed by: pamela pariso
Office: keller williams realty southern tier & finger lakes
MLS#:R1707342
Source:NY_GENRIS
Price summary
- Price:$380,000
- Price per sq. ft.:$108.26
About this home
If you’ve been looking for space, privacy, and a little bit of country without giving up the convenience of Corning, this one deserves a look! Set on 2.7 partially wooded acres, this spacious 5-bedroom, 2.5-bath home offers 3,510 square feet of living space and plenty of room to spread out. Inside, you’ll find a comfortable living room, formal dining room, eat-in kitchen, and a welcoming family room with a fireplace and sliders leading outside. Once on the back patio, there's outdoor dining and a hot tub. Upstairs are five bedrooms, including a generous primary suite with its own private bathroom and an upper deck that’s made for enjoying a glass of wine and watching the sunset. The finished lower level adds even more usable space. Outside, enjoy the screened-in sunroom, covered front porch, patio, deck, and hot tub—perfect for relaxing or entertaining. Add the attached 2-car garage, large driveway, and a location just minutes from downtown Corning, and you get a rare combination of privacy and convenience. Come see why this property is worth a fresh look! The sellers of this home had it pre-inspected. Ask you agent for a copy....
Contact an agent
Home facts
- Year built:1963
- Listing ID #:R1707342
- Added:48 day(s) ago
- Updated:October 07, 2026 at 03:21 PM
Rooms and interior
- Bedrooms:5
- Total bathrooms:3
- Full bathrooms:2
- Half bathrooms:1
- Rooms Total:8
- Flooring:Carpet, Ceramic Tile, Hardwood, Varies
- Dining Description:Separate Formal Dining Room
- Kitchen Description:Dishwasher, Microwave, Refrigerator
- Basement:Yes
- Basement Description:Full, Partially Finished, Sump Pump
- Living area:3,510 sq. ft.
Heating and cooling
- Cooling:Window Units
- Heating:Electric, Forced Air, Gas
Structure and exterior
- Roof:Asphalt
- Year built:1963
- Building area:3,510 sq. ft.
- Lot area:2.7 Acres
- Lot Features:Rectangular, Rural Lot
- Architectural Style:Colonial
- Construction Materials:Frame, Vinyl Siding
- Exterior Features:Hot Tub Spa, Porch
- Foundation Description:Poured
- Levels:2 Stories
Utilities
- Water:Well
- Sewer:Septic Tank
Finances and disclosures
- Price:$380,000
- Price per sq. ft.:$108.26
- Tax amount:$9,811
Features and amenities
- Appliances:Dishwasher, Dryer, Microwave, Range Hood, Refrigerator, Washer
- Laundry features:Dryer, In Basement, Washer
- Amenities:int_feat_Den
Parking
- Parking description:Attached, Garage, Garage Door Opener, Storage
- Garage:Yes
- Garage spaces:2
New listings near 2622 Powderhouse Road
- New
 $135,000Active3 beds 2 baths1,504 sq. ft.
5 Powderhouse Road, Corning, NY 14830
MLS# R1720047Listed by: HOWARD HANNA CORNING - New
 $289,000Active3 beds 3 baths2,074 sq. ft.
217 Wall Street, Corning, NY 14830
MLS# R1717195Listed by: KELLER WILLIAMS REALTY SOUTHERN TIER & FINGER LAKES - Open Sun, 12:30 to 1:30pmNew
 $299,500Active3 beds 2 baths1,686 sq. ft.
114 W 5th Street, Corning, NY 14830
MLS# R1719954Listed by: HOWARD HANNA CORNING - New
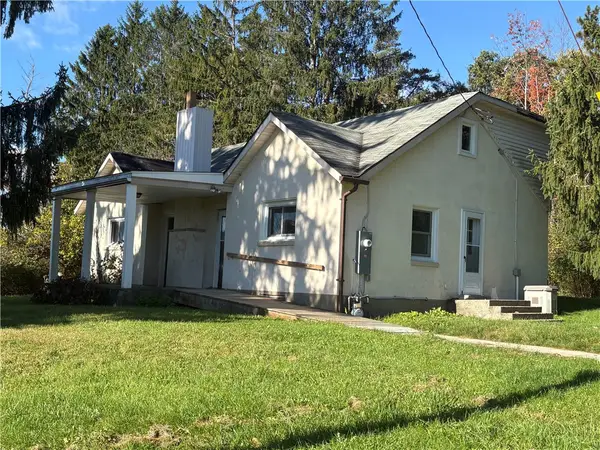 $130,000Active4 beds 2 baths1,596 sq. ft.
3645 Gorton Road, Corning, NY 14830
MLS# R1719917Listed by: HOWARD HANNA CORNING - Open Sat, 11am to 12:30pmNew
 $129,500Active2 beds 1 baths714 sq. ft.
216 Buffalo Street, Corning, NY 14830
MLS# R1719832Listed by: HOWARD HANNA CORNING - New
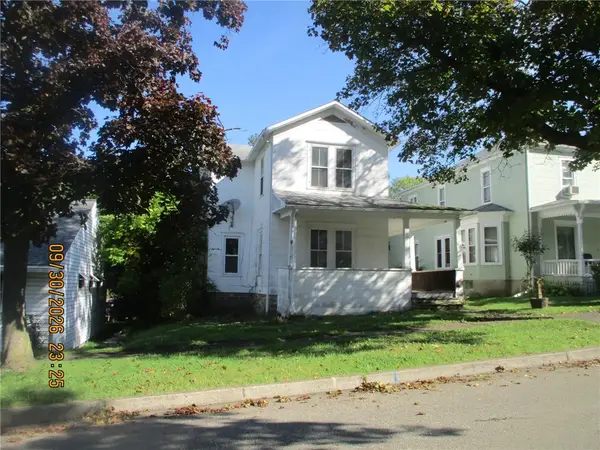 $49,000Active3 beds 1 baths1,427 sq. ft.
89 W 5th Street, Corning, NY 14830
MLS# R1719550Listed by: RICHARD WINTERS REAL ESTATE - New
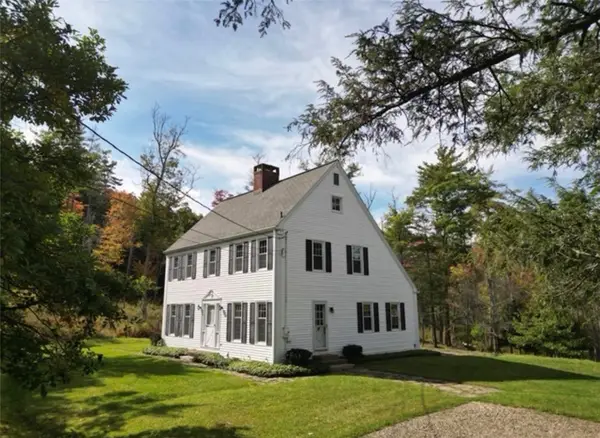 $276,500Active4 beds 3 baths1,960 sq. ft.
2623 A Powderhouse Road, Corning, NY 14830
MLS# R1718319Listed by: HOWARD HANNA CORNING - New
 $15,000Active0.2 Acres
00-1 Winfield Street, Corning, NY 14830
MLS# R1718752Listed by: WARREN REAL ESTATE - New
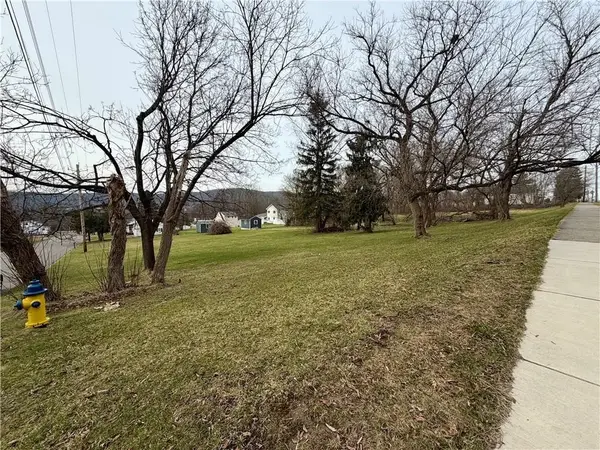 $15,000Active0.2 Acres
00-2 Winfield Street, Corning, NY 14830
MLS# R1718753Listed by: WARREN REAL ESTATE - New
 $15,000Active0.2 Acres
00-3 Winfield Street, Corning, NY 14830
MLS# R1718754Listed by: WARREN REAL ESTATE


Protect your home and budget from life's surprises with an Assurant Home Warranty, backed by a partner that supports you through every step of homeownership. Explore Plans.
© 2023 - 2026 ERA Franchise Systems LLC. All rights reserved. ERA Franchise Systems LLC fully supports the principles of the Fair Housing Act and the Equal Opportunity Act. ERA, ERA Real Estate powered, and their respective logos are registered service marks of ERA Franchise Systems LLC. Each office is independently owned and operated.