
30 Caton Road, Corning, NY 14830
Local realty services provided by:ERA Team VP Real Estate
30 Caton Road,Corning, NY 14830
$219,900
- 5 Beds
- 2 Baths
- 1,936 sq. ft.
- Single family
- Active
Listed by: david g. moses
Office: howard hanna corning
MLS#:R1728041
Source:NY_GENRIS
Price summary
- Price:$219,900
- Price per sq. ft.:$113.58
About this home
Spacious 5-Bedroom Home with Hot Tub, Patio & Flexible Living Space in South Corning
Welcome home to this charming 5-bedroom, 1.5-bath residence, offering about 2,000 square feet of character and room to spread out. Built in 1900 and thoughtfully updated, it blends classic appeal with modern comfort. Inside, a large dining room is ready for holiday dinners and weekend gatherings. A second living room adds welcome flexibility. Use it as a family room, home office, additional bedroom, or in-law suite. The remodeled main bathroom is fresh and inviting, and several new windows bring in natural light and help with efficiency. Comfort is covered year-round with a new central air conditioning system and an upgraded furnace. Outside, the large yard is made for entertaining and relaxing. Unwind on the patio or soak in the hot tub after a long day, whatever the season. With generous space, key updates already done, and room to make it your own, this home is a wonderful opportunity. Schedule your showing today!...
Contact an agent
Home facts
- Year built:1900
- Listing ID #:R1728041
- Added:4 day(s) ago
- Updated:November 13, 2026 at 09:42 PM
Rooms and interior
- Bedrooms:5
- Total bathrooms:2
- Full bathrooms:1
- Half bathrooms:1
- Rooms Total:10
- Flooring:Carpet, Hardwood, Laminate, Varies
- Kitchen Description:Dishwasher, Microwave, Refrigerator
- Basement:Yes
- Basement Description:Full
- Living area:1,936 sq. ft.
Heating and cooling
- Cooling:Central Air
- Heating:Forced Air, Gas
- Central air:Yes
Structure and exterior
- Roof:Asphalt, Shingle
- Year built:1900
- Building area:1,936 sq. ft.
- Lot area:0.16 Acres
- Lot Features:Corner Lot, Rectangular
- Architectural Style:Two Story
- Construction Materials:Vinyl Siding
- Exterior Features:Hot Tub Spa, Patio
- Foundation Description:Stone
- Levels:2 Stories
Utilities
- Water:Connected, Public, Water Connected
- Sewer:Connected, Sewer Connected
Finances and disclosures
- Price:$219,900
- Price per sq. ft.:$113.58
- Tax amount:$3,757
Features and amenities
- Appliances:Dishwasher, Microwave, Refrigerator, Washer
- Laundry features:Main Level, Washer
Parking
- Parking description:No Garage
New listings near 30 Caton Road
- New
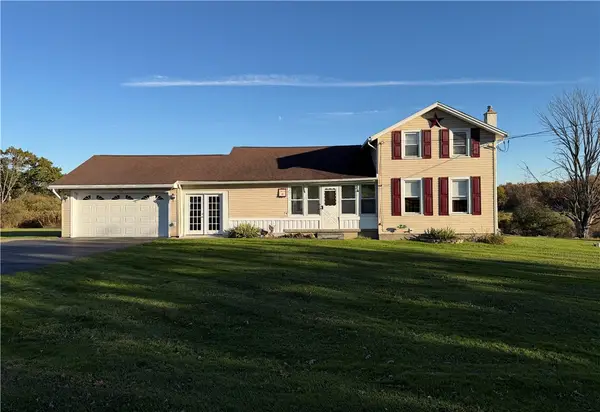 $169,000Active3 beds 1 baths1,473 sq. ft.
3614 Gorton Road, Corning, NY 14830
MLS# R1728544Listed by: HOWARD HANNA CORNING - New
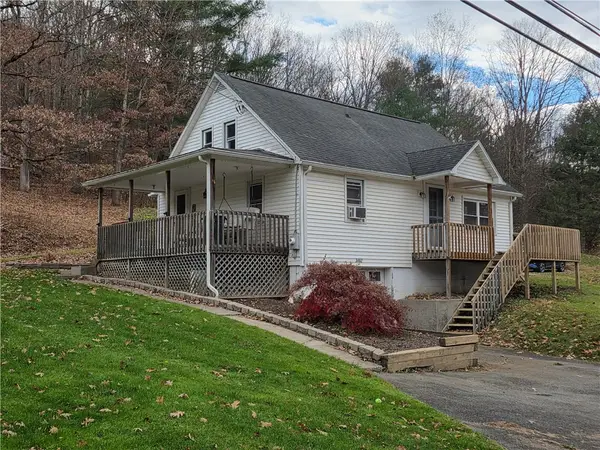 $160,000Active3 beds 2 baths1,080 sq. ft.
3462 Hornby Road, Corning, NY 14830
MLS# R1727592Listed by: SIGNATURE PROPERTIES - New
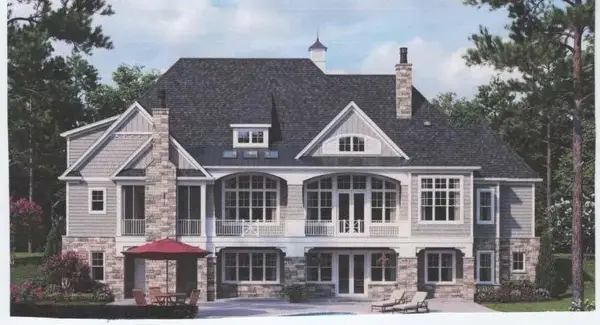 $1,675,000Active4 beds 4 baths3,900 sq. ft.
20 Jolley, Corning, NY 14830
MLS# R1728074Listed by: TINA LANDO REAL ESTATE - New
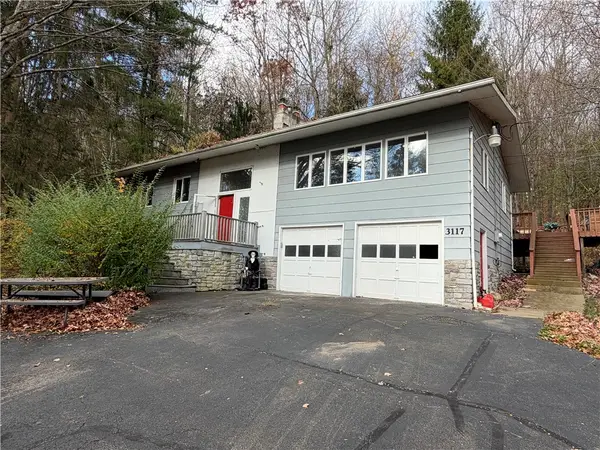 $314,900Active4 beds 3 baths2,604 sq. ft.
3117 Hickock Road, Corning, NY 14830
MLS# R1727489Listed by: HOWARD HANNA CORNING - New
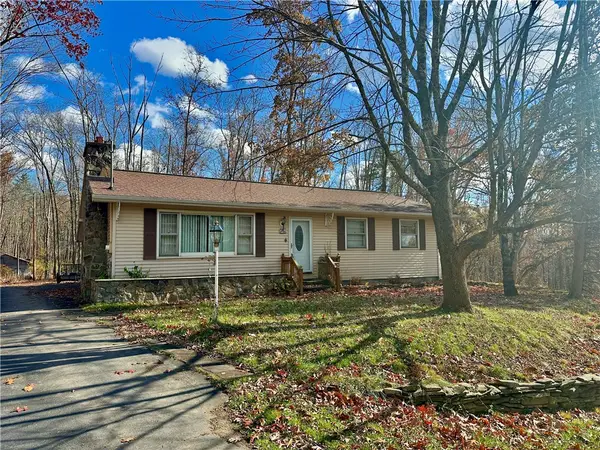 $175,000Active3 beds 1 baths1,144 sq. ft.
2966 Goff Road, Corning, NY 14830
MLS# R1727399Listed by: HOWARD HANNA CORNING - Open Sun, 1 to 2pmNew
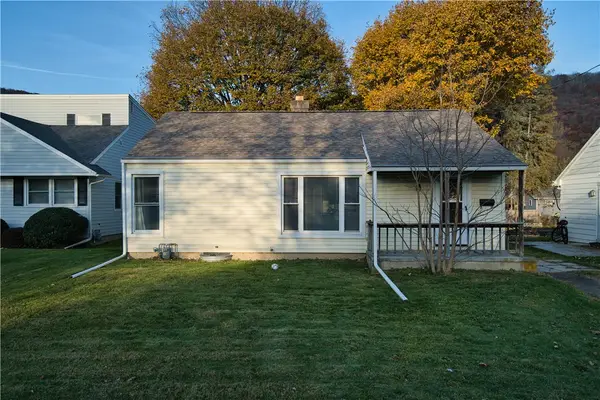 $147,500Active2 beds 1 baths864 sq. ft.
18 Wilson Street, Corning, NY 14830
MLS# R1726846Listed by: WARREN REAL ESTATE-CORNING - New
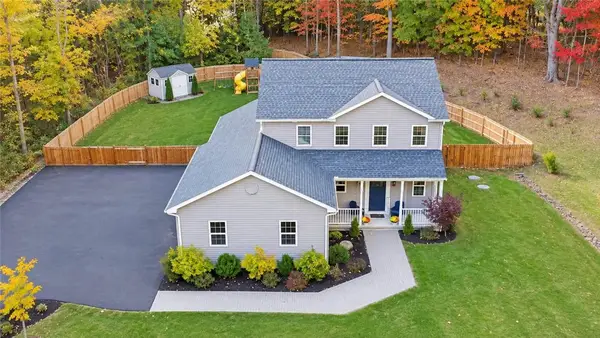 $425,000Active3 beds 3 baths1,712 sq. ft.
2853 Hickock Road, Corning, NY 14830
MLS# R1725162Listed by: SIGNATURE PROPERTIES 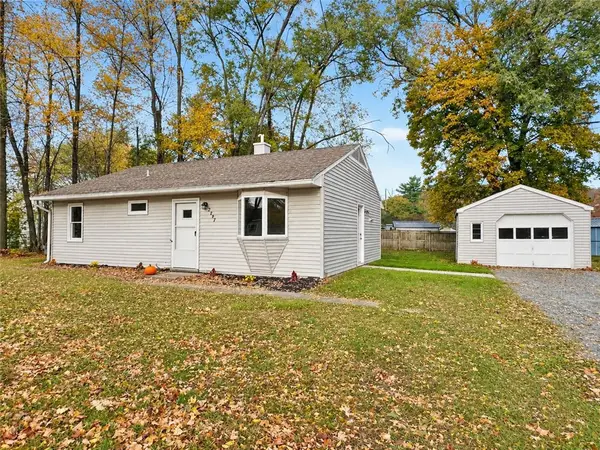 $133,000Active3 beds 1 baths816 sq. ft.
2497 Spaulding Drive, Corning, NY 14830
MLS# R1726486Listed by: HOWARD HANNA CORNING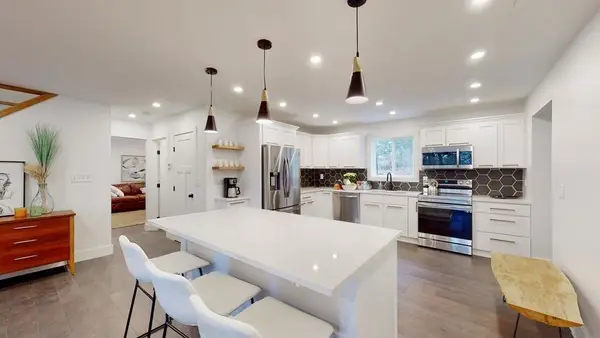 $489,900Active5 beds 5 baths3,840 sq. ft.
11833 Overlook Drive, Corning, NY 14830
MLS# R1726395Listed by: LOCEY REALTY GROUP


Protect your home and budget from life's surprises with an Assurant Home Warranty, backed by a partner that supports you through every step of homeownership. Explore Plans.
© 2023 - 2026 ERA Franchise Systems LLC. All rights reserved. ERA Franchise Systems LLC fully supports the principles of the Fair Housing Act and the Equal Opportunity Act. ERA, ERA Real Estate powered, and their respective logos are registered service marks of ERA Franchise Systems LLC. Each office is independently owned and operated.