
11225 34th Avenue #5B, Corona, NY 11368
Local realty services provided by:ERA Top Service Realty
11225 34th Avenue #5B,Corona, NY 11368
$285,000
- 2 Beds
- 1 Baths
- 950 sq. ft.
- Co-op
- Active
Listed by: monica r. stachura, joseph j. guido
Office: o kane realty
MLS#:1024693
Source:OneKey MLS
Price summary
- Price:$285,000
- Price per sq. ft.:$300
About this home
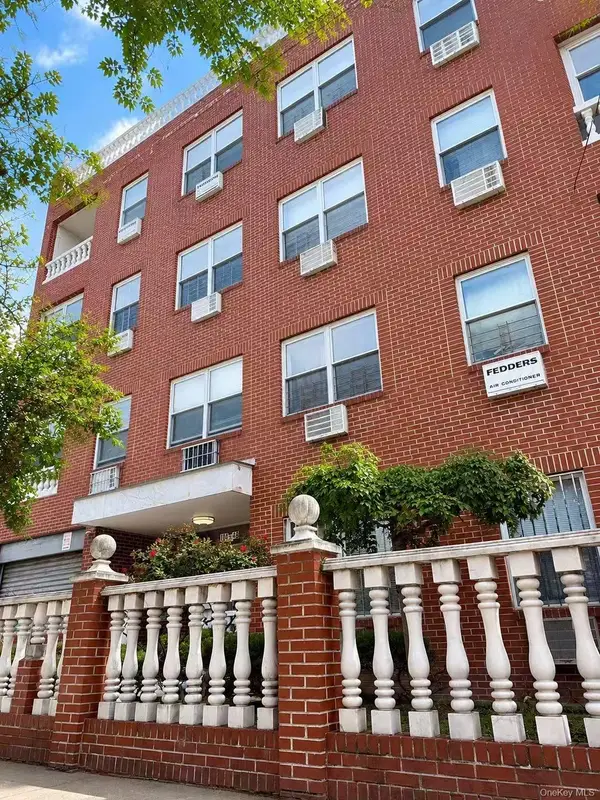
WELCOME TO THIS NICELY MAINTAINED TWO BEDROOM APARTMENT ON THE FIFTH FLOOR OF A SIX STORY ELEVATOR BUILDING. THIS CORNER UNIT APARTMENT ENJOYS PLENTY OF NATURAL LIGHT.
ENTER INTO A SPACIOUS FOYER COMPLETE WITH TWO CLOSETS, PROVIDING EXCELLENT STORAGE. THE DINING AREA FLOWS SEAMLESSLY INTO THE BRIGHT LIVING ROOM, WHICH FEATURES HARDWOOD FLOORS AND A LARGE DOUBLE PANE WINDOW THAT FILLS THE SPACE WITH NATURAL LIGHT.
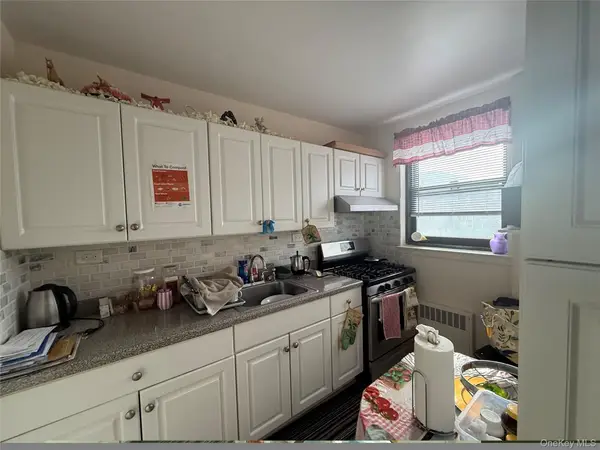
THE WINDOWED KITCHEN IS APPOINTED WITH ELEGANT WHITE WOOD CABINETRY, TILE FLOORS, AND AMPLE NATURAL LIGHT, CREATING A BRIGHT AND FUNCTIONAL COOKING SPACE.
THE PRIMARY BEDROOM IS A SPACIOUS CORNER ROOM FEATURING TWO WINDOWS ON OPPOSITE WALLS FOR EXCELLENT CROSS VENTILATION, HARDWOOD FLOORS, AND A GENEROUS CLOSET. THE HALLWAY LEADING TO THE SECOND BEDROOM INCLUDES A CONVENIENT LINEN CLOSET. THE SECOND BEDROOM FEATURES A LARGE WINDOW, HARDWOOD FLOORS, AND ITS OWN CLOSET. THE WELL KEPT WINDOWED BATHROOM IS FINISHED WITH TILED FLOORS AND WALLS.
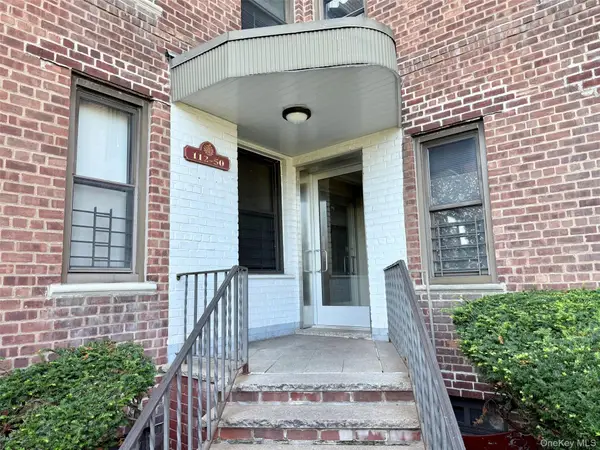
DORIE MILLER COOPERATIVE FEATURES A VARIETY OF DESIRABLE AMENITIES, INCLUDING A LIVE-IN SUPERINTENDENT, ONSITE GROUNDS SECURITY, A FULLY FINISHED BASEMENT WITH A LAUNDRY ROOM, STORAGE ROOM, AND BICYCLE STORAGE. RESIDENTS ALSO ENJOY ACCESS TO A CLUBHOUSE COMPLETE WITH A KITCHEN AND BATHROOM FOR GATHERINGS AND EVENTS. GARAGE AND OUTDOOR PARKING ARE AVAILABLE THROUGH A WAITLIST.
CONVENIENTLY LOCATED NEAR THE 111TH STREET AND JUNCTION BOULEVARD STATIONS SERVED BY THE 7 TRAIN, WITH EASY ACCESS TO THE Q72, Q48, Q66, AND Q23 BUS LINES. JUST MINUTES FROM FLUSHING MEADOWS CORONA PARK, CITI FIELD, THE USTA BILLIE JEAN KING NATIONAL TENNIS CENTER, THE QUEENS ZOO, SHOPPING, RESTAURANTS, SCHOOLS, AND MAJOR HIGHWAYS INCLUDING THE GRAND CENTRAL PARKWAY, VAN WYCK EXPRESSWAY, AND LONG ISLAND EXPRESSWAY....
Contact an agent
Home facts
- Year built:1950
- Listing ID #:1024693
- Added:57 day(s) ago
- Updated:September 06, 2026 at 11:01 AM
Rooms and interior
- Bedrooms:2
- Total bathrooms:1
- Full bathrooms:1
- Rooms Total:5
- Flooring:Hardwood
- Kitchen Description:Range, Refrigerator
- Basement:Yes
- Basement Description:Common, Finished, Full, Walk-Out Access
- Living area:950 sq. ft.
Heating and cooling
- Heating:Steam
Structure and exterior
- Year built:1950
- Building area:950 sq. ft.
- Architectural Style:Mid Rise
- Construction Materials:Brick
- Levels:1 Story
Schools
- High school:Bard High Sch Early College Queens
- Middle school:Is 73 Frank Sansivieri Intermediate School (The)
- Elementary school:HELEN M MARSHALL SCHOOL (grades KG-5)
Utilities
- Water:Public
- Sewer:Public Sewer
Finances and disclosures
- Price:$285,000
- Price per sq. ft.:$300
Features and amenities
- Appliances:Refrigerator
Parking
- Parking description:Garage, Parking Lot, Waitlist
- Garage:Yes
- Garage spaces:1
New listings near 11225 34th Avenue #5B
- Coming Soon
 $1,295,000Coming Soon6 beds 2 baths1,763 sq. ft.
3330 97th Street, Corona, NY 11368
MLS# 1017685Listed by: CENTURY HOMES REALTY GROUP LLC - New
 $488,000Active2 beds 2 baths747 sq. ft.
104-48 37th Drive #4D, Corona, NY 11368
MLS# 1047018Listed by: WINZONE REALTY INC - New
 $185,000Active1 beds 1 baths750 sq. ft.
11250 Northern Boulevard #1A, Corona, NY 11368
MLS# 1046989Listed by: O KANE REALTY - New
 $199,000Active1 beds 1 baths750 sq. ft.
11250 Northern Boulevard #5A, Corona, NY 11368
MLS# 1047003Listed by: O KANE REALTY - New
 $1,650,000Active6 beds 3 baths2,260 sq. ft.
10224 Corona Avenue, Corona, NY 11368
MLS# 1046883Listed by: ROYALUX REALTY LLC - New
 $1,199,000Active-- beds -- baths2,176 sq. ft.
3724 112th Street, Corona, NY 11368
MLS# 1045257Listed by: KELLER WILLIAMS LANDMARK II - New
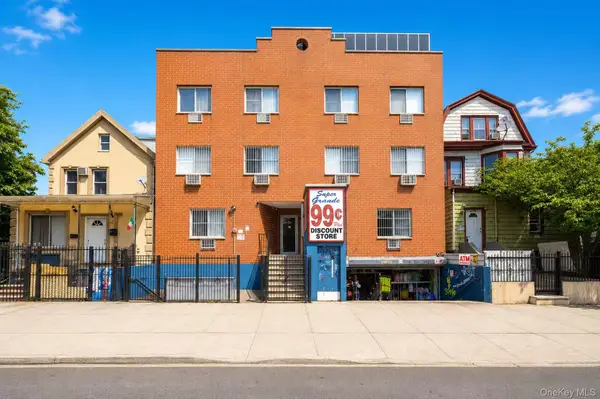 $699,000Active3 beds 2 baths1,316 sq. ft.
10005 37th Avenue #1B, Corona, NY 11368
MLS# 1044491Listed by: TONY & WILLIAM R E BROTHERHOOD - Open Sun, 1 to 3pmNew
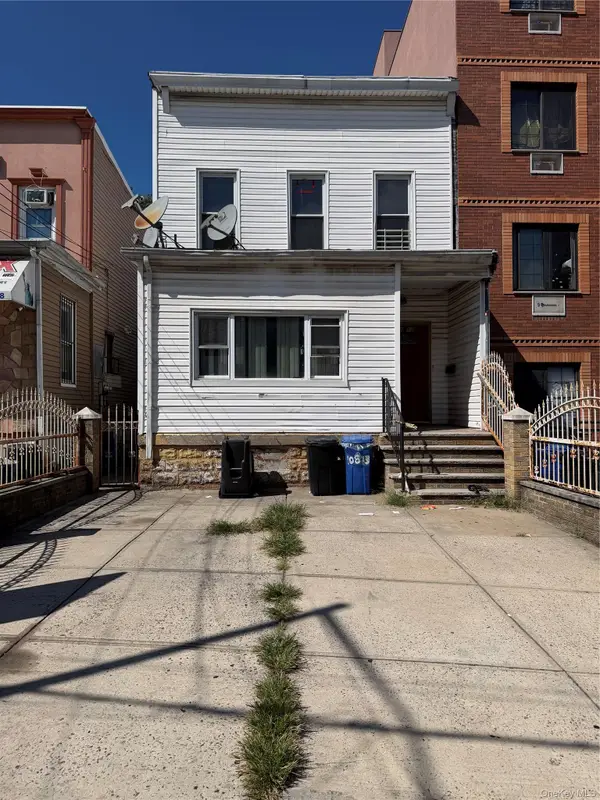 $1,348,000Active6 beds 4 baths1,822 sq. ft.
108-13 37th Avenue, Corona, NY 11368
MLS# 1044692Listed by: JAMIE REALTY GROUP - New
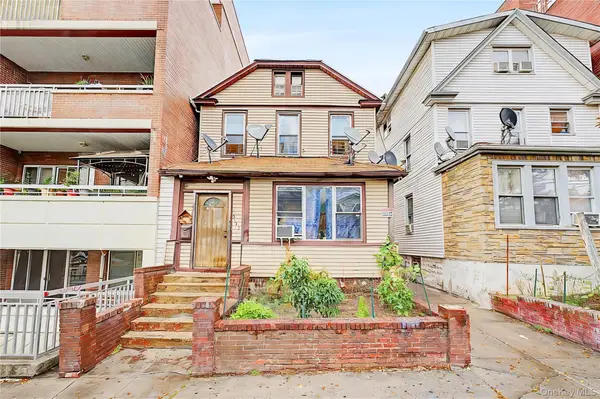 $1,278,000Active7 beds 4 baths
3723 111th Street, Corona, NY 11368
MLS# 1044619Listed by: NEW GROUP REALTY INC - New
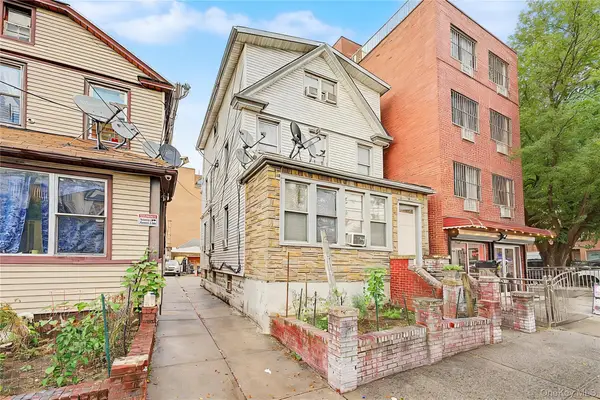 $1,338,000Active9 beds 4 baths
3727 111th Street, Corona, NY 11368
MLS# 1044624Listed by: NEW GROUP REALTY INC


Protect your home and budget from life's surprises with an Assurant Home Warranty, backed by a partner that supports you through every step of homeownership. Explore Plans.
© 2023 - 2026 ERA Franchise Systems LLC. All rights reserved. ERA Franchise Systems LLC fully supports the principles of the Fair Housing Act and the Equal Opportunity Act. ERA, ERA Real Estate powered, and their respective logos are registered service marks of ERA Franchise Systems LLC. Each office is independently owned and operated.