
1020 Gallagher Rd Road, Cortland, NY 13045
Local realty services provided by:HUNT Real Estate ERA
Listed by: sarah kitchner
Office: yaman real estate
MLS#:S1700691
Source:NY_GENRIS
Price summary
- Price:$175,000
- Price per sq. ft.:$130.21
About this home
This beautiful ranch style home is nestled on over an acre of rolling country side in Cortlandville. The central location is perfect for commuters as it is close to everything but still allows for privacy and relaxation away from the hustle and bustle. Highlights of this home include new flooring throughout, a bright and open floor plan, and newly remodeled kitchen with top line appliances. With three generous bedrooms and two full bathrooms of main floor living, this home has a lot to offer!
Contact an agent
Home facts
- Year built:2003
- Listing ID #:S1700691
- Added:3 day(s) ago
- Updated:July 25, 2026 at 03:15 PM
Rooms and interior
- Bedrooms:3
- Total bathrooms:2
- Full bathrooms:2
- Rooms Total:6
- Flooring:Laminate, Varies
- Kitchen Description:Dishwasher, Freezer, Refrigerator
- Basement:Yes
- Living area:1,344 sq. ft.
Heating and cooling
- Cooling:Window Units
- Heating:Propane
Structure and exterior
- Roof:Shingle
- Year built:2003
- Building area:1,344 sq. ft.
- Lot area:1.38 Acres
- Lot Features:Irregular Lot, Rural Lot
- Architectural Style:Mobile Home
- Construction Materials:Vinyl Siding
- Exterior Features:Deck
- Foundation Description:Poured
- Levels:1 Story
Utilities
- Water:Well
- Sewer:Septic Tank
Finances and disclosures
- Price:$175,000
- Price per sq. ft.:$130.21
- Tax amount:$2,640
Features and amenities
- Appliances:Dishwasher, Dryer, Freezer, Gas Range, Range Hood, Refrigerator, Washer
- Laundry features:Dryer, Electric Water Heater, Main Level, Washer
- Amenities:Deck
Parking
- Parking description:No Garage
- Garage:Yes
- Garage spaces:1
New listings near 1020 Gallagher Rd Road
- New
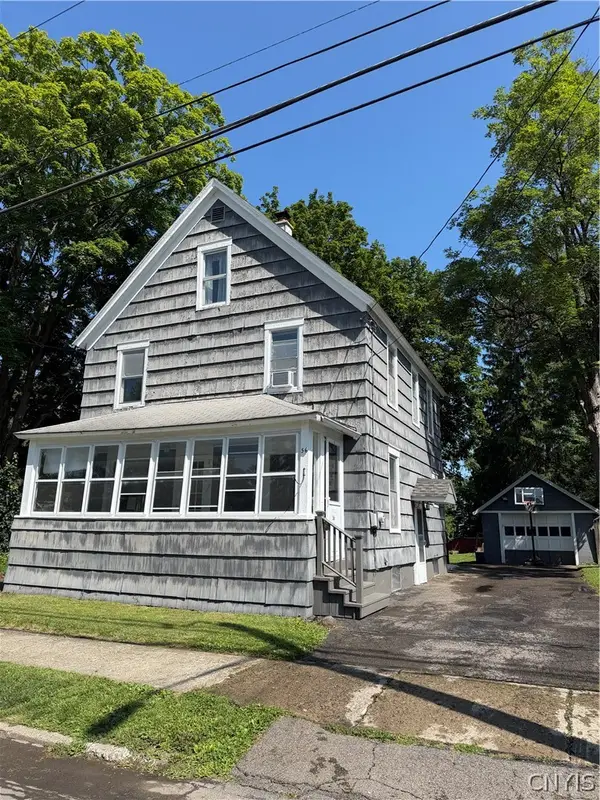 $165,000Active4 beds 2 baths1,620 sq. ft.
56 Evergreen Street, Cortland, NY 13045
MLS# S1699600Listed by: HAGE REAL ESTATE - New
 $339,000Active3 beds 2 baths1,740 sq. ft.
4340 Kinney Gulf Road, Cortland, NY 13045
MLS# S1700442Listed by: YAMAN REAL ESTATE - New
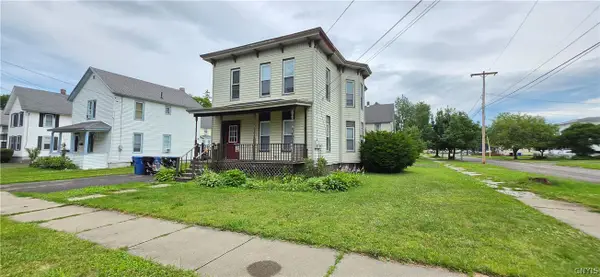 $165,000Active4 beds 2 baths1,808 sq. ft.
17 Park Street, Cortland, NY 13045
MLS# S1700704Listed by: BERKSHIRE HATHAWAY HOMESERVICES HERITAGE REALTY - New
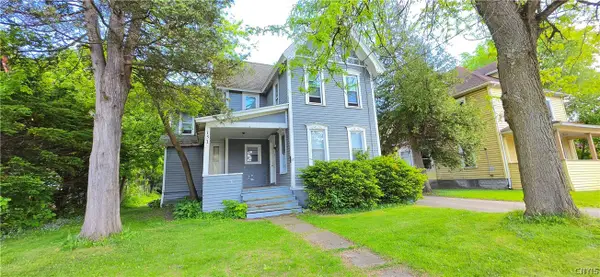 $190,000Active7 beds 2 baths2,014 sq. ft.
151 Tompkins Street, Cortland, NY 13045
MLS# S1700722Listed by: BERKSHIRE HATHAWAY HOMESERVICES HERITAGE REALTY - New
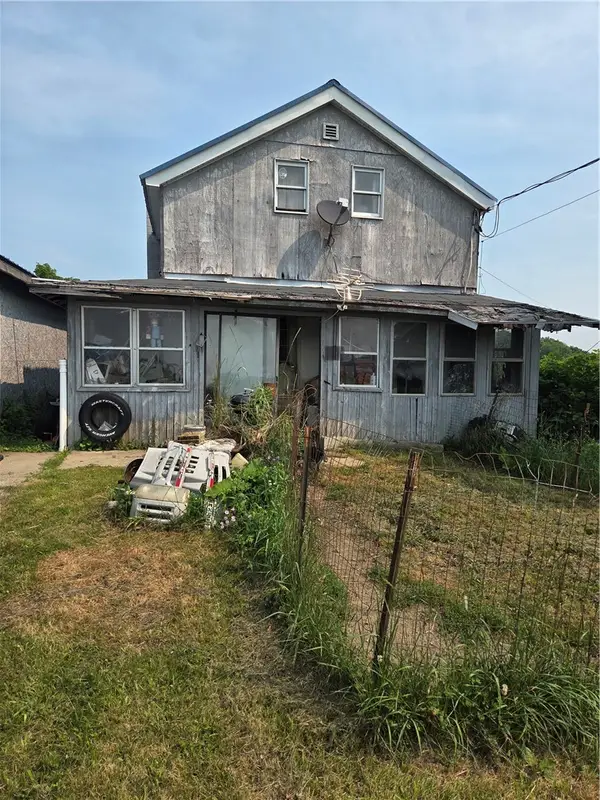 $109,999Active3 beds 2 baths1,408 sq. ft.
594 and 596 Davis Road, Cortland, NY 13045
MLS# R1699239Listed by: EXIT REALTY FRONT & CENTER - New
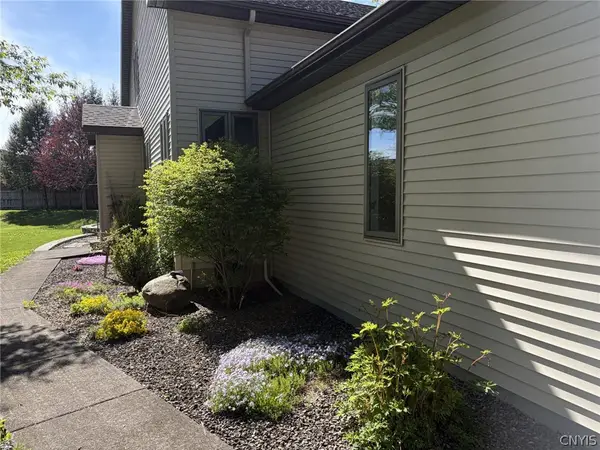 $399,900Active4 beds 3 baths1,750 sq. ft.
3273 Walden Oaks Boulevard, Cortland, NY 13045
MLS# S1699707Listed by: HARTNETT REALTY SOLUTIONS - New
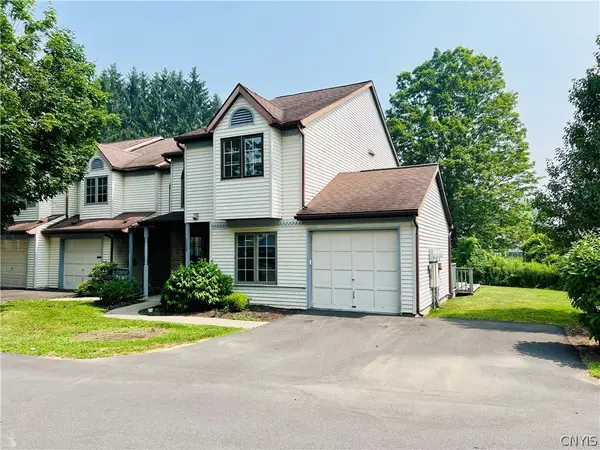 $249,900Active3 beds 3 baths1,566 sq. ft.
1152 The Park-d #D, Cortland, NY 13045
MLS# S1699712Listed by: YAMAN REAL ESTATE - New
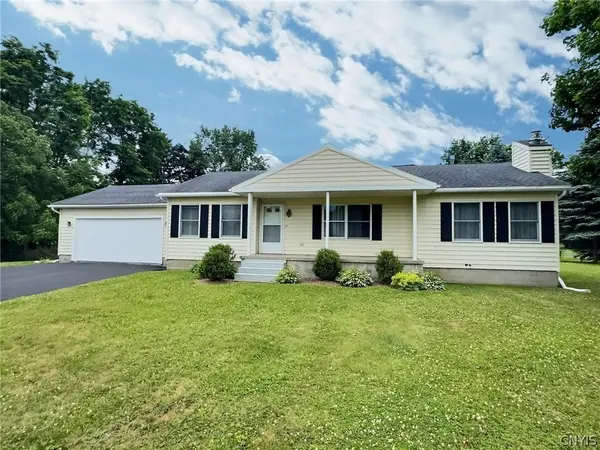 $234,900Active3 beds 1 baths1,269 sq. ft.
11 Cherry Lane, Cortland, NY 13045
MLS# S1699501Listed by: BERKSHIRE HATHAWAY HOMESERVICES HERITAGE REALTY - New
 $56,900Active5.61 Acres
2212 Kypriotis Drive, Cortland, NY 13045
MLS# S1699662Listed by: YAMAN REAL ESTATE


Protect your home and budget from life's surprises with an Assurant Home Warranty, backed by a partner that supports you through every step of homeownership. Explore Plans.
© 2023 - 2026 ERA Franchise Systems LLC. All rights reserved. ERA Franchise Systems LLC fully supports the principles of the Fair Housing Act and the Equal Opportunity Act. ERA, ERA Real Estate powered, and their respective logos are registered service marks of ERA Franchise Systems LLC. Each office is independently owned and operated.